
Search results for "Efficiency" in Home Design Ideas


 Pelletier + Schaar
The contrast of the warmth of the wood and the clean interior of this space efficient Camano Island View home helps to create a warm and inviting entrance.

 A4 Architecture
Final kitchen and living room.
For more information about A4 Architecture + Planning and this Home Renovation visit www.A4arch.com
Eat-in kitchen - eat-in kitchen idea in Providence
Eat-in kitchen - eat-in kitchen idea in Providence
Find the right local pro for your project



 Architectural Resource LLC
Wanting to get as close to net- zero as possible, our clients came to us with a desire to create a home that would accommodate their growing family while walking lighter on the earth and living in a healthier home. A collaborative process with the clients, architect and Meadowlark resulted in a stunning energy-efficient home that seamlessly melds with the aesthetic of the classic Ann Arbor neighborhood where it’s situated.
Architecture: Architectural Resource
Photography: Joshua Caldwell


 A4 Architecture
View of Narragansett Bay from master suite balcony.
For more information about A4 Architecture + Planning and this Home Renovation visit www.A4arch.com

 Missy Brown Design
Photo by David Patterson Photography
www.davidpattersonphotography.com
Example of a mountain style wood exterior home design in Denver
Example of a mountain style wood exterior home design in Denver
 Bienal Orlando
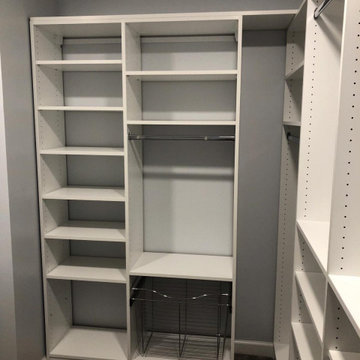
This walk-in closet design exudes minimalist elegance with its white color palette, creating a serene and spacious atmosphere for efficient storage solutions.
 Bienal Orlando
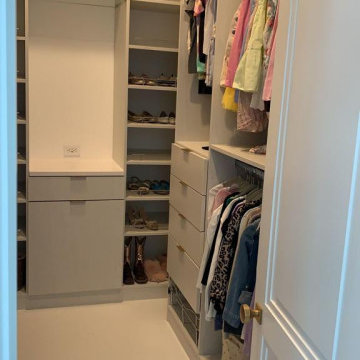
In this design, the small gray walk-in closet is transformed into a sleek and streamlined haven. The gray color palette exudes sophistication, and the efficient layout ensures every inch of space is utilized, keeping your belongings organized and easily accessible.

 Pheasant Hill Homes Ltd.
A bright yellow door welcomes you into this classy and efficient home.
Example of an arts and crafts entryway design in Vancouver
Example of an arts and crafts entryway design in Vancouver

 O’Hara Interiors
Martha O'Hara Interiors, Interior Design & Photo Styling | John Kraemer & Sons, Remodel | Troy Thies, Photography
Please Note: All “related,” “similar,” and “sponsored” products tagged or listed by Houzz are not actual products pictured. They have not been approved by Martha O’Hara Interiors nor any of the professionals credited. For information about our work, please contact design@oharainteriors.com.

 Bill Fry Construction - Wm. H. Fry Const. Co.
Double kitchen pull out pantry
Inspiration for a large transitional l-shaped medium tone wood floor and brown floor kitchen pantry remodel in San Francisco with a farmhouse sink, shaker cabinets, white cabinets, granite countertops, beige backsplash, ceramic backsplash, stainless steel appliances and an island
Inspiration for a large transitional l-shaped medium tone wood floor and brown floor kitchen pantry remodel in San Francisco with a farmhouse sink, shaker cabinets, white cabinets, granite countertops, beige backsplash, ceramic backsplash, stainless steel appliances and an island

 Haus Interior Design
Before renovating, this bright and airy family kitchen was small, cramped and dark. The dining room was being used for spillover storage, and there was hardly room for two cooks in the kitchen. By knocking out the wall separating the two rooms, we created a large kitchen space with plenty of storage, space for cooking and baking, and a gathering table for kids and family friends. The dark navy blue cabinets set apart the area for baking, with a deep, bright counter for cooling racks, a tiled niche for the mixer, and pantries dedicated to baking supplies. The space next to the beverage center was used to create a beautiful eat-in dining area with an over-sized pendant and provided a stunning focal point visible from the front entry. Touches of brass and iron are sprinkled throughout and tie the entire room together.
Photography by Stacy Zarin


 Crescent Builds
Photo by Ross Anania
Example of a large urban medium tone wood floor bedroom design in Seattle with no fireplace
Example of a large urban medium tone wood floor bedroom design in Seattle with no fireplace

 Home Remedies Design-Remodel
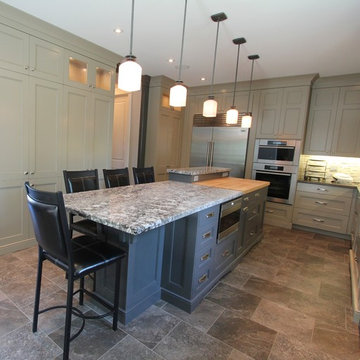
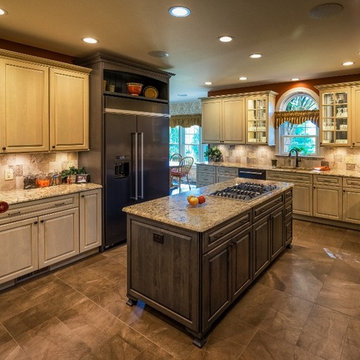
Design ideas resulted in this efficient, elegant kitchen that is bright, airy and easy on the eyes. Island is an Antiqued Slate on Cherry. The custom cabinetry is in Pearwood stain on Birch.
Inspired Imagez

 Atelier Noël, Inc.
Alcove bathtub - traditional white tile alcove bathtub idea in San Francisco with an undermount sink, gray cabinets, white walls and recessed-panel cabinets
42