
Search results for "Efficiency" in Home Design Ideas
 Hoi Ning Wong
Architect: square three design studios
Interior designer: GoGo Creations
Builder: Clarum Homes
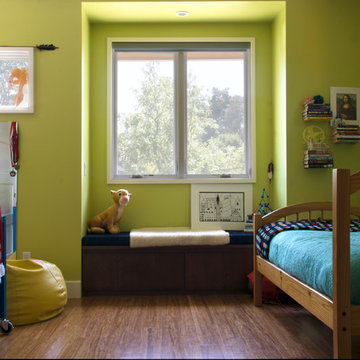
Kids' room - contemporary kids' room idea in San Francisco
Kids' room - contemporary kids' room idea in San Francisco
 Sarah Greenman
Photo: Sarah Greenman © 2015 Houzz
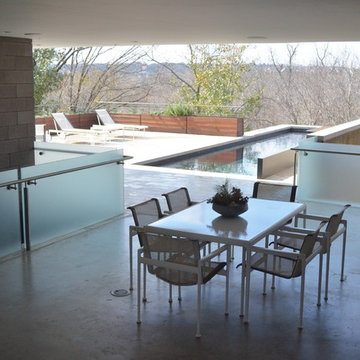
Inspiration for a contemporary pool remodel in Dallas
Inspiration for a contemporary pool remodel in Dallas

Find the right local pro for your project
 Hoi Ning Wong
Photo: Hoi Ning Wong © 2014 Houzz
Architect: square three design studios
Interior designer: GoGo Creations
Builder: Clarum Homes
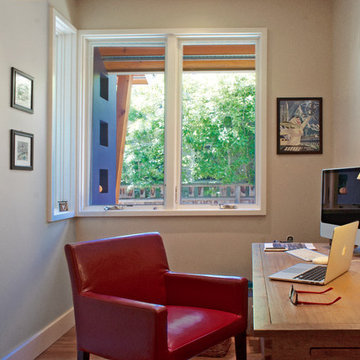
Example of a trendy home office design in San Francisco
Example of a trendy home office design in San Francisco
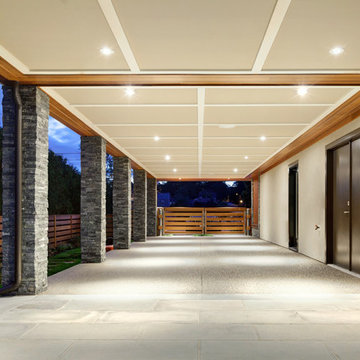


 Wright Jenkins Home Design
This second-story addition to an already 'picture perfect' Naples home presented many challenges. The main tension between adding the many 'must haves' the client wanted on their second floor, but at the same time not overwhelming the first floor. Working with David Benner of Safety Harbor Builders was key in the design and construction process – keeping the critical aesthetic elements in check. The owners were very 'detail oriented' and actively involved throughout the process. The result was adding 924 sq ft to the 1,600 sq ft home, with the addition of a large Bonus/Game Room, Guest Suite, 1-1/2 Baths and Laundry. But most importantly — the second floor is in complete harmony with the first, it looks as it was always meant to be that way.
©Energy Smart Home Plans, Safety Harbor Builders, Glenn Hettinger Photography
 Wine Cellar Specialists
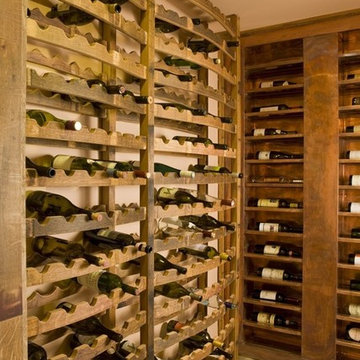
The cozy, eco-friendly custom wine racks in Virgina cellar can be seen here, in all their glory. Specifically, horizontal display racks and individual bottle racking were utilized. The horizontal display racks can be seen to the right. It was made from copper.
The individual bottle racking was installed on the left wall, displaying a stylish convex curve. It stores the bottle individually. The combination makes for an aesthetically appealing and fully functional wine room.
Check us out on Facebook: https://www.facebook.com/WineCellarSpecialists
Wine Cellar Specialists
+1 (773) 234-0112
info@winecellarspec.com
Learn more about this project: http://www.winecellarspec.com/unique-designs-custom-wine-cellars-virginia-builders/

 ESI Builders & Remodelers
3,800sf, 4 bdrm, 3.5 bath with oversized 4 car garage and over 270sf Loggia; climate controlled wine room and bar, Tech Room, landscaping and pool. Solar, high efficiency HVAC and insulation was used which resulted in huge rebates from utility companies, enhancing the ROI. The challenge with this property was the downslope lot, sewer system was lower than main line at the street thus requiring a special pump system. Retaining walls to create a flat usable back yard.
ESI Builders is a subsidiary of EnergyWise Solutions, Inc. and was formed by Allan, Bob and Dave to fulfill an important need for quality home builders and remodeling services in the Sacramento region. With a strong and growing referral base, we decided to provide a convenient one-stop option for our clients and focus on combining our key services: quality custom homes and remodels, turnkey client partnering and communication, and energy efficient and environmentally sustainable measures in all we do. Through energy efficient appliances and fixtures, solar power, high efficiency heating and cooling systems, enhanced insulation and sealing, and other construction elements – we go beyond simple code compliance and give you immediate savings and greater sustainability for your new or remodeled home.
All of the design work and construction tasks for our clients are done by or supervised by our highly trained, professional staff. This not only saves you money, it provides a peace of mind that all of the details are taken care of and the job is being done right – to Perfection. Our service does not stop after we clean up and drive off. We continue to provide support for any warranty issues that arise and give you administrative support as needed in order to assure you obtain any energy-related tax incentives or rebates. This ‘One call does it all’ philosophy assures that your experience in remodeling or upgrading your home is an enjoyable one.
ESI Builders was formed by professionals with varying backgrounds and a common interest to provide you, our clients, with options to live more comfortably, save money, and enjoy quality homes for many years to come. As our company continues to grow and evolve, the expertise has been quickly growing to include several job foreman, tradesmen, and support staff. In response to our growth, we will continue to hire well-qualified staff and we will remain committed to maintaining a level of quality, attention to detail, and pursuit of perfection.
 Prima Lighting Inc.
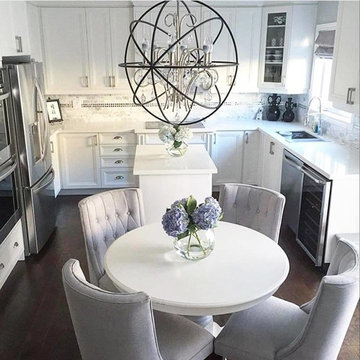
Wow! Our lighting looks spectacular in this kitchen!.... Monday morning doesn't look so bad
Inspiration for a small contemporary u-shaped dark wood floor and brown floor eat-in kitchen remodel in Toronto with an undermount sink, recessed-panel cabinets, white cabinets, quartzite countertops, gray backsplash, stone tile backsplash, stainless steel appliances and an island
Inspiration for a small contemporary u-shaped dark wood floor and brown floor eat-in kitchen remodel in Toronto with an undermount sink, recessed-panel cabinets, white cabinets, quartzite countertops, gray backsplash, stone tile backsplash, stainless steel appliances and an island
 Hoi Ning Wong
Photo: Hoi Ning Wong © 2014 Houzz
Architect: square three design studios
Interior designer: GoGo Creations
Builder: Clarum Homes
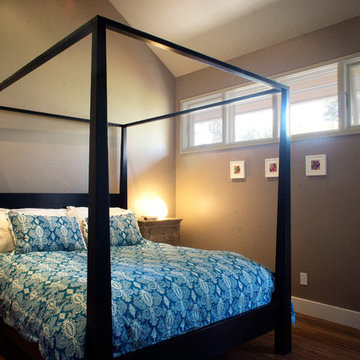
Trendy bedroom photo in San Francisco
Trendy bedroom photo in San Francisco
 Mantell-Hecathorn Builders

Designed by Hunter and Miranda Mantell-Hecathorn and built by the skilled MHB team, this stunning family home is a must see on the tour! Indicative of their high quality, this home has many features you won’t see in other homes on the tour. A few include: oversized Kolbe Triple-Pane windows; 12” thick, double-stud walls; a 6.5kW solar PV system; and is heated and cooled by only two small, highly efficient central units. The open floor plan was designed with entertaining and large family gatherings in mind. Whether seated in the living room with 12’ ceilings and massive windows with views of the Ponderosas or seated at the island in the kitchen you won’t be far from the action. The large covered back porch and beautiful back yard allows the kids to play while the adults relax by the fire pit. This home also utilizes a Control4 automation system, which allows the owners total control of lighting, audio, and comfort systems from anywhere. With a HERS score of 11, this home is 89% more efficient than the typical new home. Mantell-Hecathorn Builders has been building high quality homes since 1975 and is proud to be 100% committed to building their homes to the rigorous standards of Department of Energy Zero Energy Ready and Energy Star Programs, and have won national DOE awards for their innovative homes. Mantell-Hecathorn Builders also prides itself in being a true hands-on family-run company. They are personally on site daily to assure the MHB high standards are being met. Honesty, efficiency, transparency are a few qualities they strive for in every aspect of the business.
 Mina Brinkey
Photo: Mina Brinkey © 2014 Houzz
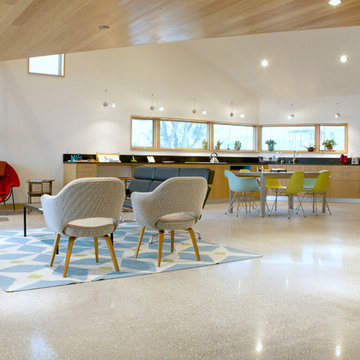
Example of a trendy u-shaped concrete floor open concept kitchen design in Tampa with flat-panel cabinets, light wood cabinets and no island
Example of a trendy u-shaped concrete floor open concept kitchen design in Tampa with flat-panel cabinets, light wood cabinets and no island
 Cramers Carpet One Floor & Home

Beth chose a beautiful organic striped pattern in variegated shades of gray and beige to both complement the wall and tie into the graining for the oak treads. In addition to being fashion forward, this pattern is so practical at hiding dirt and wear. And, notice how we've changed her up from a waterfall to a more modern upholstered installation.
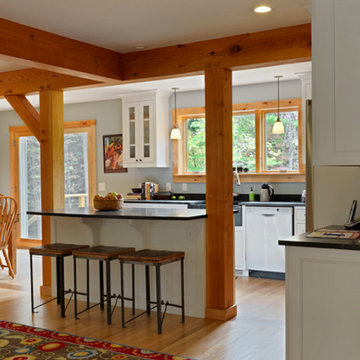
 Newschool Builders LLC
Our clients had a couple young kids and wanted to renovate their house.
We used timber framing to extend and add-on to the existing home and significantly increase the square footage of the house. This provided both structural and aesthetic benefits for the project.
The kitchen has numerous local and handmade features, including a soapstone countertop and built-in sink.
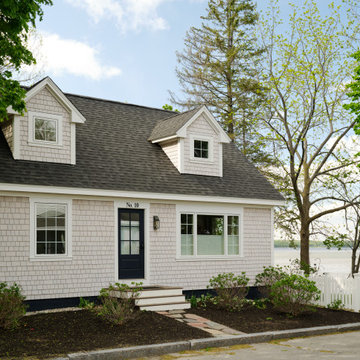
 Moose Tuchus LLC
New Second Story Dormers, Roof, Windows and Siding.
Example of a beach style exterior home design in Portland Maine
Example of a beach style exterior home design in Portland Maine
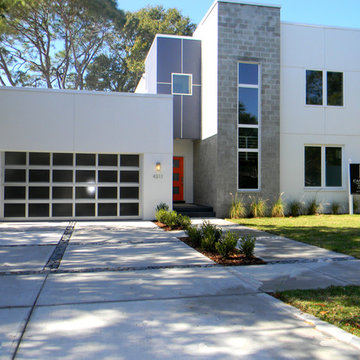
 Castillo Housing Corp.
Castillo Housing Corporation, Sustainable, Healthy and Energy Efficient modern home design. Not your average home...If you are looking for something different, and unlike the majority of homes being built, you'll want to show them this beautifully designed modern green home. This home is designed for optimal energy efficiency and a healthier indoor environment. Some of the many features include water saving faucets, strategically placed vinyl low E impact casement windows to allow plenty of natural day light to enter thereby reducing the need for artificial lighting, top quality Mohawk finish flooring, Cambria solid surface counter tops, super insulated and tight thermal envelop reducing air leakage, two 14 SEER Carrier high efficiency heat pumps, master bedroom walk in closet 11'x 10', over sized utility room with built in ironing board, 340 square foot covered lanai overlooking a lovely back yard filled with natural Florida drought resistant landscaping. Other interesting features include a exposed block stair tower designed to act as a thermal chimney allowing hot air to escape through an electronically controlled skylight and drawing cool air from below thereby creating an internal breeze, metal stairs with exposed risers, a rain water harvesting system to allow the use of recycled rain water for plants and garden, and concrete driveway with green dividers to minimize storm water run.
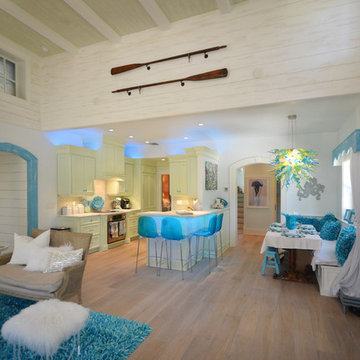 Wright Jenkins Home Design
This second-story addition to an already 'picture perfect' Naples home presented many challenges. The main tension between adding the many 'must haves' the client wanted on their second floor, but at the same time not overwhelming the first floor. Working with David Benner of Safety Harbor Builders was key in the design and construction process – keeping the critical aesthetic elements in check. The owners were very 'detail oriented' and actively involved throughout the process. The result was adding 924 sq ft to the 1,600 sq ft home, with the addition of a large Bonus/Game Room, Guest Suite, 1-1/2 Baths and Laundry. But most importantly — the second floor is in complete harmony with the first, it looks as it was always meant to be that way.
©Energy Smart Home Plans, Safety Harbor Builders, Glenn Hettinger Photography

 Harry Hunt Architects
Photo-Jim Westphalen
Inspiration for a small modern girl medium tone wood floor and brown floor kids' room remodel in Other with blue walls
Inspiration for a small modern girl medium tone wood floor and brown floor kids' room remodel in Other with blue walls

 Embers Fireplaces and Grills
FullView Modern
Perfectly refined, thoroughly Mendota
Designed for those who are ready for the next level of fireplace enjoyment, the Mendota Modern transcends traditional fireplace design and elevates it to a new level of elegance and sophistication. The fact that the passion and beauty is fueled by efficient Mendota BurnGreen™ technology adds to its refined, contemporary appeal.
FullView Modern
Blending contemporary elements with the primal, instinctive allure of fire, this simple yet stunning fireplace makes a confident statement in any room.
An elegant, contemporary fireplace that’s smarter, too
Flames leap from a base of natural river rock or glass fire stones
A choice of interior linings that intensify the nuances of the fire
Combines today’s high-efficiency green technology with century-old Mendota craftsmanship
Easily customized with a choice of fronts, doors, fire base and interior linings
Remote controlled variable flames: 18,000 to 29,000 BTUH
58