
Search results for "Efficiency" in Home Design Ideas

 Workshop/APD
Donna Dotan Photography
Inspiration for a rustic light wood floor hallway remodel in New York with white walls
Inspiration for a rustic light wood floor hallway remodel in New York with white walls
 Jamie Tamanaha with Florcraft Carpet One
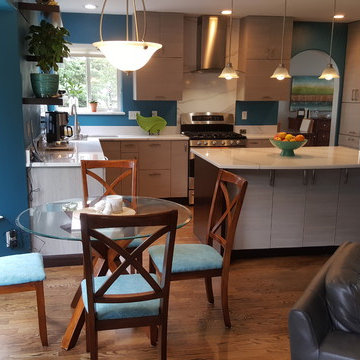
This is a two tone updated kitchen with efficient use of the space and added feature points. The cabinets are low maintenance neutral colored laminate accented with Stained Sapele. We have high efficient use of space with a three foot depth island with access on both sides. The custom corner sink keeps the user facing the outdoor open space while not sacrificing function. The floating shelves keep with the open feel concept while allowing for functional use of storage. The white with grey quartz countertop with the feature full height backsplash behind the range adds height and beauty to the project. The microwave was placed in the tall cabinet, making it accessible for younger members of the family without taking up countertop space. This was a wonderful kitchen for a wonderful family.

 Studio Dearborn
This expansive Victorian had tremendous historic charm but hadn’t seen a kitchen renovation since the 1950s. The homeowners wanted to take advantage of their views of the backyard and raised the roof and pushed the kitchen into the back of the house, where expansive windows could allow southern light into the kitchen all day. A warm historic gray/beige was chosen for the cabinetry, which was contrasted with character oak cabinetry on the appliance wall and bar in a modern chevron detail. Kitchen Design: Sarah Robertson, Studio Dearborn Architect: Ned Stoll, Interior finishes Tami Wassong Interiors
Find the right local pro for your project
 Jamie Tamanaha with Florcraft Carpet One
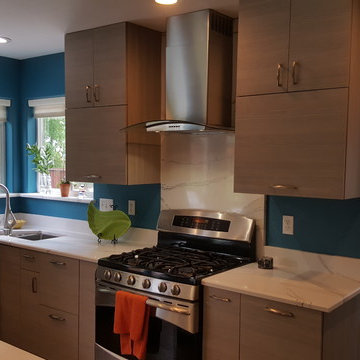
This is a two tone updated kitchen with efficient use of the space and added feature points. The cabinets are low maintenance neutral colored laminate accented with Stained Sapele. We have high efficient use of space with a three foot depth island with access on both sides. The custom corner sink keeps the user facing the outdoor open space while not sacrificing function. The floating shelves keep with the open feel concept while allowing for functional use of storage. The white with grey quartz countertop with the feature full height backsplash behind the range adds height and beauty to the project. The microwave was placed in the tall cabinet, making it accessible for younger members of the family without taking up countertop space. This was a wonderful kitchen for a wonderful family.
 Jamie Tamanaha with Florcraft Carpet One
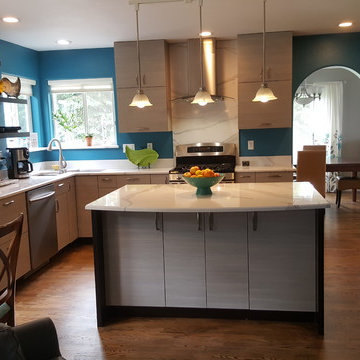
This is a two tone updated kitchen with efficient use of the space and added feature points. The cabinets are low maintenance neutral colored laminate accented with Stained Sapele. We have high efficient use of space with a three foot depth island with access on both sides. The custom corner sink keeps the user facing the outdoor open space while not sacrificing function. The floating shelves keep with the open feel concept while allowing for functional use of storage. The white with grey quartz countertop with the feature full height backsplash behind the range adds height and beauty to the project. The microwave was placed in the tall cabinet, making it accessible for younger members of the family without taking up countertop space. This was a wonderful kitchen for a wonderful family.

 Dura Supreme Cabinetry
A stainless steel roll-out shelf from Dura Supreme is a fantastic solution for storing your cleaning supplies. Select one for easy, accessible storage under a sink, or select multiple roll-out shelves if you have a full cabinet dedicated to your cleaning supplies. Coordinating gray metal accessories can be used to help you customize and organize the storage on each shelf.
This contemporary kitchen features the NEW Stainless Steel Drawers and Roll-Out Shelves from Dura Supreme Cabinetry. The Bria (frameless) cabinets in Dura Supreme's "White" and Wired-Foil cabinets in Dura Supreme's "Wired-Mercury" are a great combination of cabinetry for creating the clean sleek look of this modern two-tone kitchen design.
Dura Supreme Cabinetry is excited to introduce NEW Stainless Steel Drawers and Roll-Out Shelves for their Bria Cabinetry (Frameless / Full-Access product line). For a limited time, this new metal drawer system is available exclusively from Dura Supreme as they partnered with Blum to be the first American manufacturer to bring it to market.
Dura Supreme’s Stainless Steel Drawers and Roll-Out Shelves are an attractive option for any kitchen design. Sleek, double-wall, stainless steel sides are only ½” thick and work with many of Dura Supreme’s wood drawer accessories, as well as the coordinating gray metal accessories designed specifically for Stainless Steel drawers. Concealed, undermount glides are integrated into the sides and are self-closing with a soft-close feature.
Our new Stainless Steel drawer option provides a contemporary alternative to our classic Maple dovetailed drawer. For homeowners that favor Transitional or Contemporary styling, this sleek, high-performance drawer system will be ideal!
Request a FREE Dura Supreme Brochure:
http://www.durasupreme.com/request-brochure
Find a Dura Supreme Showroom in your area:
http://www.durasupreme.com/dealer-locator
Want to become a Dura Supreme Dealer? Go to:
http://www.durasupreme.com/new-dealer-inquiry
To view a video and more info about this product go to: http://www.durasupreme.com/storage-solutions/stainless-steel-drawers-roll-outs

 Bayberry Cottage
In this formerly unfinished room above a garage, we were tasked with creating the ultimate kids’ space that could easily be used for adult guests as well. Our space was limited, but our client’s imagination wasn’t! Bold, fun, summertime colors, layers of pattern, and a strong emphasis on architectural details make for great vignettes at every turn.
With many collaborations and revisions, we created a space that sleeps 8, offers a game/project table, a cozy reading space, and a full bathroom. The game table and banquette, bathroom vanity, locker wall, and unique bunks were custom designed by Bayberry Cottage and all allow for tons of clever storage spaces.
This is a space created for loved ones and a lifetime of memories of a fabulous lakefront vacation home!

 Atmosphere Design Build
A PISE (pneumatically impacted stabilized earthwall runs the length of the building creating a earth rich textural back drop.
photo by: Kat Alves Photography

Kitchen - small contemporary l-shaped light wood floor kitchen idea in Boston with an undermount sink, flat-panel cabinets, white cabinets, white backsplash and stainless steel appliances


 Atmosphere Design Build
photo by: Kat Alves Photography
Small trendy green one-story stucco exterior home photo in San Francisco with a shed roof
Small trendy green one-story stucco exterior home photo in San Francisco with a shed roof

 PowerSmith Design
XL Visions
Enclosed kitchen - small industrial u-shaped slate floor and brown floor enclosed kitchen idea in Boston with an undermount sink, shaker cabinets, gray cabinets, white backsplash, subway tile backsplash, no island, stainless steel appliances and soapstone countertops
Enclosed kitchen - small industrial u-shaped slate floor and brown floor enclosed kitchen idea in Boston with an undermount sink, shaker cabinets, gray cabinets, white backsplash, subway tile backsplash, no island, stainless steel appliances and soapstone countertops
 Studio Dearborn
A 1920s colonial in a shorefront community in Westchester County had an expansive renovation with new kitchen by Studio Dearborn. Countertops White Macauba; interior design Lorraine Levinson. Photography, Timothy Lenz.

 building Lab, inc.
Eichler in Marinwood - At the larger scale of the property existed a desire to soften and deepen the engagement between the house and the street frontage. As such, the landscaping palette consists of textures chosen for subtlety and granularity. Spaces are layered by way of planting, diaphanous fencing and lighting. The interior engages the front of the house by the insertion of a floor to ceiling glazing at the dining room.
Jog-in path from street to house maintains a sense of privacy and sequential unveiling of interior/private spaces. This non-atrium model is invested with the best aspects of the iconic eichler configuration without compromise to the sense of order and orientation.
photo: scott hargis



 Hurst Home Company LLC
Raleigh, Wake County NC
Hurst Home Company
Example of a study space classic gender-neutral medium tone wood floor kids' study room design in Raleigh with multicolored walls
Example of a study space classic gender-neutral medium tone wood floor kids' study room design in Raleigh with multicolored walls

 Abda Custom Window Fashions
This Dining Room is elegant with the plum walls and chandelier.
Trying to stay cool in the summer can be a challenge. You may want to give your Air Conditioning system in your home a little help. Your windows are your air conditioners biggest enemy. The solar heat gain coefficient for a standard double pained window can be as high as .76. This means that 76% of the solar heat enters the home through your windows.
We work with clients in the Central Indiana Area. Contact us today to get started on your project. 317-273-8343

 Cummings Architecture + Interiors
Joyelle West Photography
Study room - small traditional built-in desk light wood floor study room idea in Boston with white walls
Study room - small traditional built-in desk light wood floor study room idea in Boston with white walls

 Ryan Bent Photography
Built by Sweeney Home Design. An efficient rustic home with a view of Camel's Hump in Vermont and a horse pasture front yard.
Example of a mid-sized mountain style two-story wood house exterior design in Burlington with a shed roof and a metal roof
Example of a mid-sized mountain style two-story wood house exterior design in Burlington with a shed roof and a metal roof
55