
Search results for "Efficiency" in Home Design Ideas

 Tomecek Studio Architecture
Photography by Patrick Ray
With a footprint of just 450 square feet, this micro residence embodies minimalism and elegance through efficiency. Particular attention was paid to creating spaces that support multiple functions as well as innovative storage solutions. A mezzanine-level sleeping space looks down over the multi-use kitchen/living/dining space as well out to multiple view corridors on the site. To create a expansive feel, the lower living space utilizes a bifold door to maximize indoor-outdoor connectivity, opening to the patio, endless lap pool, and Boulder open space beyond. The home sits on a ¾ acre lot within the city limits and has over 100 trees, shrubs and grasses, providing privacy and meditation space. This compact home contains a fully-equipped kitchen, ¾ bath, office, sleeping loft and a subgrade storage area as well as detached carport.

 Atmosphere Design Build
Pise, stucco, and weathering steel.
photo by: Kat Alves Photography
Small contemporary green one-story stucco exterior home idea in San Francisco with a shed roof
Small contemporary green one-story stucco exterior home idea in San Francisco with a shed roof
 Atmosphere Design Build
Entry details.
photo by: Kat Alves Photography
Example of a small trendy green one-story stucco exterior home design in San Francisco with a shed roof
Example of a small trendy green one-story stucco exterior home design in San Francisco with a shed roof
Find the right local pro for your project

 Ryan Bent Photography
Built by Sweeney Home Design. An efficient rustic home with a view of Camel's Hump in Vermont and a horse pasture front yard.
Inspiration for a mid-sized rustic two-story wood house exterior remodel in Burlington with a shed roof and a metal roof
Inspiration for a mid-sized rustic two-story wood house exterior remodel in Burlington with a shed roof and a metal roof
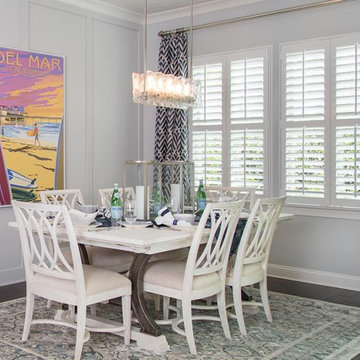
 Sunburst Shutters & Window Fashions Jacksonville
Inspiration for a contemporary dining room remodel in Jacksonville

 Whitney Lyons
Photo: Whitney Lyons © 2014 Houzz
Inspiration for a mid-sized modern l-shaped concrete floor eat-in kitchen remodel in Portland with flat-panel cabinets, medium tone wood cabinets, white backsplash, subway tile backsplash and white walls
Inspiration for a mid-sized modern l-shaped concrete floor eat-in kitchen remodel in Portland with flat-panel cabinets, medium tone wood cabinets, white backsplash, subway tile backsplash and white walls
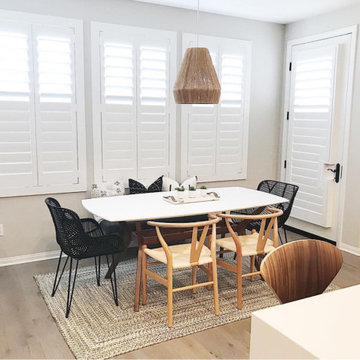 Sunburst Shutters & Window Fashions Jacksonville
Example of a trendy dining room design in Jacksonville

 Studio Dearborn
This expansive Victorian had tremendous historic charm but hadn’t seen a kitchen renovation since the 1950s. The homeowners wanted to take advantage of their views of the backyard and raised the roof and pushed the kitchen into the back of the house, where expansive windows could allow southern light into the kitchen all day. A warm historic gray/beige was chosen for the cabinetry, which was contrasted with character oak cabinetry on the appliance wall and bar in a modern chevron detail. Kitchen Design: Sarah Robertson, Studio Dearborn Architect: Ned Stoll, Interior finishes Tami Wassong Interiors

 Ronda Divers Interiors, Inc.
Black Stone Edge Studio
Inspiration for a contemporary home weight room remodel in Portland
Inspiration for a contemporary home weight room remodel in Portland

 Steven Allen Designs, LLC
Simply Photography
Example of a mid-sized minimalist kids' gray tile and porcelain tile porcelain tile doorless shower design in Houston with an undermount sink, flat-panel cabinets, black cabinets, marble countertops, a two-piece toilet and white walls
Example of a mid-sized minimalist kids' gray tile and porcelain tile porcelain tile doorless shower design in Houston with an undermount sink, flat-panel cabinets, black cabinets, marble countertops, a two-piece toilet and white walls

 Josh Partee | Architectural Photographer
© Josh Partee 2013
Open concept kitchen - contemporary single-wall open concept kitchen idea in Portland with a drop-in sink, flat-panel cabinets, medium tone wood cabinets, stainless steel countertops, multicolored backsplash and stainless steel appliances
Open concept kitchen - contemporary single-wall open concept kitchen idea in Portland with a drop-in sink, flat-panel cabinets, medium tone wood cabinets, stainless steel countertops, multicolored backsplash and stainless steel appliances
 NanaWall
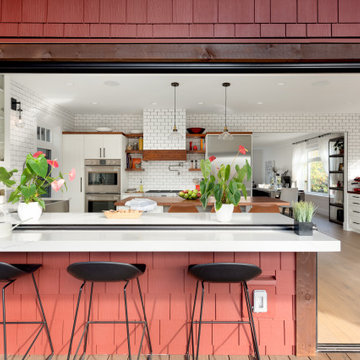
A key element of the renovation involved embracing energy-efficient design solutions to reduce its environmental impact and increase savings from reduced electric bills. Existing windows were replaced with energy-efficient fenestration, and when it came to selecting the opening glass wall systems for the kitchen, NanaWall Systems offered the ideal product. The SL60 folding window doors feature double and triple glazed glass options that maintain desired temperatures indoors while keeping extreme heat and cold outside. In addition, specialized seals provide superior humidity and water control from entering the home during inclement weather, creating comfortable indoor/outdoor living spaces year-round. As a NanaWall system, SL60 has been tested for air, water, structural, and forced entry with excellent results.
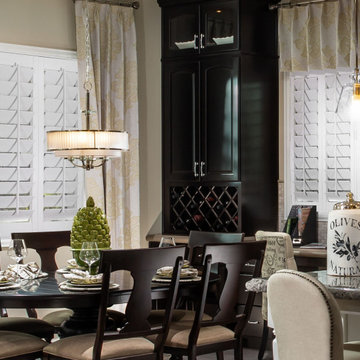 Sunburst Shutters & Window Fashions Jacksonville
Inspiration for a contemporary dining room remodel in Jacksonville

 GardenWise
Michael K. Wilkinson
Featured in Houzz Editorial Story: http://www.houzz.com/ideabooks/66934920/list/i-pro-rispondono-come-realizzare-una-cucina-in-muratura-da-esterno

 Bramante Homes
This Pearl Certified contemporary farmhouse offers a 1st floor master with ADU (auxiliary dwelling unit) over the detached garage. Exceptionally energy efficient!

 peachtree architects llc
Emily Followill
Inspiration for a transitional medium tone wood floor eat-in kitchen remodel in Atlanta with white cabinets
Inspiration for a transitional medium tone wood floor eat-in kitchen remodel in Atlanta with white cabinets
 Jamie Tamanaha with Florcraft Carpet One
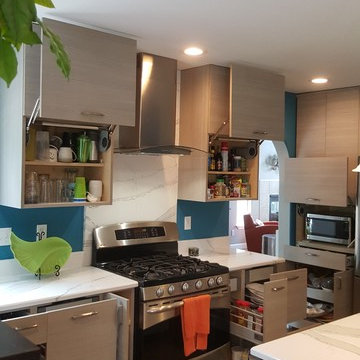
This is a two tone updated kitchen with efficient use of the space and added feature points. The cabinets are low maintenance neutral colored laminate accented with Stained Sapele. We have high efficient use of space with a three foot depth island with access on both sides. The custom corner sink keeps the user facing the outdoor open space while not sacrificing function. The floating shelves keep with the open feel concept while allowing for functional use of storage. The white with grey quartz countertop with the feature full height backsplash behind the range adds height and beauty to the project. The microwave was placed in the tall cabinet, making it accessible for younger members of the family without taking up countertop space. This was a wonderful kitchen for a wonderful family.

 lisa rubenstein - real rooms design
Inspiration for a timeless built-in desk medium tone wood floor study room remodel in San Francisco

 Post 31 Interiors
Emily Minton-Redfield
Bedroom - mid-sized eclectic guest concrete floor and gray floor bedroom idea in Denver with multicolored walls and no fireplace
Bedroom - mid-sized eclectic guest concrete floor and gray floor bedroom idea in Denver with multicolored walls and no fireplace
56