
Search results for "Efficiency" in Home Design Ideas
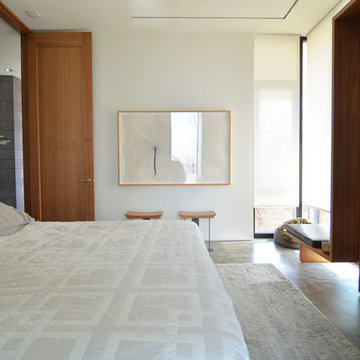
 Sarah Greenman
Photo: Sarah Greenman © 2015 Houzz
Inspiration for a contemporary bedroom remodel in Dallas
Inspiration for a contemporary bedroom remodel in Dallas
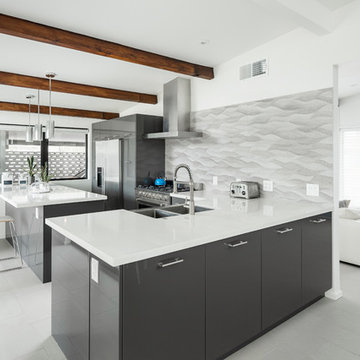
Mid-century modern l-shaped porcelain tile open concept kitchen photo in Phoenix with a farmhouse sink, flat-panel cabinets, gray cabinets, quartz countertops, gray backsplash, porcelain backsplash, stainless steel appliances and an island
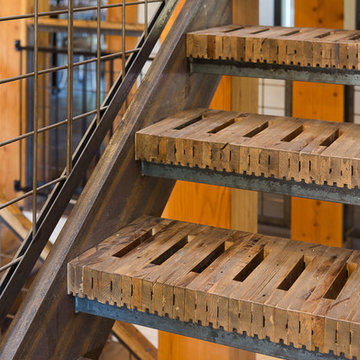
 Tall Pines Construction
LEED Platinum Home by Tall Pines Construction. Completed 2013.
Photo by Kerry Puckett
Inspiration for an industrial staircase remodel in Salt Lake City
Inspiration for an industrial staircase remodel in Salt Lake City
Find the right local pro for your project

 Winn Wittman Architecture A.I.A.
Large trendy black one-story metal exterior home photo in Austin with a metal roof
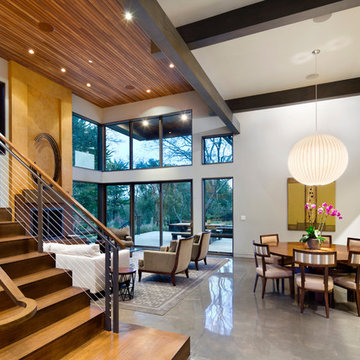
 Tobin Dougherty Architects
Nestled into the hills of Portola Valley, California the structures open space carefully defines and details outdoor rooms and interior space. While this form naturally echoes its landscape and beauty it was able to maintain and score Gold in LEED (Leadership in Energy and Environmental Design).
The Windy Hill Heaven residents incorporated sustainable aspects such as:
STRUCTURE // Passive-solar design, spray foam insulation, structurally insulated panel called (SIPs), and high efficiency low e windows
ELECTRICITY // Photovoltaic solar-panel array tied to the grid allowing this home to be net zero, Energy Star appliances, and energy efficient fans and lighting
HEATING AND COOLING // In-floor radiant hot-water and a highly efficient fireplace
SUSTAINABLE FEATURE // Native landscaping locally sourced building materials, low-VOC materials, paint and sealers. In all making this a very ECO-logically designed home
 Bellingham Bay Builders

After many years of careful consideration and planning, these clients came to us with the goal of restoring this home’s original Victorian charm while also increasing its livability and efficiency. From preserving the original built-in cabinetry and fir flooring, to adding a new dormer for the contemporary master bathroom, careful measures were taken to strike this balance between historic preservation and modern upgrading. Behind the home’s new exterior claddings, meticulously designed to preserve its Victorian aesthetic, the shell was air sealed and fitted with a vented rainscreen to increase energy efficiency and durability. With careful attention paid to the relationship between natural light and finished surfaces, the once dark kitchen was re-imagined into a cheerful space that welcomes morning conversation shared over pots of coffee.
Every inch of this historical home was thoughtfully considered, prompting countless shared discussions between the home owners and ourselves. The stunning result is a testament to their clear vision and the collaborative nature of this project.
Photography by Radley Muller Photography
Design by Deborah Todd Building Design Services
 Barley|Pfeiffer Architecture
Photos by Alan K. Barley, AIA

screened in porch, Austin luxury home, Austin custom home, BarleyPfeiffer Architecture, BarleyPfeiffer, wood floors, sustainable design, sleek design, pro work, modern, low voc paint, interiors and consulting, house ideas, home planning, 5 star energy, high performance, green building, fun design, 5 star appliance, find a pro, family home, elegance, efficient, custom-made, comprehensive sustainable architects, barley & Pfeiffer architects, natural lighting, AustinTX, Barley & Pfeiffer Architects, professional services, green design, Screened-In porch, Austin luxury home, Austin custom home, BarleyPfeiffer Architecture, wood floors, sustainable design, sleek design, modern, low voc paint, interiors and consulting, house ideas, home planning, 5 star energy, high performance, green building, fun design, 5 star appliance, find a pro, family home, elegance, efficient, custom-made, comprehensive sustainable architects, natural lighting, Austin TX, Barley & Pfeiffer Architects, professional services, green design, curb appeal, LEED, AIA,

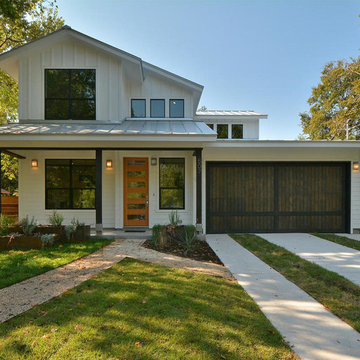
 Capstone Custom Homes
Allison Cartwright, Twist Tours
Example of a mid-sized arts and crafts white two-story wood gable roof design in Austin
Example of a mid-sized arts and crafts white two-story wood gable roof design in Austin
 User
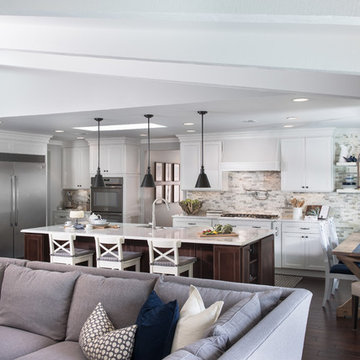
UserThe soft grey pallet is taken from the Natural Carrera Marble backsplash and accent wall.
(Photography credited to SLR Pro Shots.)
Inspiration for a large transitional u-shaped dark wood floor open concept kitchen remodel in Orlando with an island, a farmhouse sink, recessed-panel cabinets, white cabinets, quartzite countertops, gray backsplash, stone tile backsplash and stainless steel appliances
Inspiration for a large transitional u-shaped dark wood floor open concept kitchen remodel in Orlando with an island, a farmhouse sink, recessed-panel cabinets, white cabinets, quartzite countertops, gray backsplash, stone tile backsplash and stainless steel appliances
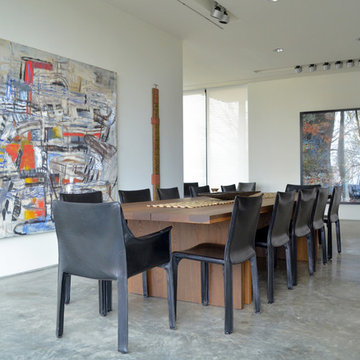 Sarah Greenman
Photo: Sarah Greenman © 2015 Houzz
Inspiration for a contemporary dining room remodel in Dallas
Inspiration for a contemporary dining room remodel in Dallas
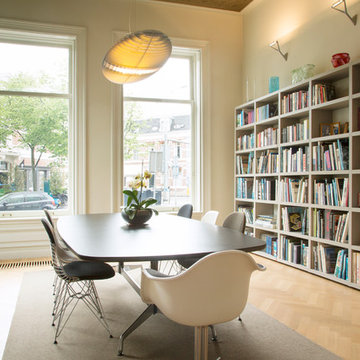
 Margot Hartford Photography
Photo: Margot Hartford Photography © 2016 Houzz
Example of a trendy dining room design in Amsterdam
Example of a trendy dining room design in Amsterdam
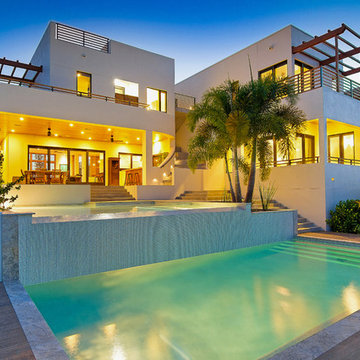
 Isla Homes
Ryan Gamma Photography
Inspiration for a large modern backyard tile and custom-shaped infinity hot tub remodel in Tampa
Inspiration for a large modern backyard tile and custom-shaped infinity hot tub remodel in Tampa

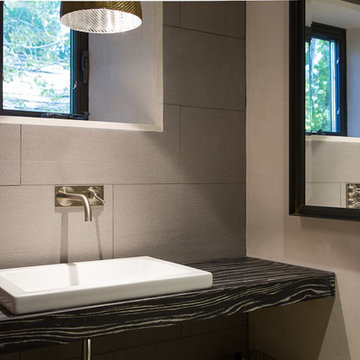 Tall Pines Construction
LEED Platinum Home by Tall Pines Construction. Completed 2013.
Photo by Kerry Puckett
Inspiration for an industrial bathroom remodel in Salt Lake City
Inspiration for an industrial bathroom remodel in Salt Lake City
 User
UserTo ensure peak performance, the Boise Passive House utilized triple-pane glazing with the A5 aluminum window, Air-Lux Sliding door, and A7 swing door. Each product brings dynamic efficiency, further affirming an air-tight building envelope. The increased air-seals, larger thermal breaks, argon-filled glazing, and low-E glass, may be standard features for the Glo Series but they provide exceptional performance just the same. Furthermore, the low iron glass and slim frame profiles provide clarity and increased views prioritizing overall aesthetics despite their notable efficiency values.
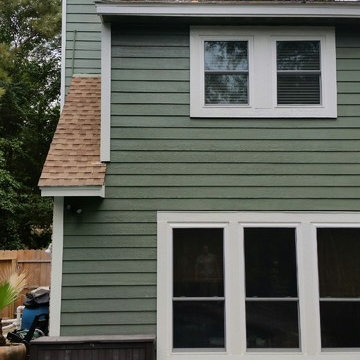
 Texas Home Exteriors
Complete North Houston/Spring Siding and Window Replacement Job With The Following Products: LP SmartSide Siding With A 50 Year Siding & Trim Warranty, Sherwin-Williams Paint & NT Energy Efficient Replacement Windows!! Paint Colors Are: SW-6186- Dried Thyme (siding) and SW-7562-Roman Column (trim).
Photo Credit -Greg Kapitan.
 Robert Paige Cabinetry LLC
Photos by William Quarles
Designed and Built by Robert Paige Cabinetry
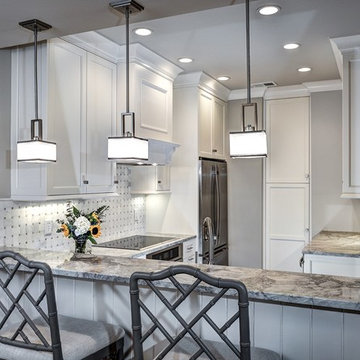
Example of a small classic u-shaped kitchen design in Charleston with an undermount sink, recessed-panel cabinets, white cabinets, granite countertops, ceramic backsplash and stainless steel appliances
Example of a small classic u-shaped kitchen design in Charleston with an undermount sink, recessed-panel cabinets, white cabinets, granite countertops, ceramic backsplash and stainless steel appliances
 Mandy Brown Architects, PC
Mandy Brown Architects, PC
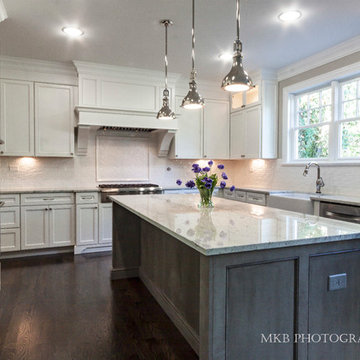
Eat-in kitchen - large transitional u-shaped dark wood floor eat-in kitchen idea in Chicago with a farmhouse sink, shaker cabinets, white cabinets, granite countertops, white backsplash, ceramic backsplash, stainless steel appliances and an island
Eat-in kitchen - large transitional u-shaped dark wood floor eat-in kitchen idea in Chicago with a farmhouse sink, shaker cabinets, white cabinets, granite countertops, white backsplash, ceramic backsplash, stainless steel appliances and an island
 Isla Homes
Ryan Gamma Photography

Large trendy l-shaped concrete floor, gray floor and coffered ceiling open concept kitchen photo in Other with a drop-in sink, flat-panel cabinets, white cabinets, stainless steel appliances, an island, quartz countertops, glass sheet backsplash and blue countertops
Large trendy l-shaped concrete floor, gray floor and coffered ceiling open concept kitchen photo in Other with a drop-in sink, flat-panel cabinets, white cabinets, stainless steel appliances, an island, quartz countertops, glass sheet backsplash and blue countertops
59