
Search results for "Efficient choice" in Home Design Ideas
 Asher Seaton Homes
INTERIOR
---
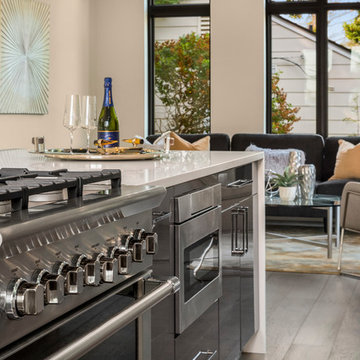
-Two-zone heating and cooling system results in higher energy efficiency and quicker warming/cooling times
-Fiberglass and 3.5” spray foam insulation that exceeds industry standards
-Sophisticated hardwood flooring, engineered for an elevated design aesthetic, greater sustainability, and the highest green-build rating, with a 25-year warranty
-Custom cabinetry made from solid wood and plywood for sustainable, quality cabinets in the kitchen and bathroom vanities
-Fisher & Paykel DCS Professional Grade home appliances offer a chef-quality cooking experience everyday
-Designer's choice quartz countertops offer both a luxurious look and excellent durability
-Danze plumbing fixtures throughout the home provide unparalleled quality
-DXV luxury single-piece toilets with significantly higher ratings than typical builder-grade toilets
-Lighting fixtures by Matteo Lighting, a premier lighting company known for its sophisticated and contemporary designs
-All interior paint is designer grade by Benjamin Moore
-Locally sourced and produced, custom-made interior wooden doors with glass inserts
-Spa-style mater bath featuring Italian designer tile and heated flooring
-Lower level flex room plumbed and wired for a secondary kitchen - au pair quarters, expanded generational family space, entertainment floor - you decide!
-Electric car charging
 BLIND APPEAL INC
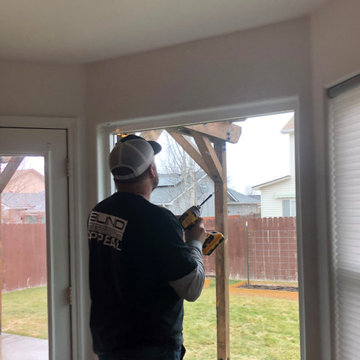
Alta Honeycomb Shades are elegant, energy efficient and timeless. Honeycomb Shades can be motorized, top up bottom down, bottom up only. A popular choice for many homeowners for window coverings.
 ADU Specialist Bay Area
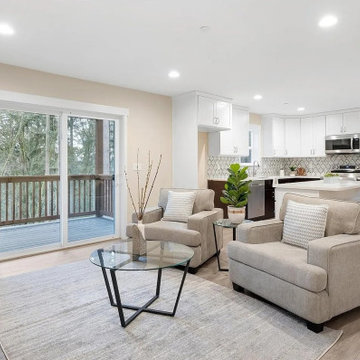
Because of its versatility, this San Mateo ADU construction project was all about creating a beautiful, efficient space that feels like home. We focused on an open, seamless layout that invites natural light, making every area feel spacious and connected. Our team took care to blend style with functionality, selecting quality materials and thoughtful details that elevate the experience. As seasoned San Mateo ADU builders, we ensured every aspect—from design choices to craftsmanship - reflected our commitment to excellence, delivering a refined, modern space that’s ready for comfortable, everyday living.
San Mateo ADU Builders - https://www.aduspecialistbayarea.com/locations/san-mateo/
San Mateo ADU Floor Plan - https://www.aduspecialistbayarea.com/adu-floor-plans/san-mateo/1-bed-1-bath/
San Mateo ADU Regulations - https://www.aduspecialistbayarea.com/adu-regulations/san-mateo/
ADU Project in San Mateo - https://www.aduspecialistbayarea.com/projects/san-mateo/lopez-family-adu/
Find the right local pro for your project
 G&H Cabinetry and Woodworks
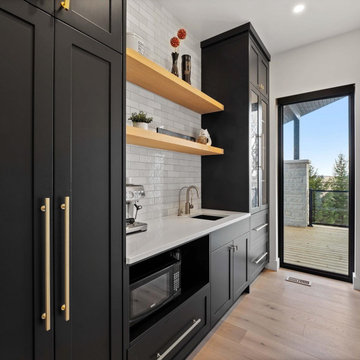
Welcome to a culinary haven where contemporary sophistication meets practical design in this custom kitchen adorned with soaring 10 ft ceilings. The modern ambiance is immediately apparent, with sleek Shaker-style doors painted in a bold, elegant black, creating a striking contrast against the expansive height of the room.
The kitchen is not merely a cooking space; it's a statement of style and functionality. A walk-in butler's pantry offers an abundance of storage and organizational possibilities, ensuring that every culinary tool and ingredient has its designated place. This pantry is seamlessly integrated into the kitchen layout, allowing for easy access to essentials while maintaining a clean, uncluttered appearance.
At the heart of the kitchen stands a spacious working island, its sleek black surface providing a chic and durable workspace. This island is designed for efficiency, equipped with state-of-the-art appliances and ample storage, making meal preparation a seamless and enjoyable experience.
Adjacent to the working island, a stylish dining island beckons, featuring exquisite waterfall countertops that cascade gracefully to the floor. This design not only adds a touch of luxury but also serves as an inviting space for casual dining and entertaining guests. The smooth, uninterrupted surface of the waterfall countertops enhances the modern aesthetic, while the choice of gold-colored handles and knobs adds a touch of opulence to the overall design.
Emphasizing the kitchen's commitment to customization and luxury, the appliances seamlessly blend into the cabinetry. The panel-ready fridge maintains the sleek, uniform appearance of the kitchen, ensuring that the focus remains on the design elements rather than the machinery.
Crowning this culinary masterpiece is a custom wood hood, adding a touch of warmth and organic texture to the predominantly modern setting. This thoughtful integration of natural materials creates a harmonious balance between contemporary aesthetics and timeless appeal.
In this custom kitchen with its high ceilings, modern Shaker-style doors, black color palette, and opulent gold accents, culinary enthusiasts are invited to elevate their cooking experience in an environment where functionality meets exquisite design.
 William Prull
This gorgeous home, situated in the Commonwealth subdivision of the Galisteo Basin Preserve, was designed to accommodate the beautiful but sometimes harsh weather of the Basin. Built around an inner courtyard, buffered to the somewhat inclement conditions, it allows for seasonal year around enjoyment. The floor to ceiling windows, European Reynaers Aluminum, were imported from Ireland, and appear as glassy walls that disappear into pocketing doors ensuring magnificent wraparound views.
The grand entrance, encased with an oversized custom steel and brass entry door, with glass side panel and transom, open up to soaring illuminated recessed lit ceilings. Porcelain tile floors seamlessly transition between interior/exterior. An impressive 3-sided Ortal fireplace provides warmth and coziness encapsulating the entire great room. The excellence of the materials and exclusive nature of the finishes are expressed in a tailored and sophisticated manner.
The 4,332 heated per square foot home is designed with two Master Suite wings that spin off the main great room. The state-of-the-art kitchen is sleek and spacious with an expansive island comprised of Elegant Brown granite countertops, luxury modern Italian Poliform custom cabinets and high-end Gaggenau appliances. The home has a highly efficient engineered heating/cooling system with heat radiant floors and Unico air conditioning.
A detached guest casita/art studio sits adjacent to the main house, on a lushly landscaped protected courtyard. The exterior landscaping is organically integrated into the natural terrain, incorporating a bocce ball court, walking labyrinth, sculpture and water features.
AWARDS
2016 AIA Santa Fe Design Excellence: Citation Award- Single Family Home
PUBLICATIONS
Santa Fe New Mexican – HOME/Santa Fe Real Estate Guide– January 2017 – A Courtyard Centered Gem in the Galisteo Basin
Western Art & Architecture Magazine – February/March 2016 – Finding Home
TESTIMONIAL
After researching several builders in Santa Fe and then interviewing the ones of interest, we decided on Will Prull as he seemed to instantly connect to what we wanted and how to achieve it. He was also highly recommended by our architect. Our Project Manager was excellent and helped us make decisions that creep up between the plans and the actual building. Our house won the AIA award in 2016 for Santa Fe. When choosing your builder, the most important thing is that your Project Manager understands your direction and has your best interests at heart. Our's did!
ARCHITECT
Hoopes + Associates Architects, , Santa Fe, NM
INTERIORS
Paul Rau Interiors, Santa Fe, NM
LANDSCAPE ARCHITECT
Sequis + Associates Landscape Architecture, Santa Fe, NM
 Hansen's Renovations
Completed in collaboration with Katie Emmons Design, this Fall 2024 renovation in Myers Park focused on transforming two of the home's most frequently used spaces: the primary bathroom and laundry room.
The primary bathroom was reimagined as a relaxing retreat, featuring elegant finishes, improved functionality, and a layout designed to enhance everyday comfort. Thoughtful design choices created a bright, inviting atmosphere while maximizing storage and usability.
The laundry room received a complete makeover with custom storage solutions, upgraded finishes, and a more efficient layout. By combining practicality with beautiful design, the space now supports daily routines while complementing the overall aesthetic of the home.
This renovation demonstrates how thoughtful planning and quality craftsmanship can elevate both form and function. The result is a pair of beautifully updated spaces that bring comfort, organization, and timeless style to everyday living.
 Enerzone
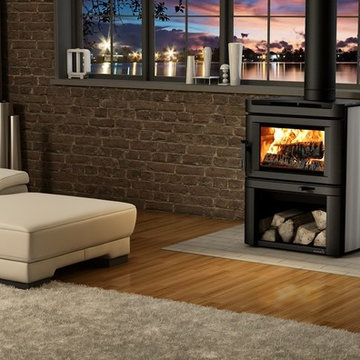
The smooth shapes of the cast iron combined with the contemporary style of the Destination 2.3 make this stove the perfect choice to align style and heating power. The decorative side shields, which can be offered with a stainless steel finish, remind us of the contradiction offered by wood heating: a modern and efficient energy, witness of our evolution through the Ages.
Logs can be easily placed underneath the large firebox, making the Destination 2.3 a convenient and elegant heating appliance. Dedicated users will appreciate the standard blower to further harness the exceptional convection power offered by this stove.

Sponsored
Delaware, OH

Buckeye Basements, Inc.
Central Ohio's Basement Finishing ExpertsBest Of Houzz '13-'21
 Voar Construction
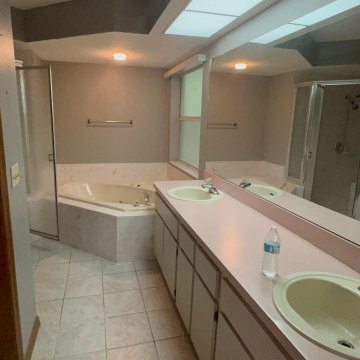
Before the Remodel – Master Bathroom
The master bathroom felt outdated and poorly designed. Despite its generous size, the space was not used efficiently: a massive, old masonry bathtub dominated the room, while the shower was uncomfortably small and unpractical. The dark tile and color choices made the entire space feel heavy and closed-in, taking away any sense of comfort or luxury. Overall, it was an old-fashioned, poorly planned bathroom in need of a complete reimagining.
 ABBA Construction Group

The project in Stone Harbor, New Jersey, involved the meticulous installation of CertainTeed Siding products, transforming a historic cottage located on the quaint street of Stone Court. This renovation was not just an upgrade; it was a revival of the home's character and charm. The primary choice of siding was the Cedar Impressions Granite Gray Siding, renowned for its durability and elegant appearance that echoes natural cedar wood without the maintenance worries. This siding was carefully selected to complement the coastal ambiance of Stone Harbor while offering resilience against the harsh seaside weather.
In addition to the Cedar Impressions, the project also included the installation of Monogram D4 Granite Gray Horizontal siding. This product line is celebrated for its exceptional quality and ability to mimic the look of traditional wood siding, but with the added benefits of modern vinyl technology. The Monogram D4 siding brought a sleek and contemporary feel to the cottage, balancing beautifully with the rustic charm of the Cedar Impressions.
A crucial aspect of this renovation was the restoration of the cottage's pergola. This feature, essential to the property's historic character, was meticulously refurbished to match the new siding while preserving its original design and integrity. The restoration process involved careful attention to detail, ensuring that the pergola seamlessly integrated with the updated exterior aesthetic.
The combination of these CertainTeed products and the skilled craftsmanship employed in their installation resulted in a stunning transformation. The cottage on Stone Court now stands as a testament to how modern materials can be used to preserve and enhance the beauty of historic properties, especially in a setting as picturesque and demanding as the exclusive shore town of Stone Harbor, NJ.
 Sue Monday's Design
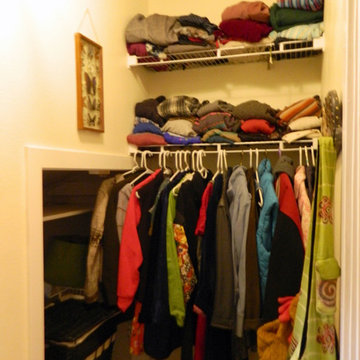
This bathroom was created in an odd attic style space that was converted into a teenager's bedroom-bathroom suite. The bath's color choices were based on a palette that reflected the teen's fun and exuberant personality. Designing the bath required taking the small, oddly shaped space and plumbing challenges into consideration in route to making a space efficient, well designed room.
 RRS Design + Build, LLC
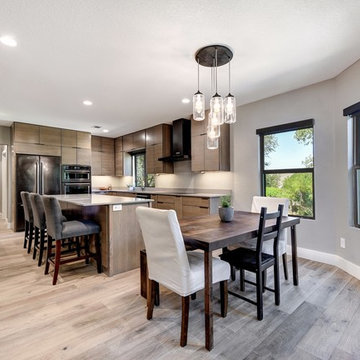
This open concept kitchen provides the optimal space for entertaining. Black stainless steel appliances offer a fashion forward look. The hallway leading to the new addition effectively separates the more private areas of the home while providing an efficient layout.
RRS Design + Build is a Austin based general contractor specializing in high end remodels and custom home builds. As a leader in contemporary, modern and mid century modern design, we are the clear choice for a superior product and experience. We would love the opportunity to serve you on your next project endeavor. Put our award winning team to work for you today!
 Reico Kitchen & Bath
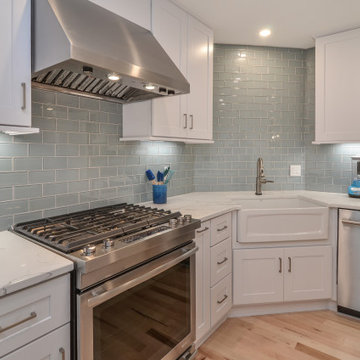
Designed by Jens Bunte of Reico Kitchen & Bath in Chesapeake, VA this transitional style kitchen design features Green Forest Cabinetry in Park Place shaker door style with White finish. Kitchen countertops are Q by MSI engineered quartz in the color Calacatta Laza. The tile backsplash features the Glazzio Crystile Series in the color Morning Mist.
According to the client, “On her initial visit, Jens asked many insightful questions and offered several helpful recommendations that appealed to us immediately. These included installing ceiling height cabinets by removing the soffit, adding a full depth cabinet above the refrigerator, considering a larger island with more countertop, storage and seating space, incorporating efficient cabinet accessories in our base cabinets and transforming a bi-fold door pantry into a coffee bar. From project kickoff to concept design, planning, communication, logistics, installation and follow up, Jens was attentive, enthusiastic, engaged and meticulous. It was truly a pleasure to work with her!” Added Jens, “The Barbers knew what they wanted but also allowed me to offer ideas and solutions throughout the entire project so the end result was a definite combination of all of our efforts coming together cohesively.”
Photos courtesy of Frank Biganski, AgentsChoice360.

 Drury Design
The Setup
When our clients decided to remodel their primary bathroom, the goal was to transform the space into a brighter, more open retreat tailored to their needs. The previous layout, with its enclosed zones and limited functionality, no longer met their needs. By reimagining the layout and introducing thoughtful design choices, we created a modern, elegant bathroom that serves their current and future lifestyle.
Design objectives:
- Create a brighter, more open bathroom while maintaining privacy.
- Provide functional storage solutions without relying on the old linen closet.
- Incorporate a freestanding tub, large shower, and a makeup area for added versatility.
- Retain natural light from existing windows.
- Introduce elegant finishes and accents for a timeless aesthetic.
The Remodel
Design challenges to be solved:
- Reconfiguring the layout while keeping the existing plumbing for the toilet.
- Creating storage that houses everything that resided within the linen closet.
- Designing clearance and functionality for a freestanding tub, shower, and makeup area within the limited space.
- Accommodating the client’s desire for a pocket door in the commode room despite spatial constraints.
Introducing accent tile and cabinetry colors that align with the client’s vision yet maintain a cohesive look with the rest of the home.
The Renewed Space
Design solutions:
- Reimagined Layout: Moved the shower from the back of the room, creating a more open feel with additional glass while preserving privacy with a wing wall and bench. The freestanding tub was angled to optimize space and enhance circulation, with textured tile behind it adding visual interest.
- Efficient Storage: Eliminated the original linen closet and incorporated functional base cabinet storage and a designated makeup area for added utility.
- Optimized Access: Adjusted the depth of the makeup vanity to provide sufficient walkway clearance, ensuring a comfortable flow around the tub.
- Tailored Features: Installed a smaller pocket door in the commode room to resolve framing and plumbing limitations.
- Elegant Accents: Introduced a subtle marble herringbone mosaic tile in the shower and textured tile behind the tub to enhance the monochromatic palette. Painted cabinetry in a dark gray finish provided a bold yet refined contrast to the light countertops.
Final Thoughts:
The reimagined primary bathroom is a true reflection of the client’s needs and style preferences. By thoughtfully reworking the layout and incorporating functional yet elegant design elements, we created a serene and practical space that serves as a personal retreat. The result is a timeless bathroom that supports their busy lifestyle while providing moments of tranquility.
 Advantage Services Construction
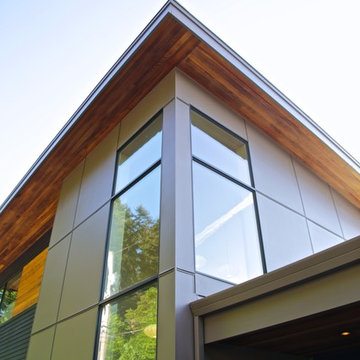
Minimalist+® is modern going mainstream: using simplicity of form to produce efficient construction. These are high performance homes that reduce energy use and create a model for sustainable living. SiteFab® is a new building system (part prefabricated, part site work) designed to streamline the process, reduce costs, waste and eliminate weather-related issues that lead to construction defects. The homes are carefully designed for a lifestyle of elegant simplicity: from the architecture of the spaces, to the carefully chosen window views, to the sustainable interior design choices the home inspires.
 Housing & Building Association of Colorado Springs
The Home
Jayden Homes introduces the modern European inspired Arrabelle. Specializing in home placement, Jayden Homes has expertly situated this six-car over/under garage home to maximize panoramic views. An open concept home, the Arrabelle welcomes you home with an enchanting courtyard with barrel ceiling and gas firepit. Main level highlights include a state-of-the-art kitchen with a walk-in pantry, oversized island and gourmet appliances. A floor-to-ceiling stone fireplace is the focal point of the great room and adjoining dining area with an indoor/outdoor bar top. The brick-walled master retreat opens to the covered deck. The 680 square foot covered deck is perfect for outdoor entertaining, with a fireplace and outdoor kitchen including a pizza oven and gas grill. A guest suite with private bath and huge mudroom with pet cubby are also located on the main level.
Designed for recreation, the lower level is ideal for fun with friends and family with a large rec room, built-in soda bar, wine room with secret entry, and home theater. Two additional bedrooms and baths are located on the lower level.
The Builder
Celebrating over three decades in Colorado Springs, second-generation Jayden Homes builds award-winning homes in El Paso, Elbert and Douglas Counties. A quality-conscious, custom home builder, Jayden Homes places an emphasis on establishing a partnership with our clients. Recipient of the 2019, 2018 and 2016 Parade of Homes Industry Award of Excellence and the People’s Choice Award, Jayden Homes provides an extraordinary home building experience with a well-thought-out process that allows for less waste and a more efficient method to the construction of your custom home. Accredited by the Better Business Bureau and active members of the Housing and Building Association, Jayden Homes believes communication and education are key to a successful home building relationship. From selection of your homesite to perfect homesite placement to design and construction, Jayden Homes will walk together with you to provide a home worthy of our mantra New Memories Coming Soon.
The Interior Design
Old World charm meets modern inspiration in the casually elegant Arrabelle. The great room and dining room welcome the outdoors in with walls of windows and sliding glass doors accessing a full covered deck with outdoor kitchen and panoramic views. The great room showcases exquisite wood beams and gorgeous hardwood floors.
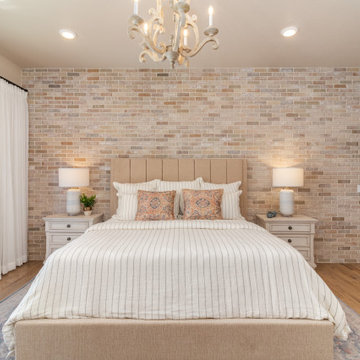
Decorated with a light and airy decor, creamy neutral accents complement the richness of the home’s extensive tile and brick work. A mix of wood, stone and brick, show stopping light fixtures, and textured design elements are found throughout the Arrabelle. The finished lower level features a cozy theater room in a classic movie themed decor. Designed for entertaining, the rec room walks out to an outdoor living area with hot tub, and showcases a soda bar, game room and enclosed theater room. Be sure to look for memorable touches like the wine rack Murphy door at the entry into the wine room.
 Advance Design Studio, Ltd.
Our clients in Tower Lakes, IL, needed more storage and functionality from their kitchen. They were primarily focused on finding the right combination of cabinets, shelves, and drawers that fit all their cookware, flatware, and appliances. They wanted a brighter, bigger space with a natural cooking flow and plenty of storage. Soffits and crown molding needed to be removed to make the kitchen feel larger. Redesign elements included: relocating the fridge, adding a baking station and coffee bar, and placing the microwave in the kitchen island.

Advance Design Studio’s Claudia Pop offered functional, creative, and unique solutions to the homeowners’ problems. Our clients wanted a unique kitchen that was not completely white, a balance of design and function. Claudia offered functional, creative, and unique solutions to Chad and Karen’s kitchen design challenges. The first thing to go was soffits. Today, most kitchens can benefit from the added height and space; removing soffits is nearly always step one. Steely gray-blue was the color of choice for a freshly unique look bringing a sophisticated-looking space to wrap around the fresh new kitchen. Cherry cabinetry in a true brown stain compliments the stormy accents with sharp contrasting white Cambria quartz top balancing out the space with a dramatic flair.
“We wanted something unique and special in this space, something none of the neighbors would have,” said Claudia.
The dramatic veined Cambria countertops continue upward into a backsplash behind three complimentary open shelves. These countertops provide visual texture and movement in the kitchen. The kitchen includes two larder cabinets for both the coffee bar and baking station. The kitchen is now functional and unique in design.
“When we design a new kitchen space, as designers, we are always looking for ways to balance interesting design elements with practical functionality,” Claudia said. “This kitchen’s new design is not only way more functional but is stunning in a way a piece of art can catch one’s attention.”
Decorative mullions with mirrored inserts sit atop dual sentinel pantries flanking the new refrigerator, while a 48″ dual fuel Wolf range replaced the island cooktop and double oven. The new microwave is cleverly hidden within the island, eliminating the cluttered counter and attention-grabbing wall of stainless steel from the previous space.
The family room was completely renovated, including a beautifully functional entertainment bar with the same combination of woods and stone as the kitchen and coffee bar. Mesh inserts instead of plain glass add visual texture while revealing pristine glassware. Handcrafted built-ins surround the fireplace.
The beautiful and efficient design created by designer Claudia transitioned directly to the installation team seamlessly, much like the basement project experience Chad and Karen enjoyed previously.
“We definitely will and have recommended Advance Design Studio to friends who are looking to embark on a project small or large,” Karen said.
“Everything that was designed and built exactly how we envisioned it, and we are really enjoying it to its full potential,” Karen said.
Our award-winning design team would love to create a beautiful, functional, and spacious place for you and your family. With our “Common Sense Remodeling” approach, the process of renovating your home has never been easier. Contact us today at 847-665-1711 or schedule an appointment.
 The English Contractor & Remodeling Services
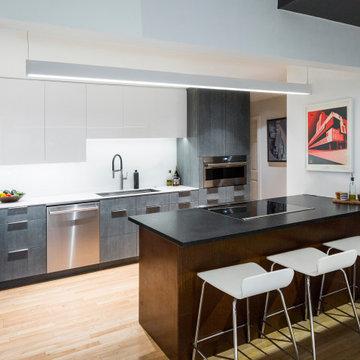
Oak cabinets with arched, raised panel detail have been replaced with custom built cabinetry to maximize the efficiency of this space. The high-gloss white upper cabinetry and hand-detailed, gray textured lower cabinetry from Bench Made are paired with aluminum and glass, creating a space that is filled with light and style, as it plays with contrasting elements of light and dark. The balance of black and white continues with the countertops, with a white solid surface against the wall contrasting with the Absolute Black granite with a honed finish from Sims-Lohman on the island. The cabinetry hardware, by Blum, provides a stainless, linear detail that’s repeated in the appliances and mimicked again on the elongated kitchen sink, from Cincinnati-based Create Good Sinks. The Grohe Essence adds an industrial touch, with a pull down faucet for added flexibility. The faucet really stands out thanks to the backsplash, a custom back-painted glass panel, illuminated by Haefele under-cabinet lighting. The lighting plan for this kitchen was an upgrade, too, with recessed lighting by Halo with Sorra LED bulbs and a pendant light over the island from Axis Lighting. Lighting controls are automated as well, thanks to M Alan Associates Inc.
The brightness isn’t only due to the upgraded lighting, but to the daylight let in through the new Marvin Window. The Marvin Awning window offers the clean lines that a space like this begs for. The top-hinged operation keeps this window, flanked by upper cabinetry, from being awkward. It was the ideal choice since it can easily be opened for a breath of fresh air. With hinges at the top, it even adds additional airflow during a light rain.
You’d expect that a kitchen this spectacular and well-thought-out would have appliances to match and this space does not disappoint. Tisdel Distributing sourced the appliances, including a new Subzero refrigerator. The induction range in the island and built-in microwave are from Wolf. An ice maker from Scotsman rounds out the appliance package. This new space includes appliances that are much larger than what it held before. How is that even possible? That’s the magic touch that an architect can bring to a project like this. It may have seemed like a simple upgrade and appliance swap, but this vision here delivered so much more. The icing on the cake might be the coffee nook, extending the kitchen by repeating the lower cabinetry and white solid surface countertop. It’s highlighted by a chartreuse upper cabinet for a striking splash of color, a jolt of caffeine for the eyes, energizing this entire space through pigment and performance.
 Archadeck of Northeast Dallas
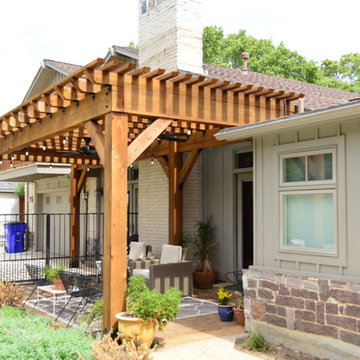
Archadeck of NE Dallas-Southlake metamorphosed this home’s exterior into a truly superior outdoor living space. That’s why we say, “It’s never just a pergola.” We constructed a beautiful pergola for this home, but we also upgraded exterior finishes, such as removing the original cedar siding and replacing it with 48” x 96” SmartSide panels. This, of course, modernized the exterior of the home, but is also a more energy efficient and low maintenance siding choice, when compared to traditional cedar!
 Williamsons Kitchens
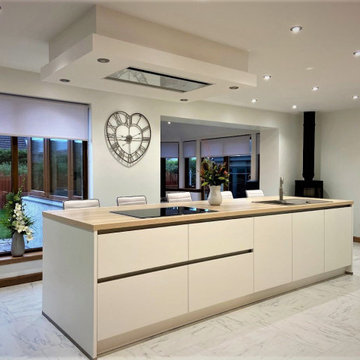
The client approached us with a clear vision in mind for their kitchen in Fraserburgh: an open-plan, modern design that would accommodate their large family. Essential to this vision was the integration of an island, complete with a secondary eating area. This space was not only to be visually appealing but also functionally efficient, as it would need to cater to family gatherings and daily activities. The desire for ample seating and a spacious table, along with additional specific storage solutions, set the stage for our design choices.
Drawing inspiration from the client's requirements, we opted for the Nolte Feel range, complemented by Silver MatrixArt handleless trims. The primary colour for the furniture was chosen as white, with a contrasting accent in Feel Lava to add a touch of modern sophistication. To further enhance the open feel, we made structural modifications: the existing kitchen window was lowered to usher in more natural light and provide an improved viewing angle. Additionally, the entrance to the sun lounge was broadened to foster a more expansive atmosphere.
A kitchen's functionality is determined largely by its worktops and appliances. For this space, we used a sturdy 40mm thick Nolte Silver Ash worktop, providing both durability and style. In terms of appliances, we decided upon NEFF's range, which included a single oven, combination microwave, induction hob, and ceiling extraction, ensuring the client's culinary needs were well catered for.
Recognising the family's unique requirements, we introduced several bespoke features. The Blanco Metra sink in Tartufo and the Quooker Fusion Square Stainless Steel instant boiling water tap combined functionality with modern aesthetics. With the client's large family in mind, we constructed a matching Nolte table and a built-in seating bench replete with storage drawers, maximising both seating and storage. Additionally, a custom-built unit for log storage was designed, mirroring the style of the kitchen, to serve their log-burning stove. The flooring, using Quickstep Arte, tied everything together, adding a touch of elegance to the room.
Experience your dream kitchen with us. Reach out today to start your bespoke kitchen journey.

58