
Search results for "Efficient cutting" in Home Design Ideas
 Todd Young Architect
Thedo Remmelink, a Dutch native, competed in the 1998 Nagano Winter Olympics in snowboarding. He moved to Steamboat Springs in order to coach snowboarding for the Steamboat Springs Winter Sports Club. Thedo is the type of person whom you are thankful that the client carries the torch.
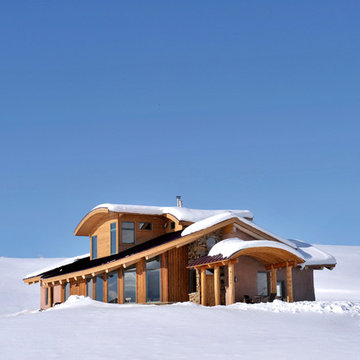
Our goal of this project was to design a sustainable home. We chose straw bale as the primary material because of its high R-value (tested at R-40 to 45), its ability to resist high winds, it’s attribute of acting as a thermal tempering mass and it’s thick old world feel. The S.I.P.’s (Structural Insulated Panels) in the roof have an R-Value of 49. The home also utilizes passive solar, most of the glazing faces south and southeast. The concrete slab and the central heating element provide the mass to store the solar heat. The concrete slab contains radiant heating. However, the radiant heat is designed to be at a very low consistent temperature. The central heating element is used for task heating. The kitchen and dining side of this heating element is gas, and the living room side contains a highly efficient wood stove.
In addition to our primary goal of creating a sustainable home, it was also extremely important to create a design that reflects Thedo’s personality and a house that settles into the open valley. The upper curves reflect the surrounding hills. The half level change at the master bedroom along with the cross-axial plan creates spatial flow directly informed by the site’s change in elevation, solar aspect, and the views to the north and south to the Elk River Valley. The use of logs for the structure juxtapose the high tech energy efficient lighting and the 18 inch thick straw bale walls contrast the precisely cut stone and metal rails. Through these contrasting elements one realizes the permanence as well as the ethereal nature of home.
 Matthews Fan Company
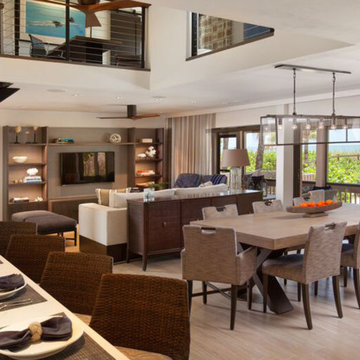
Cutting a figure like no other, the Irene-3 is rustic, yet strikingly modern with three neatly joined, solid walnut-stained wooden blades. A spherical motor housing complements its minimal profile. Irene-3 is streamline while still appearing warm and natural.
• 60", 52” or 42" diameter with three solid wood, walnut-stained machine-cut blades.
• Energy efficient, ultra-quiet, six speed, reversible DC motor with new, reliable technology.
• Damp location finishes: brushed nickel, polished chrome or textured bronze.
• Constructed of cast aluminum and heavy stamped steel.
 EcoCraft Homes
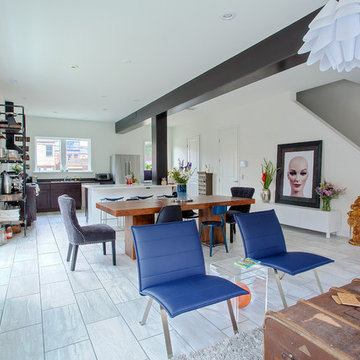
At EcoCraft homes we specialize in modern architecture and cutting edge building technologies. Inspired by west coast modern architecture, the EcoMod Home harmonizes energy efficiency and modern urban design. Thoughtfully developed to maximize performance and beauty, the EcoMod home redefines what is possible with prefab modular building technology.
The compact plan is easily adaptable to urban lot densities and specific site conditions found within the City of Pittsburgh. The EcoMod house consists of five modular units stacked upon a first floor prefabricated wall system. The EcoMod home was developed to create an efficient, livable space with a light and airy interior while including modern home design options for homeowners.
Find the right local pro for your project
 Matthews Fan Company
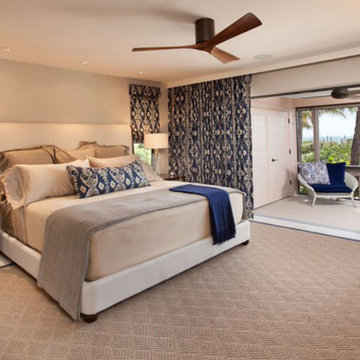
Cutting a figure like no other, the Irene-3 is rustic, yet strikingly modern with three neatly joined, solid walnut-stained wooden blades. A spherical motor housing complements its minimal profile. Irene-3 is streamline while still appearing warm and natural.
• 60", 52” or 42" diameter with three solid wood, walnut-stained machine-cut blades.
• Energy efficient, ultra-quiet, six speed, reversible DC motor with new, reliable technology.
• Damp location finishes: brushed nickel, polished chrome or textured bronze.
• Constructed of cast aluminum and heavy stamped steel.
 HOMEREDI
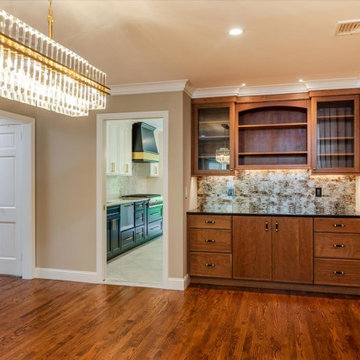
Imagine walking into a beautifully renovated kitchen in Great Neck, New York, where contemporary style meets classical elegance while adhering to kosher principles. The space is thoughtfully designed, blending modern functionality with timeless charm. This Exquisite Kitchen Extension features an open-concept layout that maximizes space and flow. A large central island takes center stage, providing ample prep space and serving as a gathering spot. The island is topped with pristine quartzite, offering both durability and a sleek, clean look.
The combination of Light & Dark cabinetry combines contemporary clean lines with classical details. High-gloss light top cabinets with Black Mat base cabinets and intricate molding create a sophisticated backdrop. Glass-fronted cabinets and open shelves offers the Home owner to showcase their elegant glassware and Collection of fine China, adding a touch of classic beauty.
The main attraction backsplash on top of the gas range is a beautiful mix of custom cut marble and gold alloy creating a show stopping focal point in this magnificent kitchen combined with classic subway tiles in a glossy finish framing the surround area around the Custom fabricated Hood. The countertops is a high-end and durable quartzite material that is both practical and stylish.
This kitchen is outfitted with state-of-the-art, kosher-compliant appliances. Stainless steel appliances blend seamlessly with the cabinetry. The double ovens and a separate cooktop with a sleek vent hood ensure efficiency while maintaining a clean look.
Ample LED Lighting was designed to create a very efficient and comfortable cooking and gathering areas that not only is very functional but also designed to promote family gathering. Recessed ceiling lights provide ample illumination, while a stylish pendant lights over the island add a touch of glamour. Under-cabinet lighting was installed to highlight the countertops and backsplash in several areas of the kitchen enhancing the kitchen’s elegance.
The special herringbone designed porcelain tile is a timeless material that resembles French high quality hardwood that was sourced from GENROSE Tile & Stone chosen for both its durability and aesthetic appeal. Warm tones and a classic herringbone pattern complement the kitchen’s overall design.
To adhere to kosher practices, the kitchen includes separate sinks for meat and dairy, and there is careful attention to ensuring that all surfaces and appliances can be easily cleaned and maintained. A designated area for meat and dairy preparation, along with ample storage solutions was our primary goal to ensure that the kitchen was both functional and respectful of kosher laws.
For finishing touches, the very talented Home Owner, chose Elegant hardware as seen in this images, such as brushed gold handles and knobs which add a great deal of sophisticated finish.
Overall, this contemporary yet classical kosher kitchen in Great Neck represents a perfect blend of modern functionality and timeless elegance, designed to be both beautiful and practical.
 EcoCraft Homes
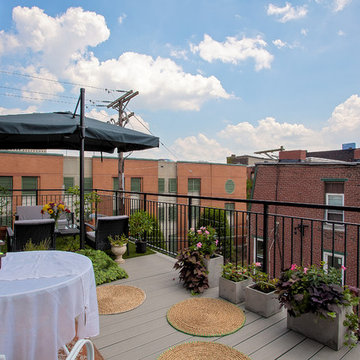
At EcoCraft homes we specialize in modern architecture and cutting edge building technologies. Inspired by west coast modern architecture, the EcoMod Home harmonizes energy efficiency and modern urban design. Thoughtfully developed to maximize performance and beauty, the EcoMod home redefines what is possible with prefab modular building technology.
The compact plan is easily adaptable to urban lot densities and specific site conditions found within the City of Pittsburgh. The EcoMod house consists of five modular units stacked upon a first floor prefabricated wall system. The EcoMod home was developed to create an efficient, livable space with a light and airy interior while including modern home design options for homeowners.
 NYKB
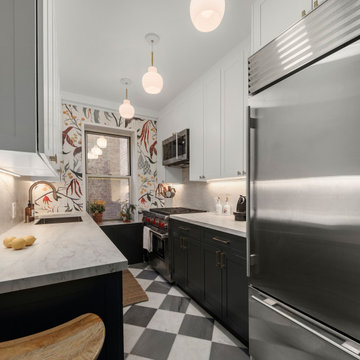
NYKBScope of Work: Kitchen and Bathroom Renovation by NYKB
This NYKB renovation project highlights a sophisticated blend of modern functionality and timeless design.
Kitchen Features:
30" Built-In Over-and-Under Refrigerator/Freezer: A sleek, space-efficient appliance that ensures ample storage for fresh and frozen goods while seamlessly integrating into the kitchen's layout.
GE Monogram® 120 Above-the-Cooktop Advantium® Oven: This cutting-edge appliance combines the functionality of a microwave, convection oven, and speed-cooking technology, providing versatility and efficiency in a compact form.
30" Gas Range: A professional-grade appliance offering precise control and powerful performance for home cooking enthusiasts.
Full Wall Tile: Featuring Zia Tile Casablanca 2 x 6 tiles, the backsplash delivers a clean, artisanal aesthetic, bringing texture and character to the space.
Bathroom Features:
Floor Tiles: The flooring is adorned with elegant Saddle and Curb Stone tiles, ensuring durability and style.
Statuario Nuvo Tile Accents: These luxurious tiles, inspired by the timeless beauty of natural marble, add a touch of opulence to the bathroom design.
NYKB's expert team has executed this renovation with precision, ensuring every detail enhances the space's functionality and aesthetic appeal. This project showcases the balance of modern appliances, elegant materials, and meticulous craftsmanship that defines NYKB’s work.

Sponsored
Columbus, OH

Hope Restoration & General Contracting
Columbus Design-Build, Kitchen & Bath Remodeling, Historic Renovations
 The Barn: Landscape + Architecture
 Elegant Oasis: Maximizing Entertaining Space
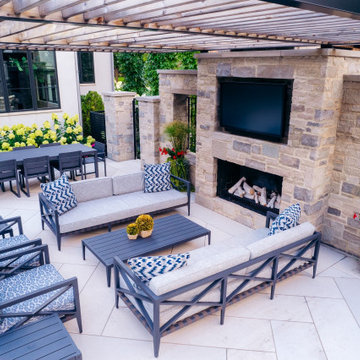
In reimagining this 14,233 sqft lot, the goal was to create a high-impact, space-efficient outdoor environment, where space meets sophistication for unrivaled outdoor entertaining.
This presentation outlines the thoughtfully designed elements which were meticulously integrated to maximize entertaining space within the constraints of the property.
The project commenced with relocating the pool to the furthest reaches of the property, respecting property line setbacks to amplify the area available for entertainment. Adjacent to the back door, a covered built-in kitchen and intimate seating area offer protection from both bugs and the scorching afternoon sun, thanks to a convenient drop-down screen.
The 18'x36' pool serves as the focal point, backed by an 18" masonry wall adorned with LED lighting accents. Behind this backdrop, a hedge of long-blooming hydrangeas and espalier-shaped European hornbeams complements the formal design, infusing the space with timeless elegance.
The pool deck features a sturdy 5" rebar-reinforced concrete overlay with Valders Dove White and gray stone laid in a herringbone pattern (5'x18" pieces). To address stormwater retention, a large drywell behind the pool was repurposed as the base for a putting green, encircled by permeable gravel and stone coping. Landscape lighting makes it perfect for endless fun, day and night.
To minimize the “fence feeling” and to distinguish the detached garage driveway, a grand outdoor fireplace and wall were constructed. This space also includes an outdoor TV and speaker system. A pergola, built from large steel I-beams and cedar, provides respite from the summer sun.
For continuity and aesthetic impact, the hydrangea hedge extends the entire length of the property, maximizing the use of the narrow 36" side.
The front of the property is equally striking. A heated concrete driveway, saw-cut into 5'x5' squares, provides a grand entrance. The front porch and walkway feature heated, randomly patterned bluestone, expertly set on a concrete sub-base. Two sets of garden walls enclose the front yard, with the closest to the front door boasting three water scuppers and a pondless waterfall system, creating a captivating ambiance for arriving guests.
The property's front and rear areas are adorned with various planting beds and containers, which are seasonally adapted to ensure a vibrant landscape year-round.
Formal, columnar trees, such as slender silhouette sweetgum, columnar tulip trees, sheared European hornbeams, and shaped tricolor beech, were chosen to harmonize with the property's architecture. Crushed blue granite gravel was used to cover all planting beds, maintaining a clean and low-maintenance appearance.
In conclusion, our project has not only met but exceeded our client's expectations by delivering a low-maintenance, high-impact, and space-efficient outdoor haven.
 Advance Design Studio, Ltd.
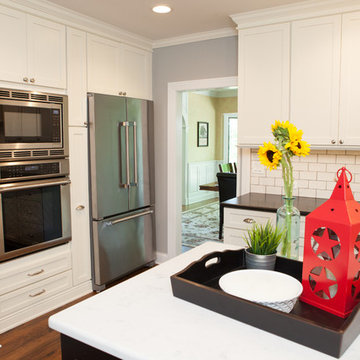
The major kitchen renovation of this old country farmhouse was a task of love, one that had been planned for many years by these Barrington seasoned homeowners. After interviewing no less than five companies, the homeowners chose the design team at Advance Design Studio to make the transformation they had long planned for.
“They had an understanding of the right design for the space almost from the instant they walked in the room”, says Sharon Scott of the design team of Nicole Ryan at Todd Jurs at Advance Design Studio. “They were the only designers who laid out ideas in the first meeting at the house that we really loved”, she says. “It was obvious that they understood the house, and understood us - and from then on the decision to hire them literally made itself”.
The original kitchen had a dividing “wall” of cabinetry…that made the rather large space seem very small, and cut off the kitchen from the eating area that has a beautiful garden view completely hidden from the main kitchen. Circulation was poor, leaving family members on top of one another when entertaining family and friends.
The new kitchen design nearly doubles the kitchen size within the original space; opening it up completely and enjoying an expansive island containing a new Kohler Whitehaven Smart Divide farm sink, a dishwasher, and pull out double trash receptacle. The great new gathering space accommodates four pull out stools beckoning grandchildren and friends alike. Removing the range from the island and relocating it to create a dramatic “feature” wall, completely out of the way of guests; it is now crowned with a beautiful completely customized wood hood designed to ventilate much more efficiently than the original island range containing a limited downdraft system.
The much more efficient use of the space after removing a pantry closet made way for a fully functional “tall wall” housing a double oven and refrigerator, out of the way of guests. Removing the restrictive cabinetry wall now allowed for an expansive floor to ceiling pantry cabinet with full extension pull out shelving, and an elegant display area complete with a beautiful furniture detailed buffet.
Fitting perfectly into the farmhouse charm of the old estate, Medallion Silver Lancaster cabinetry was chosen in a soft white Maple Divinity paint finish lining the perimeter. The stunning island hints to this old home’s past with Medallion Gold’s Maple Devonshire style graced with a Carriage Black Heirloom painted finish. The rubbed off black paint finish reveals the soft wood tones beneath, mimicking furniture you’d see in your grandmother’s home that has lovingly been polished for years to reveal a soft, subtly rubbed-off sheen.
Counter tops reverse contrast with perimeter tops of black “Raven” granite possessing a subtle honed finish, and a shift to Quartz Difinity Viareggio - resembling white Carrera marble on the island. A simple herringbone detail completes the decorative range wall, and subtle porcelain subway tiles grace the backsplash throughout.
The design is finished off with crisp Thermador and Bosch stainless steel appliances, and bright brushed cup pull and handle combination hardware. A pull down Kohler Bellaria faucet makes cleanup a breeze, and soft under-cabinet LED lighting throughout makes every work surface shine softly, and highlights the cabinetry display area with grace.
One special detail was created to make the dramatic ceiling transition to a vaulted area above the breakfast nook extra special. A tongue and groove solid wood ceiling was hung above, and a subtle greenish-grey distressed paint finish was hand developed on site by the talented crew, complementing the new kitchen with a completely unique surface that appears as if it’s been there for many, many years. It’s just one standout feature in the amazing new space that is sure to be in every conversation as newcomers enjoy the newest best hangout in this old home renewed!
After 30 years of renovating homes, this now content homeowner sips a cup of tea enjoying her new garden view, and reminisces projects of past – and lastly reports their experience with Advance Design Studio culminating with their amazing new kitchen to be the most enjoyable and satisfying home experience yet.
Designer: Nicole Ryan
Photographer: Joe Nowak
 McDaniels Kitchen and Bath
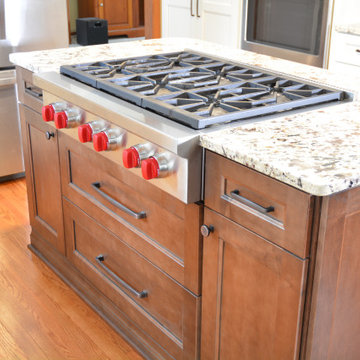
This kitchen design in Okemos creates a stylish and efficient space with Diamond Distinctions maple cabinetry with coconut paint and a toasted almond glaze, paired with custom storage solutions. The cabinetry is accented by Jeffrey Alexander hardware and an ANA Granite countertop. It incorporates clever storage such as corner pie cut drawers, open storage shelves for books, and vertical tray dividers. A porcelain tile backsplash from Virginia Tile completes the space, along with the double bowl sink and Kohler faucet. A Wolf range top sits in the island, creating a cooking zone with adjacent food prep space, along with a GE Profile Advantium oven with a warming drawer.
 The Boutique Real Estate Group
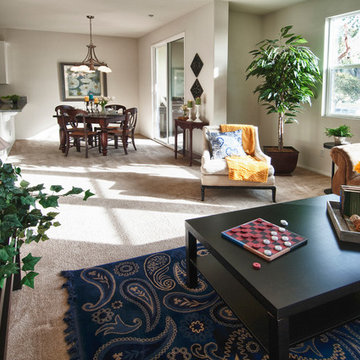
Welcome to Mosaic Walk, modern and energy efficient living in the heart of Orange County, very close to the 5, 22, and 57 freeways. This beautiful end-unit townhome was built in 2011 and features 3 levels and 1,347 sf of living space. The main level is located on the 2nd floor with powder room, large living room and adjacent dining area, private balcony and modern kitchen with large pantry and lots of cabinet space, stainless steel appliances and granite counter tops. The bedrooms and laundry closet are located on the third floor. The private master suite has a spacious master bathroom with walk-in closet, marble dual vanity and rainshower. The 2nd bedroom also has a private full bathroom. Cut down your utility bills in this LEED Certified home with tank-less water heater, dual glazed windows with low e glass, auto shut-off motion sensors in all baths, water efficient toilets, ceiling fans, and LEED certified construction. The downstairs area has a 2 car tandem garage attached to a large and inviting entry area w/coat closet. Other features include a security system and central air conditioning and heating. Mosaic Walk has fantastic amenities including a private pool and spa with sun deck and cabanas as well as courtyards with relaxing water features.
 The Boutique Real Estate Group
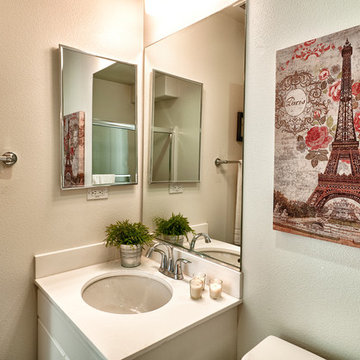
Welcome to Mosaic Walk, modern and energy efficient living in the heart of Orange County, very close to the 5, 22, and 57 freeways. This beautiful end-unit townhome was built in 2011 and features 3 levels and 1,347 sf of living space. The main level is located on the 2nd floor with powder room, large living room and adjacent dining area, private balcony and modern kitchen with large pantry and lots of cabinet space, stainless steel appliances and granite counter tops. The bedrooms and laundry closet are located on the third floor. The private master suite has a spacious master bathroom with walk-in closet, marble dual vanity and rainshower. The 2nd bedroom also has a private full bathroom. Cut down your utility bills in this LEED Certified home with tank-less water heater, dual glazed windows with low e glass, auto shut-off motion sensors in all baths, water efficient toilets, ceiling fans, and LEED certified construction. The downstairs area has a 2 car tandem garage attached to a large and inviting entry area w/coat closet. Other features include a security system and central air conditioning and heating. Mosaic Walk has fantastic amenities including a private pool and spa with sun deck and cabanas as well as courtyards with relaxing water features.
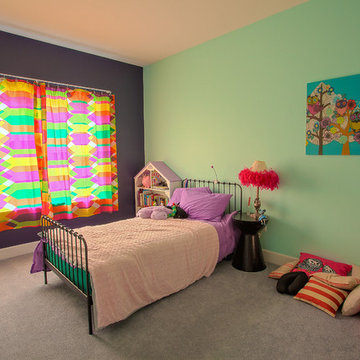 EcoCraft Homes
At EcoCraft homes we specialize in modern architecture and cutting edge building technologies. Inspired by west coast modern architecture, the EcoMod Home harmonizes energy efficiency and modern urban design. Thoughtfully developed to maximize performance and beauty, the EcoMod home redefines what is possible with prefab modular building technology.
The compact plan is easily adaptable to urban lot densities and specific site conditions found within the City of Pittsburgh. The EcoMod house consists of five modular units stacked upon a first floor prefabricated wall system. The EcoMod home was developed to create an efficient, livable space with a light and airy interior while including modern home design options for homeowners.
Sponsored
Columbus, OH
Hope Restoration & General Contracting
Columbus Design-Build, Kitchen & Bath Remodeling, Historic Renovations
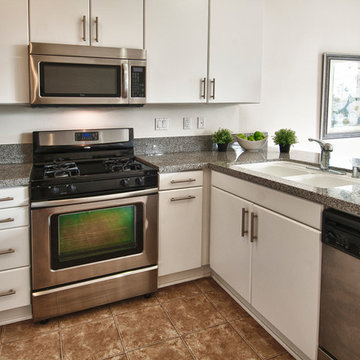 The Boutique Real Estate Group
Welcome to Mosaic Walk, modern and energy efficient living in the heart of Orange County, very close to the 5, 22, and 57 freeways. This beautiful end-unit townhome was built in 2011 and features 3 levels and 1,347 sf of living space. The main level is located on the 2nd floor with powder room, large living room and adjacent dining area, private balcony and modern kitchen with large pantry and lots of cabinet space, stainless steel appliances and granite counter tops. The bedrooms and laundry closet are located on the third floor. The private master suite has a spacious master bathroom with walk-in closet, marble dual vanity and rainshower. The 2nd bedroom also has a private full bathroom. Cut down your utility bills in this LEED Certified home with tank-less water heater, dual glazed windows with low e glass, auto shut-off motion sensors in all baths, water efficient toilets, ceiling fans, and LEED certified construction. The downstairs area has a 2 car tandem garage attached to a large and inviting entry area w/coat closet. Other features include a security system and central air conditioning and heating. Mosaic Walk has fantastic amenities including a private pool and spa with sun deck and cabanas as well as courtyards with relaxing water features.

 Zola European Windows
This Boulder, Colorado remodel by fuentesdesign demonstrates the possibility of renewal in American suburbs, and Passive House design principles. Once an inefficient single story 1,000 square-foot ranch house with a forced air furnace, has been transformed into a two-story, solar powered 2500 square-foot three bedroom home ready for the next generation.
The new design for the home is modern with a sustainable theme, incorporating a palette of natural materials including; reclaimed wood finishes, FSC-certified pine Zola windows and doors, and natural earth and lime plasters that soften the interior and crisp contemporary exterior with a flavor of the west. A Ninety-percent efficient energy recovery fresh air ventilation system provides constant filtered fresh air to every room. The existing interior brick was removed and replaced with insulation. The remaining heating and cooling loads are easily met with the highest degree of comfort via a mini-split heat pump, the peak heat load has been cut by a factor of 4, despite the house doubling in size. During the coldest part of the Colorado winter, a wood stove for ambiance and low carbon back up heat creates a special place in both the living and kitchen area, and upstairs loft.
This ultra energy efficient home relies on extremely high levels of insulation, air-tight detailing and construction, and the implementation of high performance, custom made European windows and doors by Zola Windows. Zola’s ThermoPlus Clad line, which boasts R-11 triple glazing and is thermally broken with a layer of patented German Purenit®, was selected for the project. These windows also provide a seamless indoor/outdoor connection, with 9′ wide folding doors from the dining area and a matching 9′ wide custom countertop folding window that opens the kitchen up to a grassy court where mature trees provide shade and extend the living space during the summer months.
With air-tight construction, this home meets the Passive House Retrofit (EnerPHit) air-tightness standard of
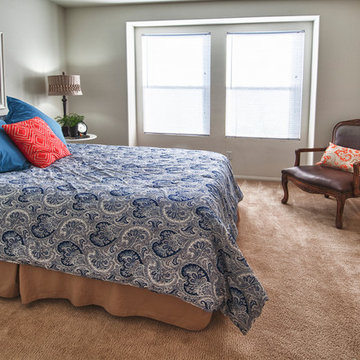 The Boutique Real Estate Group
Welcome to Mosaic Walk, modern and energy efficient living in the heart of Orange County, very close to the 5, 22, and 57 freeways. This beautiful end-unit townhome was built in 2011 and features 3 levels and 1,347 sf of living space. The main level is located on the 2nd floor with powder room, large living room and adjacent dining area, private balcony and modern kitchen with large pantry and lots of cabinet space, stainless steel appliances and granite counter tops. The bedrooms and laundry closet are located on the third floor. The private master suite has a spacious master bathroom with walk-in closet, marble dual vanity and rainshower. The 2nd bedroom also has a private full bathroom. Cut down your utility bills in this LEED Certified home with tank-less water heater, dual glazed windows with low e glass, auto shut-off motion sensors in all baths, water efficient toilets, ceiling fans, and LEED certified construction. The downstairs area has a 2 car tandem garage attached to a large and inviting entry area w/coat closet. Other features include a security system and central air conditioning and heating. Mosaic Walk has fantastic amenities including a private pool and spa with sun deck and cabanas as well as courtyards with relaxing water features.

 Bridgewater
The new owners were looking forward to living in their new home with an open floor plan, tall vaulted ceilings, and great views. It featured a large Great Room with two big French Doors separating the Dining Room from the Master Bedroom.
But after only a few months they identified a major design flaw: Each of the French Doors had ten glass windows with two large windows above each door. (Check out our before and after designs, traffic flow diagrams and photos of this project.) Glass windows and doors allowed sound and light from guests or the TV in the great room to easily sneak into the bedroom. With unique work and sleep schedules (he’s a pilot, she’s a registered nurse) this design wasn’t working.
Then there was a traffic flow design flaw: The Master Bedroom had a second entrance from a hallway. To get into the bedroom from the hallway you needed to walk down another claustrophobic hallway.
To get from the Master Bedroom to the Master Bath begin at the most remote corner of the bedroom and down a hallway between two closets. Once inside the bath, a huge triangular Jacuzzi dominating the space.
So, from a privacy and traffic flow perspective, this home had some major design issues.
When Craig Weber first met with the owners, he listened to their ideas and concerns. The owners trusted Craig to come up with the most efficient and most effective solution to this design dilemma. He offered a solution that resolved the bed-bath traffic flow problem, offered some bedroom room privacy, and updated the bath.
First, the two French Doors and windows were removed. A new wall was built with sound-absorbing materials, making the Great Room and Dining Room more comfortable spaces for entertaining while creating the bedroom privacy the owners craved.
Solving the Bedroom/Bath traffic flow problem began with removing the two existing closets. The bath door was relocated next to the hall entrance, and then a new walk-in closet was added adjacent to the hallway entrance. The solution offered easy access to and from the bath, closet and hallway without a hint of claustrophobia.
The Master Bath underwent a major transformation designed for convenience and comfort – especially during long, cold Minnesota winters.
Most everything from the former bath was torn out, beginning with the giant Jacuzzi.
A new bathtub that is wider and deeper than the standard size was installed with brushed Nickel fixtures. It’s the perfect place to relax with a glass of wine and candles.
Warm floors are a Minnesota “must have.” The bath’s new ceramic floor features in-floor electric heat. Getting in and out of the tub is easy and comfortable.
The new walk-in shower again features in-floor heating and a place to sit. The most interesting feature of this shower may the custom ceramic tile installed with unique patterns.
A new vanity Cambria Bradshaw countertops features two under-hung ceramic sinks with matching brushed Nickel fixtures.
Tall ceilings and three glass windows near the ceiling flood the room with natural light. A new energy-efficient window frames an ornamental stained glass window created by the owner’s father – a great personal touch.
A quiet place to sleep. A private dining room for entertaining. A Master Bath to die for. And easy traffic flow. The owners couldn’t have been more delighted with the outcome. And Lilly, their cat, loves it too.
 The Boutique Real Estate Group
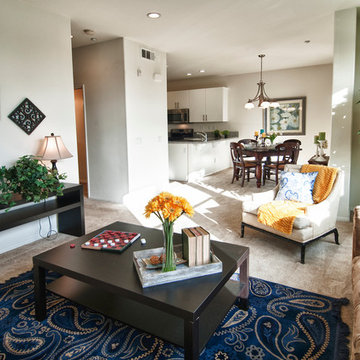
Welcome to Mosaic Walk, modern and energy efficient living in the heart of Orange County, very close to the 5, 22, and 57 freeways. This beautiful end-unit townhome was built in 2011 and features 3 levels and 1,347 sf of living space. The main level is located on the 2nd floor with powder room, large living room and adjacent dining area, private balcony and modern kitchen with large pantry and lots of cabinet space, stainless steel appliances and granite counter tops. The bedrooms and laundry closet are located on the third floor. The private master suite has a spacious master bathroom with walk-in closet, marble dual vanity and rainshower. The 2nd bedroom also has a private full bathroom. Cut down your utility bills in this LEED Certified home with tank-less water heater, dual glazed windows with low e glass, auto shut-off motion sensors in all baths, water efficient toilets, ceiling fans, and LEED certified construction. The downstairs area has a 2 car tandem garage attached to a large and inviting entry area w/coat closet. Other features include a security system and central air conditioning and heating. Mosaic Walk has fantastic amenities including a private pool and spa with sun deck and cabanas as well as courtyards with relaxing water features.
 Naikoon Contracting Ltd
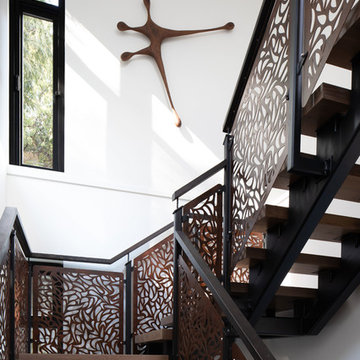
Custom Staircase with unique railing
-Energy Star certified
-Built Green Platinum
-EnerGuide 78GJ/year
-Green roof
-Tramway from the top of the lot to the waterfront
-48″ Drain water heat recovery
-95% AFUE Gas Boiler
-Venmar X24 HRV 75% Efficiency
-Low flow plumbing fixtures
-Integrated home automation system
-Average 80% recycled construction waste
This project has three components, which is all built differently.
The main house is a waterfront property at the bottom of a steep cliff. All machine and materials are delivered by barge. Concrete is pumped from the top of the cliff down to the bottom with a 400ft line into a boom pump which was delivered by barge. Due to the challenging access to the site, most of the structural backfill is actually Styrofoam (EPS) backfill.
The garage is built from the top of the cliff, with a 27ft tall foundation wall. We needed to excavate to solid bedrock in order to adequately anchor the foundation into the hillside. This tall foundation wall are 10″ thick with a double grid of rebar to retain approximately 350 cu yards of fill. Styrofoam backfill was also used. A funicular (tramway) is also being built on this project, which required it’s own building permit.
Image by Ema Peter Photography
 Milgard Windows & Doors
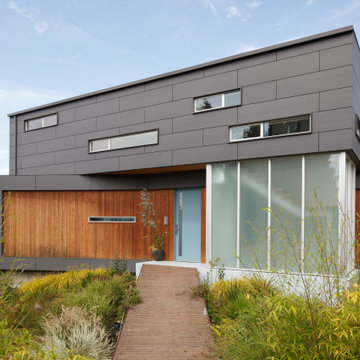
On top of many other considerations, sound was a significant factor – in more ways than one – when it came time for prentiss+balance+wickline ARCHITECTS to design Seattle’s “Ballard Cut” house. In fact, it was particularly relevant to the home’s fenestration.
Situated on a patch of ground that offered gorgeous views of Puget Sound on one side but a railroad cutback on the other, Ballard Cut presented a unique challenge. To address this conundrum, the designers at prentiss+balance+wickline wanted windows with optimal sightlines to augment the inlet-side views and proper sound absorption to negate the roar of the trains.
After considering many options, prentiss+balance+wickline ultimately found what they were seeking in Milgard Windows & Doors’ aluminum windows.
Read full story: https://www.milgard.com/blog/aluminum-windows-milgard-ensure-fabulous-views-seattle
34