
Search results for "Efficient cutting" in Home Design Ideas
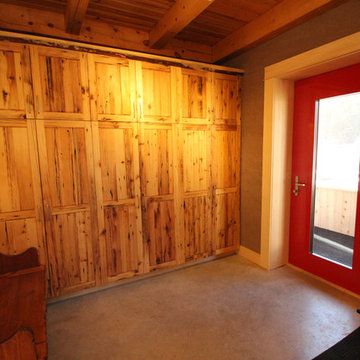
 Maisons Chicoine Homes
Entryway - mid-sized concrete floor entryway idea in Ottawa with brown walls and a red front door

 Cibes Symmetry
Antera Home Elevator
The Cibes Symmetry Antera is a next-generation luxury home elevator that combines sophisticated European design with innovative engineering to deliver a truly elevated living experience. Designed for discerning homeowners, architects, and designers, the Antera offers exceptional customization, premium finishes, and advanced technology while making every floor of your home effortlessly accessible.
Available in configurations with or without a traditional elevator shaft, the Antera provides remarkable design flexibility for both new custom homes and home renovation projects. Its space-efficient engineering minimizes construction requirements while offering the refined appearance and smooth performance expected from a premium residential elevator.
Every Antera is built to complement your home's unique style with customizable cab finishes, elegant lighting, designer fixtures, and modern materials. Whether your vision is contemporary, transitional, or classic, the Antera becomes a seamless extension of your home's architecture while enhancing comfort, convenience, and long-term accessibility.
Powered by Cibes Symmetry's proven machine-room-less (MRL) technology, the Antera delivers exceptionally quiet, smooth, and reliable operation with reduced maintenance requirements compared to many traditional residential elevator systems. Advanced safety features, intuitive controls, emergency communication, battery-powered emergency lowering, and intelligent obstruction detection provide peace of mind for homeowners and their families.
Perfect For:
Luxury custom homes
Aging in place
Wheelchair accessibility
Multigenerational living
New home construction
Home renovations and remodels
Universal Design and accessible living
The Cibes Symmetry Antera is designed for homeowners who want more than just accessibility—it is a statement of luxury, innovation, and thoughtful design. With its flexible installation options, premium craftsmanship, and cutting-edge engineering, the Antera delivers a beautiful, future-ready home elevator that adds lasting value, convenience, and elegance to any residence.
 Nicolee Anne Miller
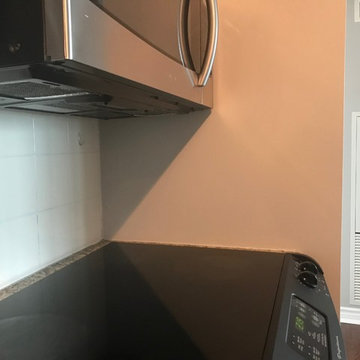
I like to cook and need ideas to make this strip kitchen efficient, with places for cutting boards, large spoons,
Eat-in kitchen - small transitional galley laminate floor and brown floor eat-in kitchen idea in Toronto with a drop-in sink, flat-panel cabinets, white cabinets, quartz countertops, white backsplash, travertine backsplash and stainless steel appliances
Eat-in kitchen - small transitional galley laminate floor and brown floor eat-in kitchen idea in Toronto with a drop-in sink, flat-panel cabinets, white cabinets, quartz countertops, white backsplash, travertine backsplash and stainless steel appliances
Find the right local pro for your project

 Residential Locksmith
Did you forgot your keys inside your car and as a result, you cannot open the door? Don't fix it on your own if you don't have the proper knowledge and skills to avoid wasting time and money. We know that you are stress from head to toe. We can offer you immediate emergency action. We want to safeguard your valued belongings just as much as you do, that is why we do our best to provide you the ideal security that fits you. Our customers continued patronage and suggestions are a vital part of our growth. It is why we always give our best shot.
We've got you on-call mobile locksmith technicians who can respond immediately to your emergency needs. They can work on quickly and efficiently assessing the problem and advise the best service. We make sure we're consistently giving excellent customer satisfaction. We will never leave until we are finally done doing our job. We have a proven track record providing quality service at an affordable amount. We make sure to deliver excellence on all of our services. We make sure to get the job done, the right way. We take great care to ensure that they will ultimately serve you.
We are actually dedicated to providing excellent services and to respond in an emergency situation. Whenever you need questions regarding your locksmith problems, our prompt and honest customer service can provide the answers. Our services can be availed at reasonable prices. Drop us a call today!
Key Cutting Monterey Park CA
Car / Door Unlocking Monterey Park CA
Car Key Replacement Monterey Park CA
Lost Car Keys No Spare? Monterey Park CA
Locked Out of Car / Home? Monterey Park CA
Car Lock Out Monterey Park CA
Lock Change Monterey Park CA
Car Remote Programming Monterey Park CA
Combination Locks Monterey Park CA
Call Us: (626) 346-9192
Visit Us: http://626carkeychip.com/ignition-change
 Executive Construction Homes
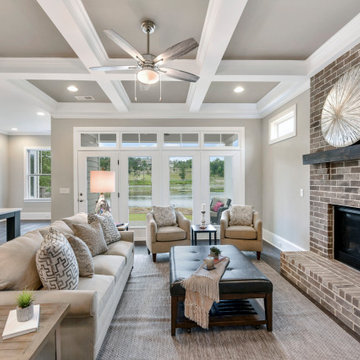
Located in Northeast Columbia just outside of Sandhills in beautiful Woodcreek Farms. This Arbor Lake floor plan is built with you in mind, inside the gated entrance of Beaver Park, and is situated on one of the few remaining lots in this prestigious community. Don't miss out on your opportunity for privacy and luxury living with a view, as this home is located on a beautiful man-made pond. This exceptional home invites you in from the outside with mossy colored brick and warm classic shutters. The rich hickory floors mix with the gray tones of the home to create a relaxing and soothing environment. This feeling only grows when you see the brick fireplace and rustic wood mantel that welcomes you into the family room. With a main level owner's suite and laundry, the home also encompasses ease with comfort. The master bathroom holds a surprise with a skylight over the inviting bathtub. The second level offers 2 additional bedrooms and a Jack and Jill bath. The open loft on this level of the home is perfect for entertaining and the large media area is made for all of those game nights you can't wait to have! We build our homes with you in mind and our construction standards are cutting edge to promote healthy living and energy efficiency. We use tankless, gas water heaters and Samsung appliances. Built with attention to detail and care by a local South Carolina Certified Master Builder. COMPLETION APPROX May 2020. Marketed by Nicole Davis, Coldwell Banker Residential. For your appointment to tour, please call Nicole Davis at 803-760-5016.
 Ronda Royalty
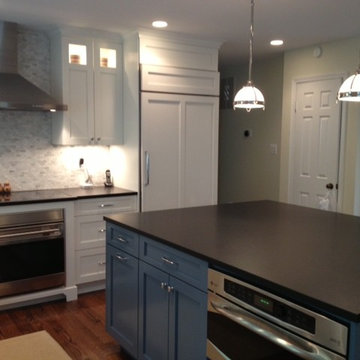
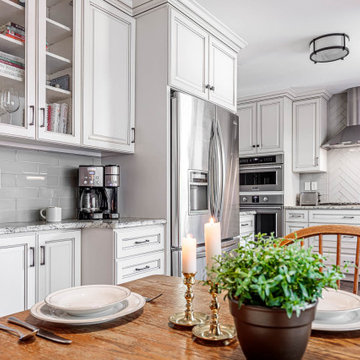
The Yings transformed their kitchen experience, opening the space to a modern interpretation that is clean cut with crafted cabinet details. White New Yorker cabinets from Rutt Regency are the backdrop for the great island in a Benjamin Moore Blue Spruce. Functional and efficient space with clean lines, just the recipe for this busy family gathering place.
 ALL Renovation & Design LLC
The Deistel’s had an ultimatum: either completely renovate their home exactly the way they wanted it and stay forever – or move.
Like most homes built in that era, the kitchen was semi-dysfunctional. The pantry and appliance placement were inconvenient. The layout of the rooms was not comfortable and did not fit their lifestyle.
Before making a decision about moving, they called Amos at ALL Renovation & Design to create a remodeling plan. Amos guided them through two basic questions: “What would their ideal home look like?” And then: “What would it take to make it happen?” To help with the first question, Amos brought in Ambience by Adair as the interior designer for the project.
Amos and Adair presented a design that, if acted upon, would transform their entire first floor into their dream space.
The plan included a completely new kitchen with an efficient layout. The style of the dining room would change to match the décor of antique family heirlooms which they hoped to finally enjoy. Elegant crown molding would give the office a face-lift. And to cut down cost, they would keep the existing hardwood floors.
Amos and Adair presented a clear picture of what it would take to transform the space into a comfortable, functional living area, within the Deistel’s reasonable budget. That way, they could make an informed decision about investing in their current property versus moving.
The Deistel’s decided to move ahead with the remodel.
The ALL Renovation & Design team got right to work.
Gutting the kitchen came first. Then came new painted maple cabinets with glazed cove panels, complemented by the new Arley Bliss Element glass tile backsplash. Armstrong Alterna Mesa engineered stone tiles transformed the kitchen floor.
The carpenters creatively painted and trimmed the wainscoting in the dining room to give a flat-panel appearance, matching the style of the heirloom furniture.
The end result is a beautiful living space, with a cohesive scheme, that is both restful and practical.

Sponsored
Columbus, OH

Hope Restoration & General Contracting
Columbus Design-Build, Kitchen & Bath Remodeling, Historic Renovations
 Newmark Homes
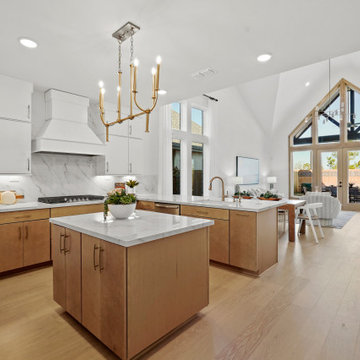
Newmark Homes is Houston's trusted home builder, offering new construction homes and custom home options built with award-winning floor plans. From move-in ready to build on your lot opportunities, every home features cutting-edge technology and nationally recognized energy efficiency. Explore floor plan options and find your community at https://newmarkhomes.com/
 Alair Homes Scottsdale
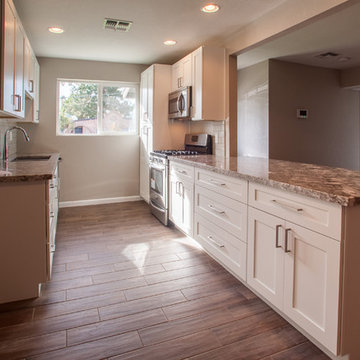
The client wanted to update this 1950's home into something more modern; with high efficiency windows, air conditioner, and functionality, as she was planning to sell.
The floor plan changed slightly & made a huge impact. The most notable was the kitchen opening up into the living room. This allowed light to enter the kitchen & make a more cohesive floor plan where all family members could enjoy the space. The other big change was the Front door entered directly into the stove. We closed that in and created a much needed pantry. Another area is the living/dining room entry into the great room. It went from a small single doorway into a large entry way. This enabled the fireplace to be enjoyed from most of the home. There was a strange window cut-out / pass through in the middle of the wall between the dining room and family room, this was closed off.
In the end the client was overjoyed and received her full asking price after less than one month on the market.
 Newmark Homes
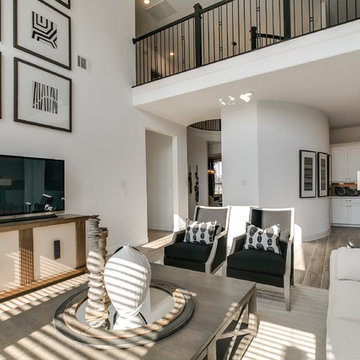
Newmark Homes is Houston's trusted home builder, offering new construction homes and custom home options built with award-winning floor plans. From move-in ready to build on your lot opportunities, every home features cutting-edge technology and nationally recognized energy efficiency. Explore floor plan options and find your community at https://newmarkhomes.com/ Photos Credit: Premier Photography
 Hive Modular, LLC
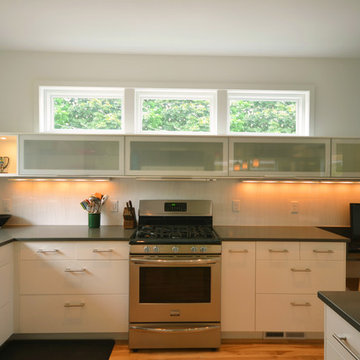
Minimalist l-shaped light wood floor open concept kitchen photo in Minneapolis with an undermount sink, flat-panel cabinets, white cabinets, quartz countertops, white backsplash, glass tile backsplash, stainless steel appliances and an island
 Alair Homes Scottsdale
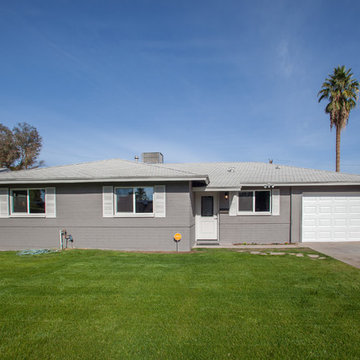
The client wanted to update this 1950's home into something more modern; with high efficiency windows, air conditioner, and functionality, as she was planning to sell.
The floor plan changed slightly & made a huge impact. The most notable was the kitchen opening up into the living room. This allowed light to enter the kitchen & make a more cohesive floor plan where all family members could enjoy the space. The other big change was the Front door entered directly into the stove. We closed that in and created a much needed pantry. Another area is the living/dining room entry into the great room. It went from a small single doorway into a large entry way. This enabled the fireplace to be enjoyed from most of the home. There was a strange window cut-out / pass through in the middle of the wall between the dining room and family room, this was closed off.
In the end the client was overjoyed and received her full asking price after less than one month on the market.
 YesterTec Design Company

This 29" deep Stealth Kitchen Module is a complete Mini-kitchen that only require 6 feet of width and can fit underneath windows or against a wall with a flat screen TV above it. These modules are great for the extended stay hotel rooms, the executive suite or any residential use that needs a kitchen to virtually disappear.
As shown above, this 6 foot wide UK72B-OCRS mini-kitchen made of quarter sawn white oak features a flush mounted 2 burner induction cooktop, a concealed sink under a removable cutting board, a concealed refrigerator/freezer/icemaker and a safely concealed convection/microwave oven that utilizes YesterTec's exclusive UL Listed technology that allows power to the oven only when it is exposed to view. It also has 3 drawers and an optional pop-up countertop extension that can be used as prep space or as eating counter. This piece can also include a downdraft telescoping exhaust vent.
Sponsored
Columbus, OH
Hope Restoration & General Contracting
Columbus Design-Build, Kitchen & Bath Remodeling, Historic Renovations
 Maisons Chicoine Homes

Living room - large craftsman open concept concrete floor living room idea in Ottawa with brown walls
85