
Search results for "Efficient entry" in Home Design Ideas

 Tracy Tesmer Design Remodeling
Gainesville Lake Home Kitchen, Butler's Pantry & Laundry Room Remodel
Kitchen pantry - mid-sized transitional galley porcelain tile and gray floor kitchen pantry idea in Atlanta with an undermount sink, recessed-panel cabinets, dark wood cabinets, quartzite countertops, gray backsplash, ceramic backsplash, stainless steel appliances, an island and multicolored countertops
Kitchen pantry - mid-sized transitional galley porcelain tile and gray floor kitchen pantry idea in Atlanta with an undermount sink, recessed-panel cabinets, dark wood cabinets, quartzite countertops, gray backsplash, ceramic backsplash, stainless steel appliances, an island and multicolored countertops

 Hagstrom Builder
Natural light streams in everywhere through abundant glass, giving a 270 degree view of the lake. Reflecting straight angles of mahogany wood broken by zinc waves, this home blends efficiency with artistry.

 Door Store and Windows
New Provia fiberglass door in espresso with Modern Deluxe Hi-Lite Storm Door adds style and energy efficiency to this Louisville area home.
Transitional entryway photo in Louisville
Transitional entryway photo in Louisville
Find the right local pro for your project
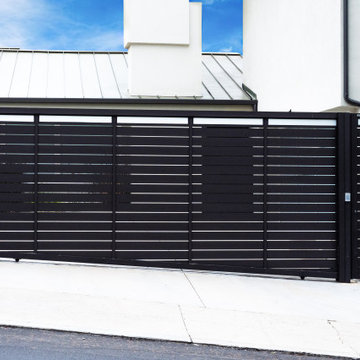
 MULHOLLAND BRAND
Built to operate efficiently on a steep slope. All aluminum alloy with laminated glass accents. The sliding gate, rack and pinion gate operator is noiseless.

 Trillium Architects
Inspiration for a small craftsman beige one-story wood exterior home remodel in New York

 revivebathrooms
With color pallets to suit any taste, this bathroom has a place in any home.
Inspiration for a mid-sized modern master beige tile and ceramic tile ceramic tile freestanding bathtub remodel in Chicago with flat-panel cabinets, dark wood cabinets, a one-piece toilet, beige walls and a drop-in sink
Inspiration for a mid-sized modern master beige tile and ceramic tile ceramic tile freestanding bathtub remodel in Chicago with flat-panel cabinets, dark wood cabinets, a one-piece toilet, beige walls and a drop-in sink

 Ibarra Rosano Design Architects
Photographer: Bill Timmerman
Builder: Jillian Builders
Minimalist beige two-story mixed siding flat roof photo in Edmonton
Minimalist beige two-story mixed siding flat roof photo in Edmonton



 Charis Homes
Mid-sized arts and crafts gray one-story vinyl house exterior photo in Cleveland with a mixed material roof

 Berglund Architects
Inspiration for a mid-sized transitional brown two-story mixed siding gable roof remodel in Denver with a metal roof

 User
Example of a mid-sized minimalist white one-story stucco flat roof design in San Francisco with a shingle roof

 gfh Architecture
Exterior Elevation
Example of a mid-sized classic side yard deck design in San Luis Obispo with a pergola
Example of a mid-sized classic side yard deck design in San Luis Obispo with a pergola

 Newport Renewables
Mid-sized traditional yellow two-story mixed siding gable roof idea in Providence with a shingle roof

 Amanda Martocchio Architecture
Michael Moran/OTTO photography.
The objective of this award-winning gut renovation was to create a spatially dynamic, light-filled, and energy-efficient home with a strong connection to Long Island Sound. The design strategy is straightforward: a gabled roof covers a central “spine” corridor that terminates with cathedral ceilinged spaces at both ends. The relocated approach and entry deposit visitors into the front hall with its curvilinear, cantilevered stair. A two-story, windowed family gathering space lies ahead – a straight shot to the water beyond.
The design challenge was to utilize the existing house footprint and structure, while raising the top of foundation walls to exceed new flood regulations, reconfiguring the spatial organization, and using innovative materials to produce a tight thermal envelope and contemporary yet contextually appropriate facades.

Sponsored
Columbus, OH

Structural Remodeling
Franklin County's Heavy Timber Specialists | Best of Houzz 2020!

 Affecting Spaces Design Studio
This bright washroom is built with natural materials, calcutta marble, zebra wood and glass - creates a clean, modern, yet warm environment. Grab bars were installed for accessibility, along with a wall-hung toilet mounted at universal height. The step up allowed for us to reconfigure the washroom in a condo, by running the drains within the step.
 Newport Renewables
Example of a mid-sized classic yellow two-story mixed siding gable roof design in Providence with a shingle roof
 User
Entering the home through a floor-to-ceiling full light pivoting front door provides a sense of grandeur that continues through the home with immediate sightlines through the 16-foot wide sliding door at the opposite wall. The distinct black window frames provide a sleek modern aesthetic while providing European performance standards. The Glo A5h Series with double-pane glazing outperforms most North American triple pane windows due to high performance spacers, low iron glass, a larger continuous thermal break, and multiple air seals. By going double-pane the homeowners have been able to realize tremendous efficiency and cost effective durability while maintaining the clean architectural lines of the home design. The selection of our hidden sash option further cements the modern design by providing a seamless aesthetic on the exterior between fixed and operable windows.

 Memar Interiors Inc
Mid-sized transitional white one-story stucco house exterior idea in Dallas with a hip roof and a shingle roof

Sponsored
Plain City, OH

The Creative Kitchen Company
Columbus Area Kitchen Remodeling and Refacing Professional

 Milestone Homes
Driveway and entry walkway of colored exposed aggregate concrete, walkway overhang with tongue and groove wood on underside.
Large modern exterior home idea in Phoenix
Large modern exterior home idea in Phoenix

 Design Platform
James Florio & Kyle Duetmeyer
Example of a mid-sized urban open concept concrete floor and gray floor living room design in Denver with white walls, a two-sided fireplace and a metal fireplace
Example of a mid-sized urban open concept concrete floor and gray floor living room design in Denver with white walls, a two-sided fireplace and a metal fireplace

 Acadia Residential Windows & Doors
Mid-sized transitional front door photo in Baltimore with a glass front door
69