
Search results for "Efficient entry" in Home Design Ideas
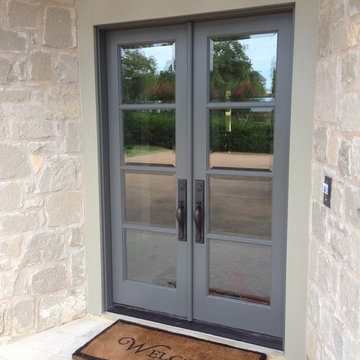
 Pedernales Door & Window
The homeowner requested a full view door unit to update and replace the gothic solid panel doors that were in place when the home was purchased. The insulated beveled glass added plenty of efficient natural lighting to the entry area.

 skaala architecture, LLC
Southeast view of townhouses, landscaping, drive entry, etc.
Example of a mid-sized minimalist gray two-story metal townhouse exterior design in Portland Maine with a shed roof and a mixed material roof
Example of a mid-sized minimalist gray two-story metal townhouse exterior design in Portland Maine with a shed roof and a mixed material roof

 Hagstrom Builder
Natural light streams in everywhere through abundant glass, giving a 270 degree view of the lake. Reflecting straight angles of mahogany wood broken by zinc waves, this home blends efficiency with artistry.
Find the right local pro for your project

 Montgomery Robbins, Inc.
This project was a beautiful collaboration between J.Montgomery Landscape Architects and the Architect remodeling the house and cabana structure. The original 1928 Art Deco home underwent its own transformation, while we designed the landscape to perfectly match. The clients wanted a style reminiscent of a Country Club experience, with an expansive pool, outdoor kitchen with a shade structure, and a custom play area for the kids. Bluestone paving really shines in this setting, offsetting the classic Sonoma-style architecture and framing the contemporary gas fire pit with its blue accents. Landscape lighting enhances the site by night for evening gatherings or a late-night swim. In front, a bluestone entrance leads out to paver driveway and styled front gate. Plantings throughout are Water Efficiency Landscape certified, accenting the front hardscape and back terraces with beautiful low-water color.
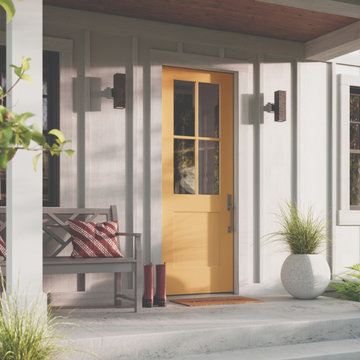
 Optimum Windows and Doors
A bright yellow Craftsman-style fiberglass entry door with a 2-panel base and 4-lite glass design. Durable, energy-efficient, and customizable, this door adds personality and curb appeal to any Utah home.

 Scott Homes, Inc
The entry way gives to the open living room and off to the side is the rest of the rooms.
Small arts and crafts ceramic tile front door photo in Seattle with white walls and a white front door
Small arts and crafts ceramic tile front door photo in Seattle with white walls and a white front door



Sponsored
Columbus, OH

Structural Remodeling
Franklin County's Heavy Timber Specialists | Best of Houzz 2020!
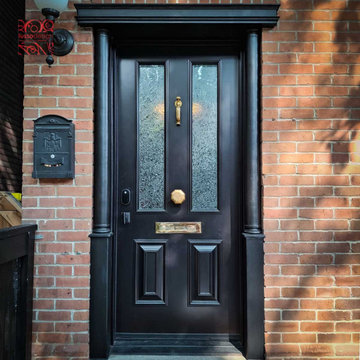
 Lusso Design (Entry Doors & Door Inserts)
Victorian style steel door in the old Toronto with custom glass traditional brass hardware and mail slot

 12/12 Architects & Planners
This small 3/4 bath was added in the space of a large entry way of this ranch house, with the bath door immediately off the master bedroom. At only 39sf, the 3'x8' space houses the toilet and sink on opposite walls, with a 3'x4' alcove shower adjacent to the sink. The key to making a small space feel large is avoiding clutter, and increasing the feeling of height - so a floating vanity cabinet was selected, with a built-in medicine cabinet above. A wall-mounted storage cabinet was added over the toilet, with hooks for towels. The shower curtain at the shower is changed with the whims and design style of the homeowner, and allows for easy cleaning with a simple toss in the washing machine.

 Zurich Homes Inc
Inspiration for a large timeless dark wood floor mudroom remodel in Nashville with white walls
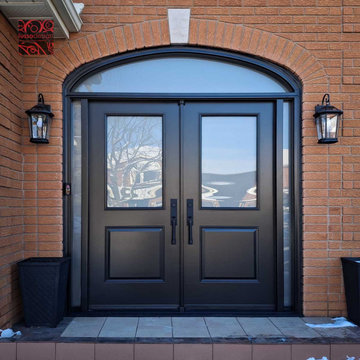 Lusso Design (Entry Doors & Door Inserts)
Steel double door with 2 sidelites and curved transom featuring stylish Emtek hardware in flat black finish
Entryway - entryway idea in Toronto
Entryway - entryway idea in Toronto

 Riehl Quality Storage Barns LLC
8x12 Victorian Aframe with Transom Dormer, Transom Windows in Double Door, Flowerboxes, Cedar Shake Siding, Shingled Returns
Example of a small classic detached garden shed design in Philadelphia
Example of a small classic detached garden shed design in Philadelphia

 Owings Brothers Contracting
The exterior with Hardi Plank siding, and for energy efficiency new Marvin, Integrity windows and ThermaTru exterior doors were installed. The front entry was enhanced with a new walk created in blue stone. http://www.houzz.com/pro/curtis10/curtis-martin-photo-inc



 Design Barbarians Architects
Study room - huge southwestern built-in desk dark wood floor and brown floor study room idea in Phoenix with white walls and no fireplace

 Considered Space, LLC
Enlarged entry boasts black slate and dark hardwood flooring, custom wrought iron banister, recessed energy-efficient lighting and tonally darker feature walls to highlight artwork.
 authenticinstallations
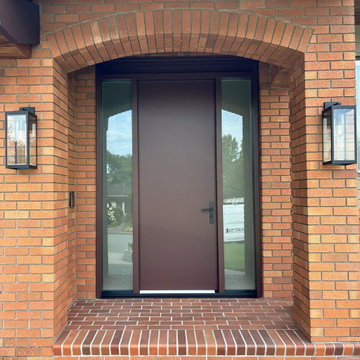
Elevate your home's entrance with the sleek elegance of a Westeck fiberglass entry door! Not only does it offer stunning curb appeal, but it's also built to last with exceptional durability and energy efficiency!
 Brad Cox, Architect, Inc.
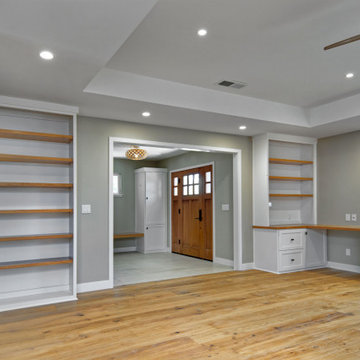
Transitioning from the entry into the family room, built in bookcases and a desk create storage and display spaces. The mail slot opens directly onto the desk for efficient mail management.

Sponsored
Columbus, OH

Wannemacher Interiors
Customized Award-Winning Interior Design Solutions in Franklin Cnty OH
 MULHOLLAND BRAND
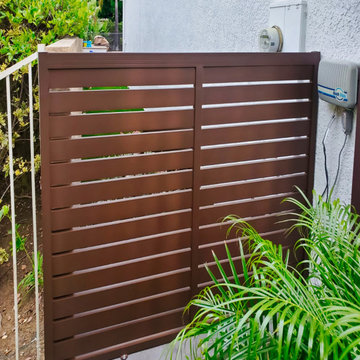
Two simple and efficient gates made entirely from carefree aluminum. These are very low maintenance and will last for years.
Example of a 1960s entryway design in Los Angeles
Example of a 1960s entryway design in Los Angeles

 Closet Factory
Embarking on a garage remodeling project is a transformative endeavor that can significantly enhance both the functionality and aesthetics of the space.
By investing in tailored storage solutions such as cabinets, wall-mounted organizers, and overhead racks, one can efficiently declutter the area and create a more organized storage system. Flooring upgrades, such as epoxy coatings or durable tiles, not only improve the garage's appearance but also provide a resilient surface.
Adding custom workbenches or tool storage solutions contributes to a more efficient and user-friendly workspace. Additionally, incorporating proper lighting and ventilation ensures a well-lit and comfortable environment.
A remodeled garage not only increases property value but also opens up possibilities for alternative uses, such as a home gym, workshop, or hobby space, making it a worthwhile investment for both practicality and lifestyle improvement.

65