
Search results for "Efficient entry" in Home Design Ideas

 Ideo Architects
Close up view of the front entry where the stepped up porch formed a key role in the design.
Inspiration for a large transitional brick front porch remodel in Houston with a roof extension
Inspiration for a large transitional brick front porch remodel in Houston with a roof extension

 Bouril Design Studio, LLC
This multi-purpose mud/laundry room makes efficient use of the long, narrow space.
Example of a mid-sized transitional galley porcelain tile utility room design with a drop-in sink, raised-panel cabinets, solid surface countertops, orange walls, a stacked washer/dryer and medium tone wood cabinets
Example of a mid-sized transitional galley porcelain tile utility room design with a drop-in sink, raised-panel cabinets, solid surface countertops, orange walls, a stacked washer/dryer and medium tone wood cabinets

 User
This uniquely designed home in Seattle, Washington recently underwent a dramatic transformation that provides both a fresh new aesthetic and improved functionality. Renovations on this home went above and beyond the typical “face-lift” of the home remodel project and created a modern, one-of-a-kind space perfectly designed to accommodate the growing family of the homeowners.
Along with creating a new aesthetic for the home, constructing a dwelling that was both energy efficient and ensured a high level of comfort were major goals of the project. To this end, the homeowners selected A5h Windows and Doors with triple-pane glazing which offers argon-filled, low-E coated glass and warm edge spacers within an all-aluminum frame. The hidden sash option was selected to provide a clean and modern aesthetic on the exterior facade. Concealed hinges allow for a continuous air seal, while premium stainless-steel handles offer a refined contemporary touch.
Find the right local pro for your project

 Karin Kaufman Landscape Architect
This beautiful Banner Mountain property is a current work in progress and so, while KKLA works on the Master Plan, we have added some immediate color, texture, and curves to beautify the front entry. The end vision is one that will create space for entertaining large groups and is both kid and dog friendly. The landscape will include a swimming pool, a covered outdoor dining and living area, a vegetable garden, and a water-efficient lawn for play and overflow parking.

 Advance Design Studio, Ltd.
Like most homes built in the 1980’s this combined entry, living room, eating area, and kitchen were completely compartmentalized with walls. They loved the idea of opening up the spaces to accommodate more of a great room feeling. Advance Design accomplished this by opening up the corner of the kitchen to not only make the space flow, but to let light into the dark eating nook and living room.
Working on a budget, opening up the space and installing new hardwood flooring was a priority, so a more expansive kitchen had to be economical. Wanting a clean, contemporary feel; tall espresso shaker cabinets replaced old soffits, and River White granite made an impressive and clean lined contrast. A drywall pantry was replaced with an efficient roll out pantry, and stylish long stainless steel pulls tie the whole look together.
Photo Credits- Joe Nowak

 The Artisans Group, Inc.
Winner of the 2018 Tour of Homes Best Remodel, this whole house re-design of a 1963 Bennet & Johnson mid-century raised ranch home is a beautiful example of the magic we can weave through the application of more sustainable modern design principles to existing spaces.
We worked closely with our client on extensive updates to create a modernized MCM gem.
Extensive alterations include:
- a completely redesigned floor plan to promote a more intuitive flow throughout
- vaulted the ceilings over the great room to create an amazing entrance and feeling of inspired openness
- redesigned entry and driveway to be more inviting and welcoming as well as to experientially set the mid-century modern stage
- the removal of a visually disruptive load bearing central wall and chimney system that formerly partitioned the homes’ entry, dining, kitchen and living rooms from each other
- added clerestory windows above the new kitchen to accentuate the new vaulted ceiling line and create a greater visual continuation of indoor to outdoor space
- drastically increased the access to natural light by increasing window sizes and opening up the floor plan
- placed natural wood elements throughout to provide a calming palette and cohesive Pacific Northwest feel
- incorporated Universal Design principles to make the home Aging In Place ready with wide hallways and accessible spaces, including single-floor living if needed
- moved and completely redesigned the stairway to work for the home’s occupants and be a part of the cohesive design aesthetic
- mixed custom tile layouts with more traditional tiling to create fun and playful visual experiences
- custom designed and sourced MCM specific elements such as the entry screen, cabinetry and lighting
- development of the downstairs for potential future use by an assisted living caretaker
- energy efficiency upgrades seamlessly woven in with much improved insulation, ductless mini splits and solar gain

 Arkin Tilt Architects
The material choices for the building include clear-sealed or stained salvaged wood, as well as buff-colored lime plaster on the straw bale walls, and corrugated Corten steel roofing, all of which blend harmoniously with the surroundings.
© www.edwardcaldwellphoto.com

Sponsored
Columbus, OH

Structural Remodeling
Franklin County's Heavy Timber Specialists | Best of Houzz 2020!

 Alair Homes Chilliwack
This contemporary farmhouse is located on a scenic acreage in Greendale, BC. It features an open floor plan with room for hosting a large crowd, a large kitchen with double wall ovens, tons of counter space, a custom range hood and was designed to maximize natural light. Shed dormers with windows up high flood the living areas with daylight. The stairwells feature more windows to give them an open, airy feel, and custom black iron railings designed and crafted by a talented local blacksmith. The home is very energy efficient, featuring R32 ICF construction throughout, R60 spray foam in the roof, window coatings that minimize solar heat gain, an HRV system to ensure good air quality, and LED lighting throughout. A large covered patio with a wood burning fireplace provides warmth and shelter in the shoulder seasons.
Carsten Arnold Photography

 MWA, Inc.
Inspiration for a mid-sized rustic porcelain tile and beige floor mudroom remodel in Sacramento with beige walls and a medium wood front door

 Elliott Homes LLC
Our lifetime warrantied roof shingles are energy efficient and come in a variety of colors. Isn't it nice to know you will never have to worry about the cost of replacing your roof?
 Cavare Interiors Corp
Luxury Entry Doors
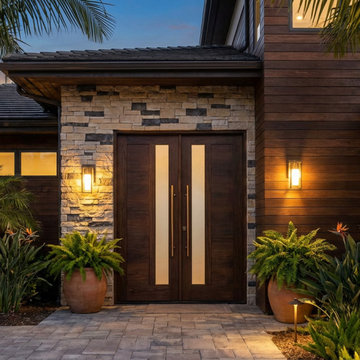
Make a lasting first impression with luxury entry doors designed to combine elegance, security, and exceptional craftsmanship. Cavare Interiors offers custom wood, iron, fiberglass, and pivot doors that enhance curb appeal while providing durability, energy efficiency, and superior performance. From modern designs to timeless classics, our entry doors are tailored to elevate the beauty and value of your home.
 Robert Biery & Son, Architecture + Interior Design
Maris/Semel
Inspiration for a mid-sized contemporary light wood floor and yellow floor kitchen/dining room combo remodel in New Orleans
Inspiration for a mid-sized contemporary light wood floor and yellow floor kitchen/dining room combo remodel in New Orleans



Sponsored
Columbus, OH

Wannemacher Interiors
Customized Award-Winning Interior Design Solutions in Franklin Cnty OH

 W.L. Wyman Construction Company Inc.
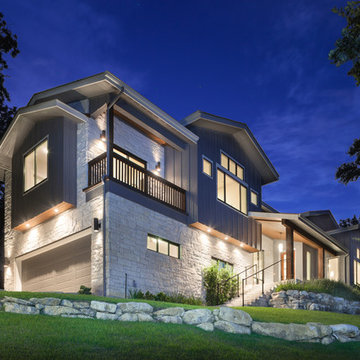
4 Bedrooms – 3 Bath
& Office Area
Living 2179 Sq Ft
Entry 59 Sq Ft
Rear Porch 161 Sq Ft
Storage 52 Sq Ft
Garage 558 Sq Ft
Total 2977 Sq Ft
•French Country Design With 12’ Ceilings
•Custom Cabinets & Molding
•Commercial Appliances & Energy
•Efficient Design
•Granite & Tile Countertops


 Baine Contracting, Inc.
Elegant bathroom creatively comes together to complete the space and make it efficient yet stylish.
Bathroom - mid-sized shabby-chic style 3/4 beige tile and ceramic tile ceramic tile bathroom idea in New York with dark wood cabinets, beige walls, marble countertops, raised-panel cabinets, a two-piece toilet and an undermount sink
Bathroom - mid-sized shabby-chic style 3/4 beige tile and ceramic tile ceramic tile bathroom idea in New York with dark wood cabinets, beige walls, marble countertops, raised-panel cabinets, a two-piece toilet and an undermount sink
 RiverSong Design
Energy-efficient timber-frame/structural insulated panel (SIP) house, steel roof, Maibec wood siding
Mid-sized mountain style green two-story wood gable roof photo
Mid-sized mountain style green two-story wood gable roof photo



 Heidi Hornaday, Architect, P.C.
This small, masonry residence was inspired by the English cottage style. Tumbled brick with matching mortar, symmetrical chimneys, true divided light windows, a vintage wood door, and cedar shake roof are true to the traditional aesthetic while being energy efficient and comfortable in all seasons. Flagstone slab entry stairs, wide pine plank floors, and built-in pine millwork make the house look more established than its eleven years.
 Showcase Renovations, Inc.
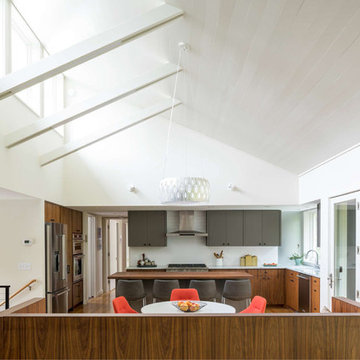
This overview of the home was taken from the sunken living room; the back of the banquette is in the foreground. The front entry is left of the metal railing.

 Great Building Concepts, LLC
In addition to the many built in benefits of FULL ICF construction (year round comfort, energy efficiency, storm and pest resistance, peace and quiet to name a few) this custom built home boasts vaulted ceilings, a bright window filled open living area, stunning custom cabinetry and tile work, a laundry room with outside access, a large master suite and master bath with a flush entry shower, an oversized heated workshop and beautiful finishing touches.
109