
Search results for "Efficient entry" in Home Design Ideas



 NYKB
This spacious, square kitchen has a great work triangle with the refrigerator and sink facing the oven, for maximum efficiency. The plentiful white counters and cabinetry is offset by bold black and white tiled flooring and backsplash. The floral curtain at the entry provides privacy while adding a touch of warmth.
Find the right local pro for your project

 Lusso Design (Entry Doors & Door Inserts)
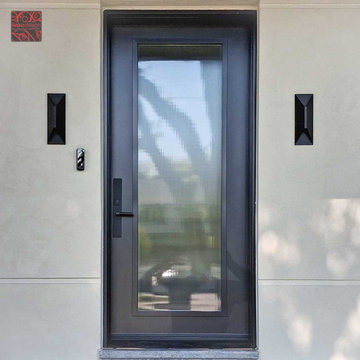
Modern style steel oversize door with full size security glass door panel and multipoint lockset with Emtek leverset installed on a custom built house

 LandArt by FireSky
Ron DuHamel
Example of a huge southwest backyard stone and rectangular lap hot tub design
Example of a huge southwest backyard stone and rectangular lap hot tub design

 MSA ARCHITECTURE + INTERIORS
Inspiration for a transitional one-story exterior home remodel in Austin



 NYKB
This spacious, square kitchen has a great work triangle with the refrigerator and sink facing the oven, for maximum efficiency. The plentiful white counters and cabinetry is offset by bold black and white tiled flooring and backsplash. The floral curtain at the entry provides privacy while adding a touch of warmth.
 NYKB
This spacious, square kitchen has a great work triangle with the refrigerator and sink facing the oven, for maximum efficiency. The plentiful white counters and cabinetry is offset by bold black and white tiled flooring and backsplash. The floral curtain at the entry provides privacy while adding a touch of warmth.

 The Artisans Group, Inc.
Winner of the 2018 Tour of Homes Best Remodel, this whole house re-design of a 1963 Bennet & Johnson mid-century raised ranch home is a beautiful example of the magic we can weave through the application of more sustainable modern design principles to existing spaces.
We worked closely with our client on extensive updates to create a modernized MCM gem.
Extensive alterations include:
- a completely redesigned floor plan to promote a more intuitive flow throughout
- vaulted the ceilings over the great room to create an amazing entrance and feeling of inspired openness
- redesigned entry and driveway to be more inviting and welcoming as well as to experientially set the mid-century modern stage
- the removal of a visually disruptive load bearing central wall and chimney system that formerly partitioned the homes’ entry, dining, kitchen and living rooms from each other
- added clerestory windows above the new kitchen to accentuate the new vaulted ceiling line and create a greater visual continuation of indoor to outdoor space
- drastically increased the access to natural light by increasing window sizes and opening up the floor plan
- placed natural wood elements throughout to provide a calming palette and cohesive Pacific Northwest feel
- incorporated Universal Design principles to make the home Aging In Place ready with wide hallways and accessible spaces, including single-floor living if needed
- moved and completely redesigned the stairway to work for the home’s occupants and be a part of the cohesive design aesthetic
- mixed custom tile layouts with more traditional tiling to create fun and playful visual experiences
- custom designed and sourced MCM specific elements such as the entry screen, cabinetry and lighting
- development of the downstairs for potential future use by an assisted living caretaker
- energy efficiency upgrades seamlessly woven in with much improved insulation, ductless mini splits and solar gain


 Stephanie Barnes-Castro
 is a full service architectural firm specializing in sustainable design serving Santa Cruz County. Her goal is to design a home to seamlessly tie into the natural environment and be aesthetically pleasing and energy efficient.



 Living Stone Design + Build
The farmhouse entry seamlessly blends Victorian charm with modern sustainability, featuring a welcoming porch, intricate woodwork, and energy-efficient materials. The result is an elegant, timeless first impression that embodies Living Stone Design + Build’s craftsmanship in this Victorian Farmhouse.


 User
Design by Lisa Lauren of Closet Works
A spare entry closet offered the perfect opportunity for a home bar to be created. With custom LED lighting, glass cabinets and glass shelves, plus a drawer and cabinets for barware, this design is a top notch transformation.

 Timberhomes LLC
Shannon McIntyre
Example of a mid-sized arts and crafts brown two-story wood gable roof design in Burlington
Example of a mid-sized arts and crafts brown two-story wood gable roof design in Burlington



 Stephanie Barnes-Castro
 is a full service architectural firm specializing in sustainable design serving Santa Cruz County. Her goal is to design a home to seamlessly tie into the natural environment and be aesthetically pleasing and energy efficient.
74