
Search results for "Efficient entry" in Home Design Ideas
 My Door Company
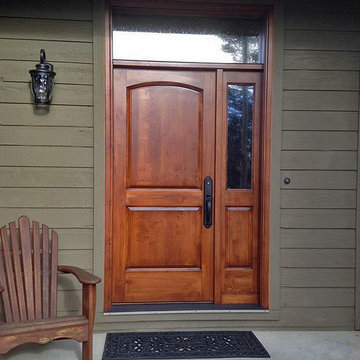
Warm and welcoming - this simple entry style in select alder features a sidelight and transom with Low-E glass that improves efficiency and comfort. Seedy glass is sandwiched between to provide a decorative and light diffusing element.
 Allman Remodeling Contractors
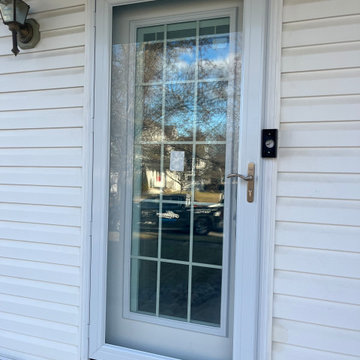
Front Entry & Storm Door Replacement
This home received a new front entry door and storm door, giving it a fresh, clean look while improving security, energy efficiency, and curb appeal.
✔️ Removed old entry and storm doors
✔️ Installed new front entry door
✔️ Installed new storm door for added protection and ventilation
✔️ Proper fit, clean trim lines, and smooth operation
A simple upgrade that makes a big first impression.
Completed by Allman Remodeling Contractors.

 Tomecek Studio Architecture
Photography by Braden Gunem
Project by Studio H:T principal in charge Brad Tomecek (now with Tomecek Studio Architecture). This project questions the need for excessive space and challenges occupants to be efficient. Two shipping containers saddlebag a taller common space that connects local rock outcroppings to the expansive mountain ridge views. The containers house sleeping and work functions while the center space provides entry, dining, living and a loft above. The loft deck invites easy camping as the platform bed rolls between interior and exterior. The project is planned to be off-the-grid using solar orientation, passive cooling, green roofs, pellet stove heating and photovoltaics to create electricity.
Find the right local pro for your project

 SV Design
Within this comfortably cozy mountain retreat filled with natural light, Siemasko + Verbridge has created a space ideal for entertaining and showcasing the surrounding mountain views. Located in Sugarbush, Vermont, a refined alpine style creates a relaxed and inviting environment. Reclaimed beams and earthy materials emit a feeling of warmth throughout the condo and the fireplace, faced with local Vermont stone, is perfect for curling up in front of after outdoor adventures. The team drew inspiration from the condo’s slope-side setting, infusing the space with playful reminders of the wilderness outdoors: stag print pillows, snowflakes on the dining chairs and skiing scenes depicted on the walls as you head upstairs.
Siemasko +Verbridge’s family-friendly design accommodates ample space for gear and ski storage, durable fabrics and easy-to-maintain furnishings. Coarser textiles such as antler chandeliers are balanced with softer materials like nubby pillows and knit throws providing an interesting juxtaposition of textural elements. Customized cabinetry, expansive windows and reclaimed local materials enhance the character of this slope-side chalet and redefines contemporary mountain living.
Photographer: Westphalen Photography

 Northworks Architects + Planners
This new residence in Lincoln Park is designed for maximum efficiency of room-to-room layouts and floor-to-floor circulation. With an abundance of natural light, the main floor of kitchen-dining-living is set 10’ above street level and cantilevered out over the ground floor entry. This provides a comfortable separation from the busy activities below, while still connecting the home to the neighborhood.

 Isla Homes
This home is constructed in the world famous neighborhood of Lido Shores in Sarasota, Fl. The home features a flipped layout with a front court pool and a rear loading garage. The floor plan is flipped as well with the main living area on the second floor. This home has a HERS index of 16 and is registered LEED Platinum with the USGBC.
Ryan Gamma Photography

 Build Doctors LLC
Living room with wood pellet stove, bamboo floors, and oak base and crown viewing into the entry through modified archway.
Inspiration for a timeless open concept bamboo floor and brown floor living room remodel in Salt Lake City with beige walls, a wood stove and a stone fireplace
Inspiration for a timeless open concept bamboo floor and brown floor living room remodel in Salt Lake City with beige walls, a wood stove and a stone fireplace

Sponsored
Delaware, OH

Buckeye Basements, Inc.
Central Ohio's Basement Finishing ExpertsBest Of Houzz '13-'21

 Stephanie Barnes-Castro
 is a full service architectural firm specializing in sustainable design serving Santa Cruz County. Her goal is to design a home to seamlessly tie into the natural environment and be aesthetically pleasing and energy efficient.
 User
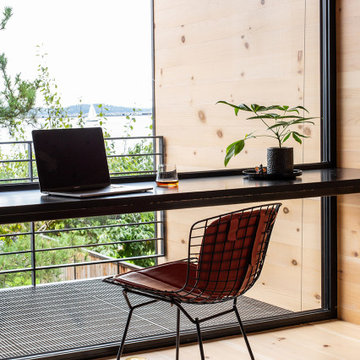
A uniform and cohesive look adds simplicity to the overall aesthetic, supporting the minimalist design of this boathouse. The A5s is Glo’s slimmest profile, allowing for more glass, less frame, and wider sightlines. The concealed hinge creates a clean interior look while also providing a more energy-efficient air-tight window. The increased performance is also seen in the triple pane glazing used in both series. The windows and doors alike provide a larger continuous thermal break, multiple air seals, high-performance spacers, Low-E glass, and argon filled glazing, with U-values as low as 0.20. Energy efficiency and effortless minimalism create a breathtaking Scandinavian-style remodel.

 Spire Integrated Systems Inc.
With one touch, this home owner can check the security system on their iPad. From notification of when the doors have been unlocked to being able to check their security cameras from anywhere on their phone, managing the security systems is easy and efficient.

 Zola European Windows
Zola’s Modern Entry Doors can be fully designed and built to your specifications.
Poppi Photography
Inspiration for a mid-sized modern multicolored wooden and one-story single and mixed siding flat roof remodel in Seattle with a green roof
Inspiration for a mid-sized modern multicolored wooden and one-story single and mixed siding flat roof remodel in Seattle with a green roof

 CRG Homes
Located in the well-established community of Northwood, close to Grande Dunes, this superior quality craftsman styled 3 bedroom, 2.5 bathroom energy efficient home designed by CRG Companies will feature a Hardie board exterior, Trex decking, vinyl railings and wood beadboard ceilings on porches, a screened-in porch with outdoor fireplace and carport. The interior features include 9’ ceilings, thick crown molding and wood trim, wood-look tile floors in main living areas, ceramic tile in baths, carpeting in bedrooms, recessed lights, upgraded 42” kitchen cabinets, granite countertops, stainless steel appliances, a huge tile shower and free standing soaker tub in the master bathroom. The home will also be pre-wired for home audio and security systems. Detached garage can be an added option. No HOA fee or restrictions, 98' X 155' lot is huge for this area, room for a pool.

 Wanda Ely Architect Inc.
An efficient mud-room and side entrance off the kitchen provides convenient access to the next door neighbours who, coincidentally, happen to be close family members. Custom wood pulls were designed and crafted by a local wood-worker for the closet doors, and the floor features a beautiful, subtle variation of natural stone that helps conceal traces of dirt or salt.

Sponsored
Sunbury, OH

J.Holderby - Renovations
Franklin County's Leading General Contractors - 2X Best of Houzz!

 Green Home Design + Build
Example of a large minimalist black one-story wood flat roof design in Portland with a shingle roof

 ZeroEnergy Design
AWARD WINNING | International Green Good Design Award
OVERVIEW | This home was designed as a primary residence for a family of five in a coastal a New Jersey town. On a tight infill lot within a traditional neighborhood, the home maximizes opportunities for light and space, consumes very little energy, incorporates multiple resiliency strategies, and offers a clean, green, modern interior.
ARCHITECTURE & MECHANICAL DESIGN | ZeroEnergy Design
CONSTRUCTION | C. Alexander Building
PHOTOS | Eric Roth Photography

 Home Innovations: Design Through Construction
The Client was not wanting to change out roof so part of the redesign was to compliment the roof color. This was done through the choice of color in the wood stain. New Anderson windows add energy efficiency . Steel door with cut glass featuring a Texas Star.

 Peoria Siding and Window
This customer completely transformed their exterior with new vinyl siding, vinyl windows, red shutters, and a new steel entry door. An increase in curb appeal skyrocketed this home's resale value. This customer is now saving money on their utility bills from energy-efficient and Energy Star-certified products from Preservation Windows & Siding and Paragon Doors.



 Living Stone Design + Build
The exterior of the "Victorian Farmhouse" showcases a stunning blend of classic Victorian architecture and modern sustainable design. Featuring elegant gables, intricate woodwork, and energy-efficient materials, this custom-built luxury home stands amidst the picturesque landscape of Asheville, NC.

 Larsen Construction
A beautiful new front door can increase the curb appeal of your home. It is also a great update for security and energy efficiency. Larsen sells and installs several major manufacturer's doors.

73