
Search results for "Efficient entry" in Home Design Ideas
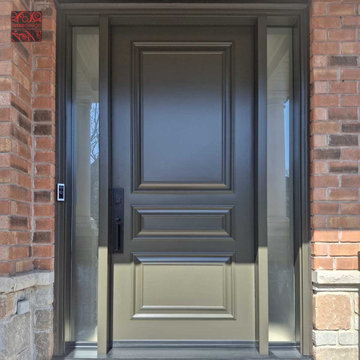
 Lusso Design (Entry Doors & Door Inserts)
Extra large steel door with custom executive style paneling based on a custom wood door design with a multipoint lock with gripset handle

 Sunrise Companies
After 20 years of use it's time for a change. Added security & efficiency are very important when buying new products.
Large beige two-story brick exterior home idea in New York
Large beige two-story brick exterior home idea in New York

 Montgomery Robbins, Inc.
This project was a beautiful collaboration between J.Montgomery Landscape Architects and the Architect remodeling the house and cabana structure. The original 1928 Art Deco home underwent its own transformation, while we designed the landscape to perfectly match. The clients wanted a style reminiscent of a Country Club experience, with an expansive pool, outdoor kitchen with a shade structure, and a custom play area for the kids. Bluestone paving really shines in this setting, offsetting the classic Sonoma-style architecture and framing the contemporary gas fire pit with its blue accents. Landscape lighting enhances the site by night for evening gatherings or a late-night swim. In front, a bluestone entrance leads out to paver driveway and styled front gate. Plantings throughout are Water Efficiency Landscape certified, accenting the front hardscape and back terraces with beautiful low-water color.
Find the right local pro for your project

 Trillium Architects
David Lindsay, Advanced Photographix
Mid-sized transitional gray two-story wood gable roof photo in New York with a shingle roof
Mid-sized transitional gray two-story wood gable roof photo in New York with a shingle roof

 Hills & Grant
Photo: Lisa Petrole
Example of a huge trendy porcelain tile and gray floor kitchen/dining room combo design in San Francisco with white walls and no fireplace
Example of a huge trendy porcelain tile and gray floor kitchen/dining room combo design in San Francisco with white walls and no fireplace

 Alberghini Architect Inc.
This private residence in Toronto has the distinction of being the first building in North America to be conceived and built from the ground up using the principles of BioGeometry®.
Built to the highest standards, it is a true “green” building, green in the context of being true to nature and sensitive to Earth’s demands. The application of BioGeometry® has created a habitat that promotes a frequency of optimum health and well-being for the occupants.
Blending with the neighbouring houses (as required by the Building Department) and built with natural materials, this home is a beacon of health, affecting the surrounding neighbourhood. The BioGeometric principles used in the design and construction allow the house to have a positive effect on pollution and on any deleterious EMF emissions caused by high-tension wires and cellphone towers.

 Finesse, Inc.
The new additions to the Craftsman-style cottage look original but are more energy-efficient. Fresh paint and a vibrant color scheme add renewed life.
Photo: Jessica Abler, Los Angeles, CA




 Copper Creek Homes Vancouver WA
Main Entry of the home, with beautiful wrap around built in unit and custom light fixture. Expansiveness of the room perfectly showcases the grand piano.

 The Artisans Group, Inc.
Winner of the 2018 Tour of Homes Best Remodel, this whole house re-design of a 1963 Bennet & Johnson mid-century raised ranch home is a beautiful example of the magic we can weave through the application of more sustainable modern design principles to existing spaces.
We worked closely with our client on extensive updates to create a modernized MCM gem.
Extensive alterations include:
- a completely redesigned floor plan to promote a more intuitive flow throughout
- vaulted the ceilings over the great room to create an amazing entrance and feeling of inspired openness
- redesigned entry and driveway to be more inviting and welcoming as well as to experientially set the mid-century modern stage
- the removal of a visually disruptive load bearing central wall and chimney system that formerly partitioned the homes’ entry, dining, kitchen and living rooms from each other
- added clerestory windows above the new kitchen to accentuate the new vaulted ceiling line and create a greater visual continuation of indoor to outdoor space
- drastically increased the access to natural light by increasing window sizes and opening up the floor plan
- placed natural wood elements throughout to provide a calming palette and cohesive Pacific Northwest feel
- incorporated Universal Design principles to make the home Aging In Place ready with wide hallways and accessible spaces, including single-floor living if needed
- moved and completely redesigned the stairway to work for the home’s occupants and be a part of the cohesive design aesthetic
- mixed custom tile layouts with more traditional tiling to create fun and playful visual experiences
- custom designed and sourced MCM specific elements such as the entry screen, cabinetry and lighting
- development of the downstairs for potential future use by an assisted living caretaker
- energy efficiency upgrades seamlessly woven in with much improved insulation, ductless mini splits and solar gain

 Alco Products Inc
The home received James Hardie color plus evening blue siding, white Azek trim, 9 Provia heritage fiberglass doors, new gutters and downspouts, a red Simpson front door, as well as a new portico and deck in back.

 Peake Green Design
The new stairway rises from the original rancher's foyer, utilizing a turned landing to efficiently reach the new second floor.
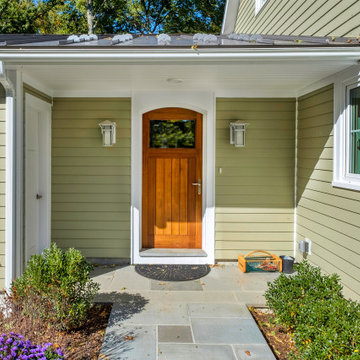
Entryway - large craftsman entryway idea in Baltimore
Entryway - large craftsman entryway idea in Baltimore

 Baron's Major Brands
Featuring the latest in technology and design, Electrolux washers and dryers are innovative, intuitive and efficient.
Inspiration for a mid-sized contemporary single-wall porcelain tile and white floor utility room remodel in Boston with open cabinets, white cabinets, solid surface countertops, blue walls and a side-by-side washer/dryer
Inspiration for a mid-sized contemporary single-wall porcelain tile and white floor utility room remodel in Boston with open cabinets, white cabinets, solid surface countertops, blue walls and a side-by-side washer/dryer

Sponsored
Plain City, OH

The Creative Kitchen Company
Columbus Area Kitchen Remodeling and Refacing Professional

 PassivWorks, Inc. - Better Buildings
Ned Bonzi Photography
Double front door - mid-sized traditional marble floor and black floor double front door idea in San Francisco with white walls and a white front door
Double front door - mid-sized traditional marble floor and black floor double front door idea in San Francisco with white walls and a white front door

 Anderson Construction Services, Inc.
Custom Front Porch in Delran, NJ
Example of a mid-sized farmhouse beige two-story wood gable roof design in Philadelphia
Example of a mid-sized farmhouse beige two-story wood gable roof design in Philadelphia
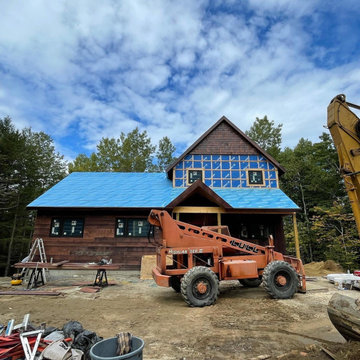


 skaala architecture, LLC
Northeast view of townhouse corner, landscaping, drive entry, view to harbor, etc.
Example of a mid-sized minimalist gray two-story metal townhouse exterior design in Portland Maine with a shed roof and a mixed material roof
Example of a mid-sized minimalist gray two-story metal townhouse exterior design in Portland Maine with a shed roof and a mixed material roof

Sponsored
Plain City, OH
The Creative Kitchen Company
Columbus Area Kitchen Remodeling and Refacing Professional

 Purpose Renovations and Contracting
View of the front of the house from the NE corner of the yard facing the front entry and side of garage.
Example of a large minimalist multicolored two-story stucco gable roof design in Edmonton with a shingle roof
Example of a large minimalist multicolored two-story stucco gable roof design in Edmonton with a shingle roof

 Alair Homes Chilliwack
This contemporary farmhouse is located on a scenic acreage in Greendale, BC. It features an open floor plan with room for hosting a large crowd, a large kitchen with double wall ovens, tons of counter space, a custom range hood and was designed to maximize natural light. Shed dormers with windows up high flood the living areas with daylight. The stairwells feature more windows to give them an open, airy feel, and custom black iron railings designed and crafted by a talented local blacksmith. The home is very energy efficient, featuring R32 ICF construction throughout, R60 spray foam in the roof, window coatings that minimize solar heat gain, an HRV system to ensure good air quality, and LED lighting throughout. A large covered patio with a wood burning fireplace provides warmth and shelter in the shoulder seasons.
Carsten Arnold Photography

 CedarCoast Timber Homes
Example of a large arts and crafts green two-story mixed siding gable roof design in Toronto
72