
Search results for "Efficient entry" in Home Design Ideas

 Harrison and Sons Construction LLC
Farm house themed basement with drift wood finished trim, bathroom, and wet bar
Large country underground vinyl floor and gray floor basement photo in Chicago with gray walls
Large country underground vinyl floor and gray floor basement photo in Chicago with gray walls

 Zacharko Yustin Architects
Entry leads into the centre of the home for the most efficient use of space. Architecture and interior design by Zacharko Yustin Architects. Photo: Ema Peter

 Kipnis Architecture + Planning
The front of the house relates to the homes in the area. It features a covered porch that brings the scale down. The detailing is traditional in proportion and shape while the color, materials and details are more modern.
The windows have divided lites that acknowledge the traditional double hung windows, typical of a farmhouse. However, these are casement windows for maximum tightness/efficiency. http://www.kipnisarch.com
Photo Credit:Scott Bell Photography
Find the right local pro for your project

 DNM Architecture
Joseph Schell
Mid-sized minimalist beige two-story stucco exterior home photo in San Francisco with a shed roof
Mid-sized minimalist beige two-story stucco exterior home photo in San Francisco with a shed roof
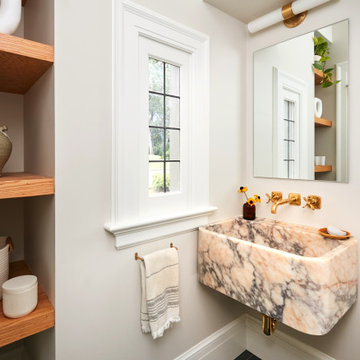
 Clawson Architects, LLC
. The entry to the reconfigured mudroom was relocated to the driveway side for easy homeowner access. This also restored the home’s original historic entry door as the public point of welcome. The mudroom was designed with increased options for storage and a large closet. A new compact, yet efficient powder room includes a custom marble sink and a window to the exterior for natural light.

 Timberhomes LLC
Shannon McIntyre
Inspiration for a craftsman front door remodel in Burlington with brown walls and a gray front door
Inspiration for a craftsman front door remodel in Burlington with brown walls and a gray front door

 Newport Renewables
Zero Energy Home colonial style home with solar panels.
Example of a mid-sized classic yellow two-story mixed siding gable roof design in Providence with a shingle roof
Example of a mid-sized classic yellow two-story mixed siding gable roof design in Providence with a shingle roof

Sponsored
Plain City, OH

The Creative Kitchen Company
Columbus Area Kitchen Remodeling and Refacing Professional

 Alair Homes - Salt Lake
Brad Montgomery tym Homes
Large transitional u-shaped wood railing staircase photo in Salt Lake City
Large transitional u-shaped wood railing staircase photo in Salt Lake City

 Albert, Righter & Tittmann Architects, Inc.
Our client, with whom we had worked on a number of projects over the years, enlisted our help in transforming her family’s beloved but deteriorating rustic summer retreat, built by her grandparents in the mid-1920’s, into a house that would be livable year-‘round. It had served the family well but needed to be renewed for the decades to come without losing the flavor and patina they were attached to.
The house was designed by Ruth Adams, a rare female architect of the day, who also designed in a similar vein a nearby summer colony of Vassar faculty and alumnae.
To make Treetop habitable throughout the year, the whole house had to be gutted and insulated. The raw homosote interior wall finishes were replaced with plaster, but all the wood trim was retained and reused, as were all old doors and hardware. The old single-glazed casement windows were restored, and removable storm panels fitted into the existing in-swinging screen frames. New windows were made to match the old ones where new windows were added. This approach was inherently sustainable, making the house energy-efficient while preserving most of the original fabric.
Changes to the original design were as seamless as possible, compatible with and enhancing the old character. Some plan modifications were made, and some windows moved around. The existing cave-like recessed entry porch was enclosed as a new book-lined entry hall and a new entry porch added, using posts made from an oak tree on the site.
The kitchen and bathrooms are entirely new but in the spirit of the place. All the bookshelves are new.
A thoroughly ramshackle garage couldn’t be saved, and we replaced it with a new one built in a compatible style, with a studio above for our client, who is a writer.
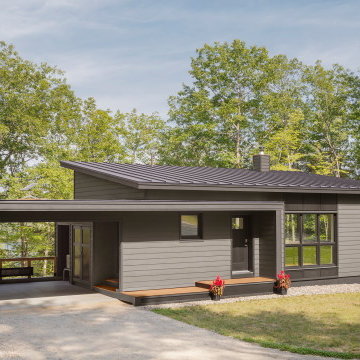
 BRIBURN – Architecture for Life
Carport direct entry into home.
Contemporary exterior home idea in Portland Maine
Contemporary exterior home idea in Portland Maine

 Hagstrom Builder
Natural light streams in everywhere through abundant glass, giving a 270 degree view of the lake. Reflecting straight angles of mahogany wood broken by zinc waves, this home blends efficiency with artistry.

 Build Doctors LLC
Living room with wood pellet stove, bamboo floors, and oak base and crown viewing into the entry through modified archway.
Example of a classic open concept bamboo floor and brown floor living room design in Salt Lake City with beige walls, a wood stove and a stone fireplace
Example of a classic open concept bamboo floor and brown floor living room design in Salt Lake City with beige walls, a wood stove and a stone fireplace

 Coastal Signature Homes
Back door entries should also be practical and beautiful as seen in this clever mudroom. Lots of cabinets for storage, hooks for hanging and a place to sit too.

Sponsored
Columbus, OH

Structural Remodeling
Franklin County's Heavy Timber Specialists | Best of Houzz 2020!
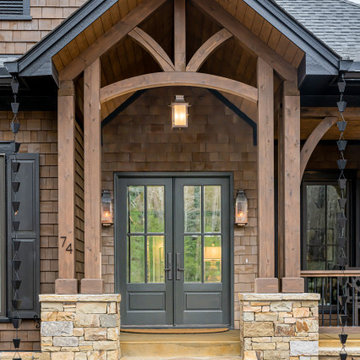
 Living Stone Design + Build
The entry of the Park Residence exudes rustic elegance with its bespoke design by Living Stone Construction. This custom-built luxury mountain home features sustainable materials and energy-efficient technologies, welcoming guests into a harmonious blend of modern amenities and natural beauty in Asheville, NC.

 Darek Shapiro / Environmental Architecture LLC
View of the homes South and front, with it's stone bridge entry over a stony moat.
Mid-sized eclectic multicolored two-story concrete fiberboard house exterior photo in Denver with a hip roof and a metal roof
Mid-sized eclectic multicolored two-story concrete fiberboard house exterior photo in Denver with a hip roof and a metal roof

 Mandy Brown Architects, PC
Inspiration for a large transitional open concept dark wood floor family room remodel in Chicago with gray walls, a standard fireplace, a wood fireplace surround and a wall-mounted tv

 California Closets, Berkeley
Elegant Wine Bar with Drop-Down Television
Example of a small minimalist single-wall laminate floor and multicolored floor wet bar design in San Francisco with no sink, flat-panel cabinets, laminate countertops and blue backsplash
Example of a small minimalist single-wall laminate floor and multicolored floor wet bar design in San Francisco with no sink, flat-panel cabinets, laminate countertops and blue backsplash

Sponsored
Delaware, OH

Buckeye Basements, Inc.
Central Ohio's Basement Finishing ExpertsBest Of Houzz '13-'21

 Brant Homes LLC
Open floor plan with 4' x 8' island in kitchen. Maple shaker cabinets with granite tops. Custom built barn doors.
Example of a mid-sized minimalist l-shaped dark wood floor eat-in kitchen design in Kansas City with an undermount sink, shaker cabinets, dark wood cabinets, granite countertops, white backsplash, glass tile backsplash, stainless steel appliances and an island
Example of a mid-sized minimalist l-shaped dark wood floor eat-in kitchen design in Kansas City with an undermount sink, shaker cabinets, dark wood cabinets, granite countertops, white backsplash, glass tile backsplash, stainless steel appliances and an island

 Ecosmith Architecture & Consulting
Example of a large trendy beige two-story exterior home design in Seattle

 Springhouse Architects, LLC
Example of a mid-sized minimalist u-shaped light wood floor and brown floor utility room design with an undermount sink, shaker cabinets, black cabinets, granite countertops, beige walls and a side-by-side washer/dryer
71