
Search results for "Efficient environment" in Home Design Ideas

 Ameriside
The soffit and fascia (eaves and trim) after installation on a two story home in Alta Loma, CA with a vinyl octagon for ventilation.
Inspiration for a large timeless green two-story vinyl and clapboard gable roof remodel in Los Angeles with a shingle roof and a brown roof
Inspiration for a large timeless green two-story vinyl and clapboard gable roof remodel in Los Angeles with a shingle roof and a brown roof
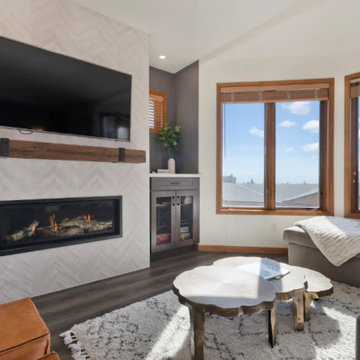
 Sea and Pine Interior Design
This lovely ski in and ski out had a generous face lift to improve the clients vacation experience and maximize their income through Design for Profits. A service offering from Sea and Pine Interior Design. Assists to improve the guest stay through superior design. Highly efficient fireplace insert with zero emissions. Good for your health and the environment.

 GONTERMAN CUSTOM HOMES
Inspiration for a coastal girl light wood floor nursery remodel in Orange County with white walls
Find the right local pro for your project

 Versa Homes
This "Palatial Villa" is an architectural statement, amidst a sprawling country setting. An elegant, modern revival of the Spanish Tudor style, the high-contrast white stucco and black details pop against the natural backdrop.
Round and segmental arches lend an air of European antiquity, and fenestrations are placed providently, to capture picturesque views for the occupants. Massive glass sliding doors and modern high-performance, low-e windows, bathe the interior with natural light and at the same time increase efficiency, with the highest-rated air-leakage and water-penetration resistance.
Inside, the lofty ceilings, rustic beam detailing, and wide-open floor-plan inspire a vast feel. Patterned repetition of dark wood and iron elements unify the interior design, creating a dynamic contrast with the white, plaster faux-finish walls.
A high-efficiency furnace, heat pump, heated floors, and Control 4 automated environmental controls ensure occupant comfort and safety. The kitchen, wine cellar, and adjoining great room flow naturally into an outdoor entertainment area. A private gym and his-and-hers offices round out a long list of luxury amenities.
With thoughtful design and the highest quality craftsmanship in every detail, Palatial Villa stands out as a gleaming jewel, set amongst charming countryside environs.
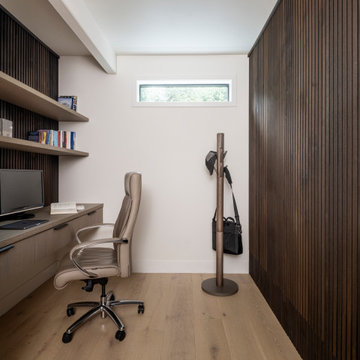
 Emerald City Construction & Renovations
This custom-built home office in Woodinville, WA was designed for both functionality and style. Featuring warm wood tones, vertical slat paneling, and built-in shelving, the space brings a modern, minimalist touch to a highly efficient work environment. A perfect balance of clean design and comfort.
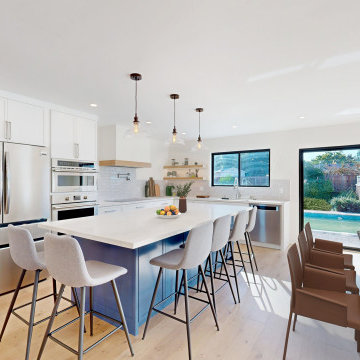
 Sigura Construction
This Cambrian, San Jose home remodel features a contemporary open-concept design where the living room, dining area, and kitchen flow seamlessly together. The living room is bright and airy with unique vertical windows and skylights, while the modern kitchen includes a central island with hanging pendant lights and premium appliances for both style and functionality. The bedroom is spacious with energy-efficient windows and a sliding door that opens to a pool area, extending the indoor living space outdoors. Every detail of this Cambrian home remodel reflects thoughtful design, modern finishes, and high-quality craftsmanship, creating an elegant and comfortable living environment.
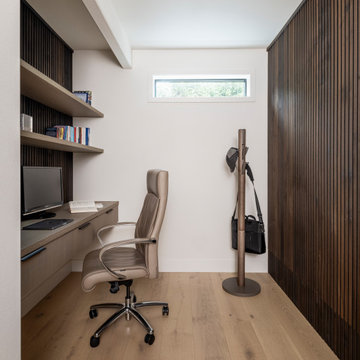 Emerald City Construction & Renovations
This custom-built home office in Woodinville, WA was designed for both functionality and style. Featuring warm wood tones, vertical slat paneling, and built-in shelving, the space brings a modern, minimalist touch to a highly efficient work environment. A perfect balance of clean design and comfort.
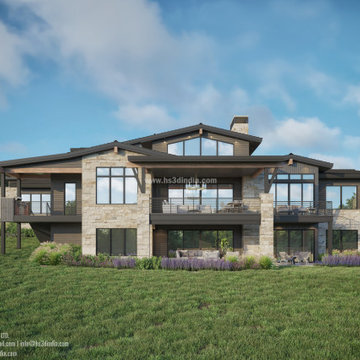
 HS3D VISUALIZATION PVT. LTD.
The inspiration behind the design of the Noble Pine house in the 3D rendering could be drawn from the concept of blending modern architecture with natural surroundings. It may feature large glass windows and open spaces to connect the interior with the outdoor environment, incorporating sustainable materials like reclaimed wood and stone to create a harmonious and eco-friendly design. The house design may also prioritize functionality, energy efficiency, and a minimalist aesthetic to create a timeless and elegant home nestled amidst a pine forest.

 CaliScape Landscape Services
This urban oasis was designed to efficiently conserve water over a larger outdoor space. We utilized plants that are well climatized to arid environments to ensure the homeowner was not squandering California's limited supply of water.
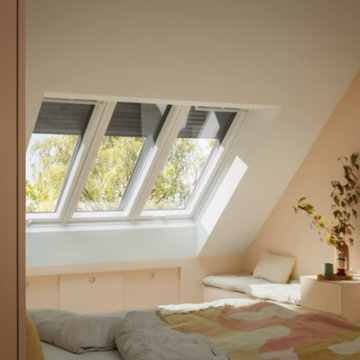


 EID Architects
 has been constructing apartment and new home communities for over 25 years, and has become California's leader in green building design. EID Architects has incorporated a strong commitment to the environment into all of its design and building practices and is recognized as an industry pioneer for installing innovative energy efficient systems and sustainable construction products.
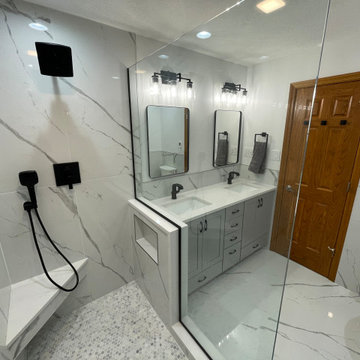
 Big Moose Construction
This full bathroom renovation blends high-end finishes with a modern, spa-style layout. The seamless tile work, glass shower enclosure, floating visual lines, and coordinated fixtures create a bright, open environment. Every detail was selected to deliver a clean, modern aesthetic while maximizing comfort, efficiency, and long-term durability.


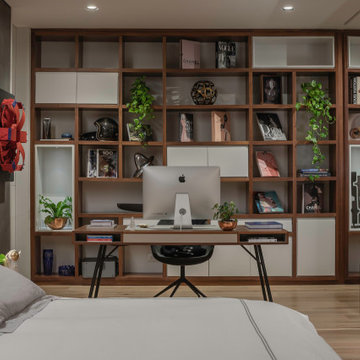
 Schaller Design Lab
This modern home office features integrated shelving, elegant workspace decor, and ambient lighting, creating a luxurious and functional environment. The minimalist design and indoor plants add a touch of sophistication and coziness. Contact Design Lab for expert advice on design, lighting, and technology to transform your workspace into a stylish and efficient setting.

 Stephanie Barnes-Castro
 is a full service architectural firm specializing in sustainable design serving Santa Cruz County. Her goal is to design a home to seamlessly tie into the natural environment and be aesthetically pleasing and energy efficient.

 SolarTex
Solatube
Mid-sized trendy single-wall light wood floor eat-in kitchen photo in Austin with flat-panel cabinets, brown cabinets, laminate countertops, white appliances and an island
Mid-sized trendy single-wall light wood floor eat-in kitchen photo in Austin with flat-panel cabinets, brown cabinets, laminate countertops, white appliances and an island
 Stephanie Barnes-Castro
 is a full service architectural firm specializing in sustainable design serving Santa Cruz County. Her goal is to design a home to seamlessly tie into the natural environment and be aesthetically pleasing and energy efficient.
 Living Stone Design + Build
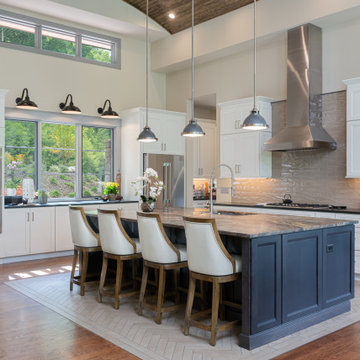
The modern kitchen of the Town Mountain Modern Prairie project combines sleek design with high functionality. This energy-efficient space features top-tier appliances, sustainable materials, and ample natural light, creating a stylish yet practical environment for culinary endeavors.

 Dura Supreme Cabinetry
A Plumbing Drawer from Dura Supreme is the perfect way to gain extra storage under the sink but still have room for your sink's plumbing fixtures.
Submerse yourself in a serene bath environment and enjoy solitude as your reward. Select the most inviting and luxurious materials to create a relaxing space that rejuvenates as it soothes and calms. Coordinating bath furniture from Dura Supreme brings all the details together with your choice of beautiful styles and finishes. Mirrored doors in the linen cabinet make small spaces look expansive and add a convenient full length mirror into the bathroom.
A large linen cabinet in this bathroom adds vast amounts of storage to the small space, while adding beauty to the room. This sublime bathroom features Dura Supreme’s “Style Four” furniture series. Style Four offers 10 different configurations (for single sink vanities, double sink vanities, or offset sinks), and multiple decorative toe options to coordinate vanities and linen cabinets. A matching mirror complements the vanity design. On this example, the sculpted detail of the Cove Furniture Base creates a classic architectural detail for this bath cabinetry set.
The Storm Gray painted finish with the white subway tile, counter top and other white accents give this luxurious small space a bright yet cool feel. This look is destined to be a classic for years to come.
The bathroom has evolved from its purist utilitarian roots to a more intimate and reflective sanctuary in which to relax and reconnect. A refreshing spa-like environment offers a brisk welcome at the dawning of a new day or a soothing interlude as your day concludes.
Our busy and hectic lifestyles leave us yearning for a private place where we can truly relax and indulge. With amenities that pamper the senses and design elements inspired by luxury spas, bathroom environments are being transformed form the mundane and utilitarian to the extravagant and luxurious.
Bath cabinetry from Dura Supreme offers myriad design directions to create the personal harmony and beauty that are a hallmark of the bath sanctuary. Immerse yourself in our expansive palette of finishes and wood species to discover the look that calms your senses and soothes your soul. Your Dura Supreme designer will guide you through the selections and transform your bath into a beautiful retreat.
Request a FREE Dura Supreme Cabinetry Brochure Packet at:
http://www.durasupreme.com/request-brochure

 Mantell-Hecathorn Builders
Perched high above the award-winning Mountain Course Hole #3 in the beautiful private golf community of Glacier Club, this exquisite home is the collaborative masterpiece of Architects Jon Pomeroy & John Courter, and Master Green Builders Greg & Hunter Mantell-Hecathorn. The complexity of the design and the challenging site make this home a striking combination of art, engineering, and high-performance building science. The contemporary design elements and incorporation of warm natural wood throughout the home create a modern and clean, yet comfortable environment for the Homeowner. Meticulously placed lighting, steel and glass accentuates custom details and the unique finishes. Like all homes by M-H Builders, this home was efficiently built using advanced building science techniques, highest quality materials and has undergone significant testing by an Independent, Certified Third-Party Energy Rater. This home achieved an impressive HERS® score of 20, which makes it 80% more efficient than a standard Code-Built home.
57