
Search results for "Efficient" in Home Design Ideas


 The Fox Group
Example of a classic wooden u-shaped wood railing staircase design in Salt Lake City with painted risers
Find the right local pro for your project


 Pheasant Hill Homes Ltd.
Master bedroom featuring a beautiful window seat setting.
Inspiration for a craftsman bedroom remodel in Vancouver
Inspiration for a craftsman bedroom remodel in Vancouver
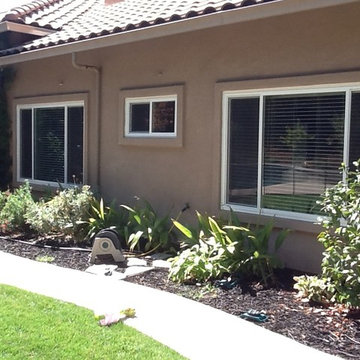
 CALIFORNIA ENERGY CONSULTANT SERVICE
DARK TINT (BRONZE GLASS) ON ARCH WINDOW TO PREVENT GLARE
TWO BATH WINDOWS WERE UPGRADED TO DECORATIVE REED GLASS
NEWER HOME, CUSTOMER WAS COMPLAINING ABOUT HARD TO OPERATE LOW END WINDOWS. USED TO BE VERY DRAFTY.

 Yorkville Hill Landscaping Inc.
Yorkville Hill Landscaping, Inc.
Entryway - mid-sized traditional front yard brick entryway idea in Chicago
Entryway - mid-sized traditional front yard brick entryway idea in Chicago

 Home Design & Decor Magazine
Photographer: Dror Baldinger
http://www.houzz.com/pro/drorbaldinger/dror-baldinger-aia-architectural-photography
Designer: Jim Gewinner
http://energyarch.com/
April/May 2015
A Glass House in the Hill Country
http://urbanhomemagazine.com/feature/1349

 Sarah Greenman
Photo: Sarah Greenman © 2015 Houzz
Inspiration for a contemporary bedroom remodel in Dallas
Inspiration for a contemporary bedroom remodel in Dallas

 Stillwater Architecture L.L.C.
Modern ski chalet with walls of windows to enjoy the mountainous view provided of this ski-in ski-out property. Formal and casual living room areas allow for flexible entertaining.
Construction - Bear Mountain Builders
Interiors - Hunter & Company
Photos - Gibeon Photography

 Karin Payson architecture + design
Francis Dzikowski
Mid-sized transitional master light wood floor bedroom photo in New York with blue walls and no fireplace
Mid-sized transitional master light wood floor bedroom photo in New York with blue walls and no fireplace

 Tobin Dougherty Architects
This new 6400 s.f. two-story split-level home lifts upward and orients toward unobstructed views of Windy Hill. The deep overhanging flat roof design with a stepped fascia preserves the classic modern lines of the building while incorporating a Zero-Net Energy photovoltaic panel system. From start to finish, the construction is uniformly energy efficient and follows California Build It Green guidelines. Many sustainable finish materials are used on both the interior and exterior, including recycled old growth cedar and pre-fabricated concrete panel siding.
Photo by:
www.bernardandre.com

 HOD Interiors - Shannon Marie Topf
Mid-sized elegant master gray tile and stone tile marble floor doorless shower photo in Chicago with an undermount sink, furniture-like cabinets, gray cabinets, marble countertops, an undermount tub and gray walls


190