
Search results for "Efficient" in Home Design Ideas
 James C Schell LLC
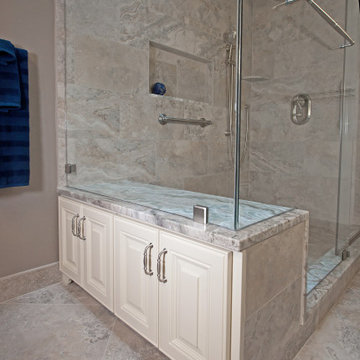
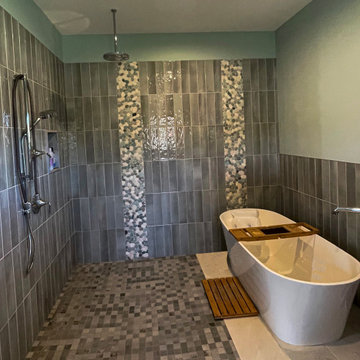
A large shower head, roomy niche for shampoos and soaps, and a large shower seat for important grooming tasks like shaving legs. This shower has it all! The large marble tile on the walls and floor unify the room and make it seem larger than it is. Note the cabinetry we build into the "dry" side of the shower seat. It's the perfect spot to stash extra towels or toiletries.


Find the right local pro for your project

 Hillson Homes
This spacious basement includes custom cabinets in the back entry mudroom, warm brown carpet with 10lb underlay, beautiful glass panel railing, kitchenette, two bedrooms, two bathrooms and a gym space to workout. There are 4" pot lights throughout with soft neutral paint colours, and some accenting warm colours.
Picture: Real Image Video

 Knight Construction Design Inc.
Eden Prairie MN kitchen featured in BATC Parade of Homes spring 2015 Remodelers Showcase tour.
Inspiration for a mid-sized transitional u-shaped dark wood floor eat-in kitchen remodel in Minneapolis with a single-bowl sink, shaker cabinets, white cabinets, granite countertops, gray backsplash, subway tile backsplash, paneled appliances and a peninsula
Inspiration for a mid-sized transitional u-shaped dark wood floor eat-in kitchen remodel in Minneapolis with a single-bowl sink, shaker cabinets, white cabinets, granite countertops, gray backsplash, subway tile backsplash, paneled appliances and a peninsula

 User
Barry Calhoun Photography
Mid-sized transitional l-shaped light wood floor eat-in kitchen photo in Vancouver with an undermount sink, shaker cabinets, gray cabinets, white backsplash, subway tile backsplash, stainless steel appliances, a peninsula and quartzite countertops
Mid-sized transitional l-shaped light wood floor eat-in kitchen photo in Vancouver with an undermount sink, shaker cabinets, gray cabinets, white backsplash, subway tile backsplash, stainless steel appliances, a peninsula and quartzite countertops

 Custom Surface Solutions
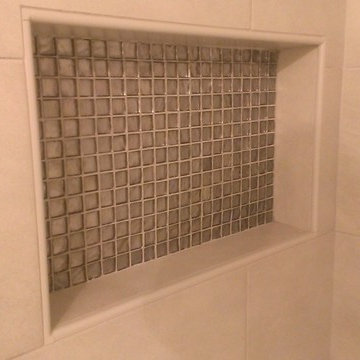
 (www.css-tile.com) - Owner Craig Thompson (512) 430-1215. This project shows before and after pictures of master bathroom remodel including the following:
- 12 x 24 shower wall tile (gray) with 1/3 offset layout pattern.
- 12 x 24 bathroom floor tile (taupe) with 1/3 offset layout pattern.
- Tile shower niche / box
- Granite (River White) floating seat / bench
- 2" x 2" mosaic shower floor tile
- Semi-custom dark wood dual sink vanity recessed panel dual sink vanity with recessed panel doors.
- Granite vanity counter / backsplash (Riiver White)
- Moen chrome plumbing fixtures and hardware accessories
- Kohler rectangular under mount sinks
- Kohler one-piece elongated seat
- Frameless sliding glass door
- Kichler brushed metal vanity mirrors
- Frameless sliding glass door
- Kichler brushed metal vanity mirrors



 Childress & Cunningham, Inc
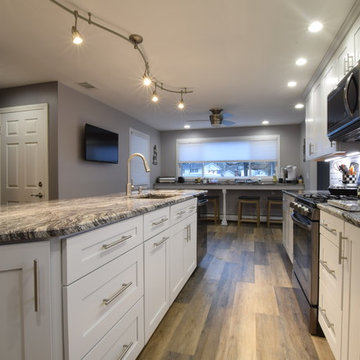
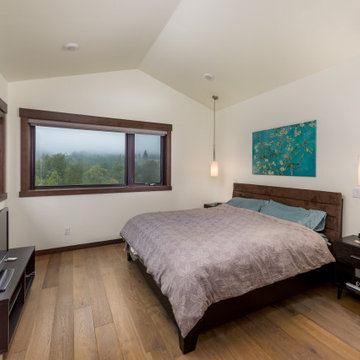
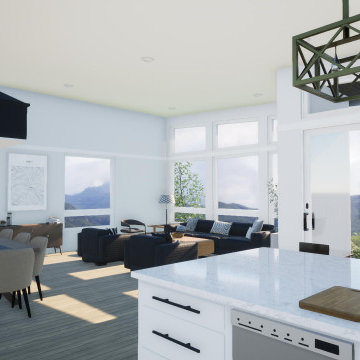
A large central kitchen on the main floor is at the heart of the home, surrounded by living areas under a ceiling that vaults toward panoramic views to the south and east.


 Braswell Homes Inc
Example of a mountain style carpeted and beige floor bedroom design in Dallas with beige walls





 Ryan Bent Photography
Interior built by Sweeney Design Build. Living room with custom built-ins staircase.
Mid-sized mountain style formal and loft-style concrete floor and black floor living room photo in Burlington with a corner fireplace, a metal fireplace and no tv
Mid-sized mountain style formal and loft-style concrete floor and black floor living room photo in Burlington with a corner fireplace, a metal fireplace and no tv
209