
Search results for "Efficient" in Home Design Ideas
 UpperKey
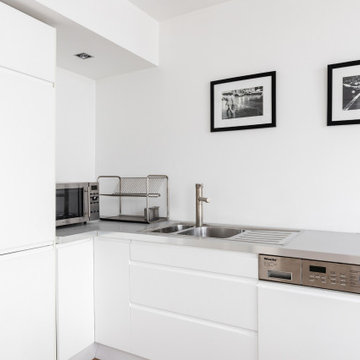
One interesting fact about kitchens in Parisian apartments is that it is common for them to have a separate water source for drinking and cooking called an "osmoseur". Osmosis is a process that removes impurities and minerals from water, making it safe and clean for consumption. This shows the importance that Parisians place on the quality of the water they use in their food and cooking.


 Emerald City Tile & Stone llc
Inspiration for a mid-sized 1950s 3/4 white tile and stone tile marble floor claw-foot bathtub remodel in Seattle
Find the right local pro for your project

 CHECA Architects PC
Photo Credit: Kenneth M Wyner Photography Inc
Living room library - transitional light wood floor living room library idea in DC Metro
Living room library - transitional light wood floor living room library idea in DC Metro

 Montgomery Robbins, Inc.
This project was a beautiful collaboration between J.Montgomery Landscape Architects and the Architect remodeling the house and cabana structure. The original 1928 Art Deco home underwent its own transformation, while we designed the landscape to perfectly match. The clients wanted a style reminiscent of a Country Club experience, with an expansive pool, outdoor kitchen with a shade structure, and a custom play area for the kids. Bluestone paving really shines in this setting, offsetting the classic Sonoma-style architecture and framing the contemporary gas fire pit with its blue accents. Landscape lighting enhances the site by night for evening gatherings or a late-night swim. In front, a bluestone entrance leads out to paver driveway and styled front gate. Plantings throughout are Water Efficiency Landscape certified, accenting the front hardscape and back terraces with beautiful low-water color.

 Studio McGee
Dining room - mid-sized farmhouse light wood floor and beige floor dining room idea in Salt Lake City with white walls

 TORTORA MARBLE & TILE DESIGN CENTER
ACCENT WALL 12x24 MOSAIC PORCELAIN (NO GROUT)
TRIMMED IN POLISHED ITALIAN PENCIL MOLDING
SHELVING in FANTASY BROWN QUARTZITE SLAB
Bathroom - small transitional kids' gray tile and porcelain tile porcelain tile bathroom idea in New York with flat-panel cabinets, dark wood cabinets, a one-piece toilet, white walls, an undermount sink and quartzite countertops
Bathroom - small transitional kids' gray tile and porcelain tile porcelain tile bathroom idea in New York with flat-panel cabinets, dark wood cabinets, a one-piece toilet, white walls, an undermount sink and quartzite countertops

 Stanton Homes
Just upstairs, an open loft area serves as a multi-purpose bonus room. The enclosed staircase has a two story opening with half-wall overlook.
Mid-sized arts and crafts wooden u-shaped staircase photo in Raleigh
Mid-sized arts and crafts wooden u-shaped staircase photo in Raleigh

 Ryan Bent Photography
Interior built by Sweeney Design Build. Pine interior walls and furnishings with a heated concrete floor.
Example of a mid-sized mountain style concrete floor and black floor entryway design in Burlington
Example of a mid-sized mountain style concrete floor and black floor entryway design in Burlington


 Rick Kelley Builders
Pictured here are toe niches to support your leg while shaving.
Large minimalist master gray tile and porcelain tile porcelain tile freestanding bathtub photo in Columbus with an undermount sink, shaker cabinets, dark wood cabinets, granite countertops, a two-piece toilet and gray walls
Large minimalist master gray tile and porcelain tile porcelain tile freestanding bathtub photo in Columbus with an undermount sink, shaker cabinets, dark wood cabinets, granite countertops, a two-piece toilet and gray walls

 Celebration Green Design & Build
Amy Etra Photography
Example of a classic bedroom design in Bridgeport
Example of a classic bedroom design in Bridgeport

 Floor Coverings International-Central Kentucky
Alcove shower - small transitional gray tile and ceramic tile alcove shower idea


 Nine Dot Design
Mid-sized beach style medium tone wood floor eat-in kitchen photo in Los Angeles with shaker cabinets, blue cabinets, quartz countertops, white backsplash, subway tile backsplash, stainless steel appliances and white countertops

 Closets and Shelving, LLC
Kitchen pantry - contemporary porcelain tile kitchen pantry idea in Miami with open cabinets, white cabinets and white backsplash

 The Aldrich Group, LLC
Large custom lazy Susans for plate storage
Jeff Herr Photography
Large farmhouse medium tone wood floor enclosed kitchen photo in Atlanta with a farmhouse sink, shaker cabinets, white cabinets, wood countertops, green backsplash, stainless steel appliances and an island
Large farmhouse medium tone wood floor enclosed kitchen photo in Atlanta with a farmhouse sink, shaker cabinets, white cabinets, wood countertops, green backsplash, stainless steel appliances and an island

 Shaddock Homes
 | Frisco, TX | Phillips Creek Ranch
Inspiration for a timeless wine cellar remodel in Dallas
Inspiration for a timeless wine cellar remodel in Dallas
 The House Designers
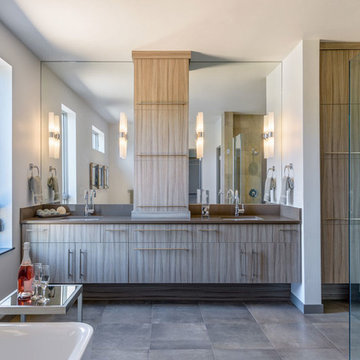
Pamper yourself in this large master bath with dual vanities. http://www.thehousedesigners.com/plan/luxury-contemporary-9044/

 Ranieri Construction LLC
Chiseled edge marble tile, laid in the Versailles pattern, is featured throughout the downstairs of the home.
Example of a huge tuscan open concept marble floor and beige floor living room design in Las Vegas
Example of a huge tuscan open concept marble floor and beige floor living room design in Las Vegas
205