
Search results for "Efficient" in Home Design Ideas

 Mathis Custom Remodeling
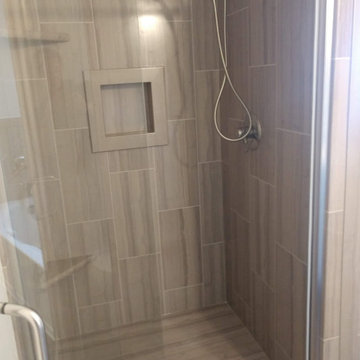
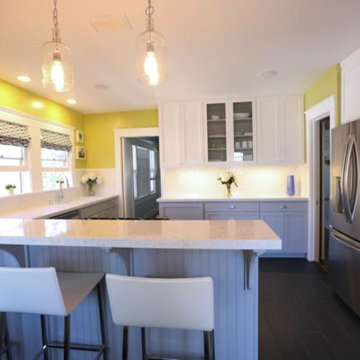
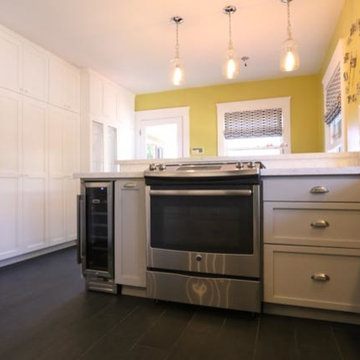
Custom Shaker cabinets with extra storage, unique hanging interior lighting, and the stainless steel appliances help make this North Park kitchen remodel clean yet beautiful. http://bathandkitchenrenovations.com/kitchen-renovations
 Memar Interiors Inc
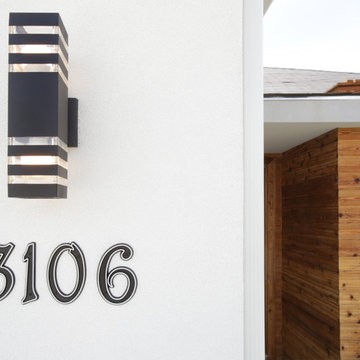
Mid-sized transitional white one-story stucco house exterior idea in Dallas with a hip roof and a shingle roof
Find the right local pro for your project

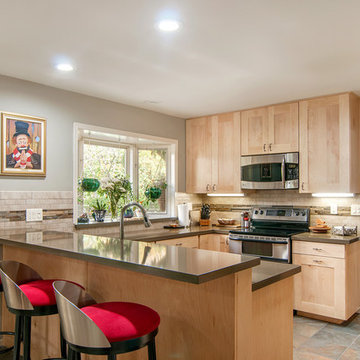 Mathis Custom Remodeling
Photo Credit: Preview First
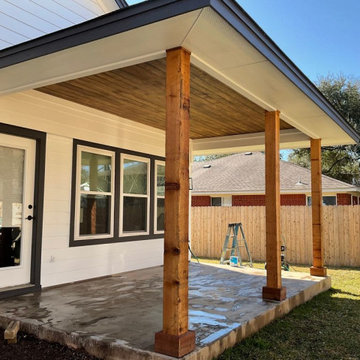
Inspiration for a large modern l-shaped slate floor open concept kitchen remodel in San Diego with a double-bowl sink, shaker cabinets, light wood cabinets, quartz countertops, beige backsplash, stone tile backsplash, stainless steel appliances and a peninsula
Inspiration for a large modern l-shaped slate floor open concept kitchen remodel in San Diego with a double-bowl sink, shaker cabinets, light wood cabinets, quartz countertops, beige backsplash, stone tile backsplash, stainless steel appliances and a peninsula
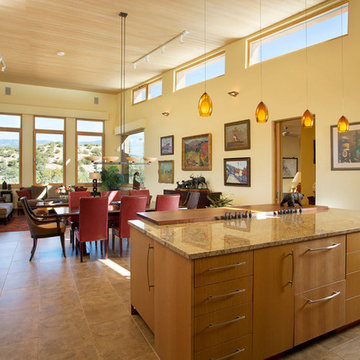
 Zola European Windows
A combination of fixed, tilt turn windows, and tilt-only windows bring in natural light and ventilation to Santa Fe Passive House.
Large southwest open concept porcelain tile and brown floor family room photo in Albuquerque with yellow walls, no fireplace and no tv
Large southwest open concept porcelain tile and brown floor family room photo in Albuquerque with yellow walls, no fireplace and no tv
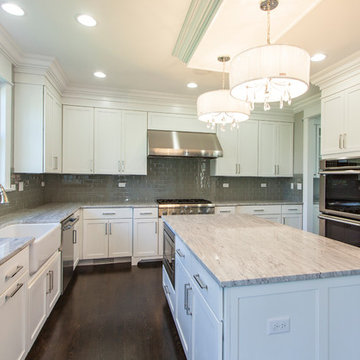
 Mandy Brown Architects, PC
Mid-sized transitional u-shaped dark wood floor open concept kitchen photo in Chicago with a farmhouse sink, shaker cabinets, white cabinets, quartzite countertops, gray backsplash, subway tile backsplash, stainless steel appliances and an island
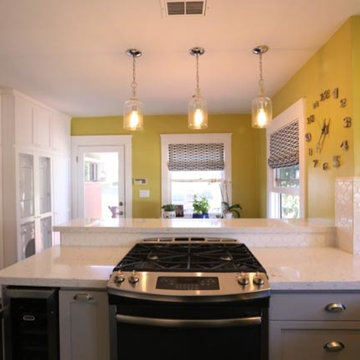 Mathis Custom Remodeling
Inspiration for a large contemporary galley dark wood floor eat-in kitchen remodel in San Diego with shaker cabinets, quartz countertops, white backsplash, stainless steel appliances, a peninsula, an undermount sink, blue cabinets and subway tile backsplash
 Mandy Brown Architects, PC
Mid-sized transitional master stone tile marble floor bathroom photo in Chicago with shaker cabinets, white cabinets, a one-piece toilet, gray walls and terrazzo countertops
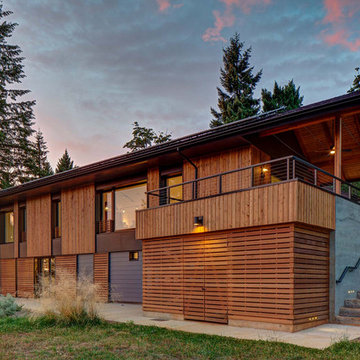 Zola European Windows
Fixed and tilt turn windows provide the high thermal performance required for Passive House certification for this home.
Example of a large trendy brown two-story wood exterior home design in Portland with a shingle roof
Example of a large trendy brown two-story wood exterior home design in Portland with a shingle roof
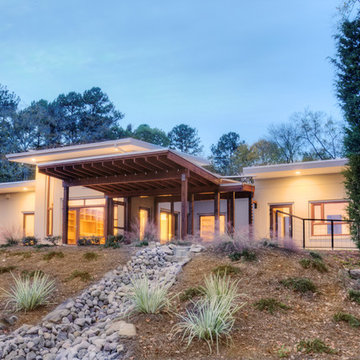
 Arielle C. Schechter, AIA
The south view at dawn shows the porch elements which connect the house with the outside. © 2020PHOTO-VIDEO.COM
Inspiration for a large modern beige one-story concrete flat roof remodel in Raleigh
Inspiration for a large modern beige one-story concrete flat roof remodel in Raleigh
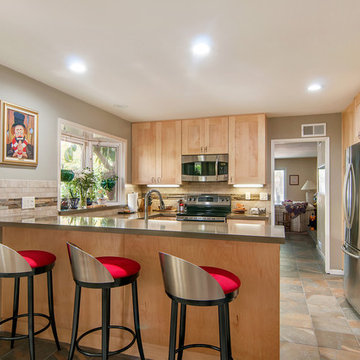 Mathis Custom Remodeling
Photo Credit: Preview First
Example of a large minimalist l-shaped slate floor open concept kitchen design in San Diego with a double-bowl sink, shaker cabinets, light wood cabinets, quartz countertops, beige backsplash, stone tile backsplash, stainless steel appliances and a peninsula
Example of a large minimalist l-shaped slate floor open concept kitchen design in San Diego with a double-bowl sink, shaker cabinets, light wood cabinets, quartz countertops, beige backsplash, stone tile backsplash, stainless steel appliances and a peninsula

 Sunko Solar
Example of a large classic brown two-story wood exterior home design in Los Angeles with a metal roof
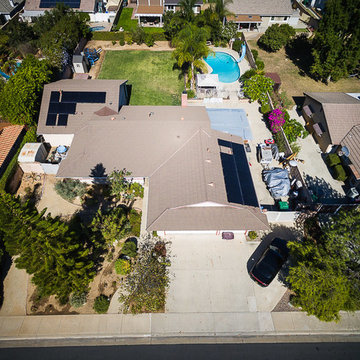

 Zola European Windows
Operable exterior shades on sliders allow occupants to maximize natural light when wanted, and shield home from hot sun when not.
Inspiration for a large contemporary walk-out concrete floor and brown floor basement remodel in Portland with white walls
Inspiration for a large contemporary walk-out concrete floor and brown floor basement remodel in Portland with white walls
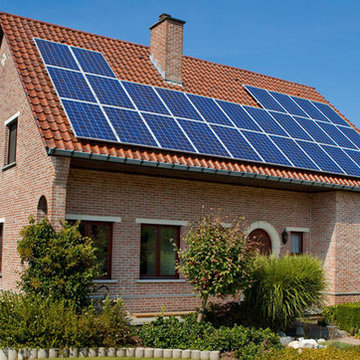 Sunko Solar
Inspiration for a mid-sized timeless red brick exterior home remodel in Los Angeles with a tile roof
 Mathis Custom Remodeling
This contemporary and light kitchen remodel in the North Park neighborhood of San Diego has white Shaker custom cabinets for tons of storage, pendant lighting, a high tile backsplash, and a wine chiller. Another beautiful kitchen renovation by BBB-rated A+ and green plumbing certified contractor Mathis Custom Remodeling.

 Mathis Custom Remodeling
Photo Credit: Preview First

Inspiration for a large modern l-shaped slate floor open concept kitchen remodel in San Diego with a double-bowl sink, shaker cabinets, light wood cabinets, quartz countertops, beige backsplash, stone tile backsplash, stainless steel appliances and a peninsula
Inspiration for a large modern l-shaped slate floor open concept kitchen remodel in San Diego with a double-bowl sink, shaker cabinets, light wood cabinets, quartz countertops, beige backsplash, stone tile backsplash, stainless steel appliances and a peninsula
 Memar Interiors Inc
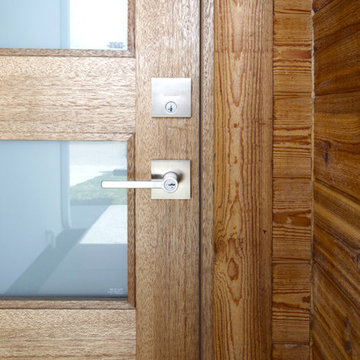
Mid-sized transitional white one-story stucco house exterior idea in Dallas with a hip roof and a shingle roof
21