
Search results for "Efficient" in Home Design Ideas
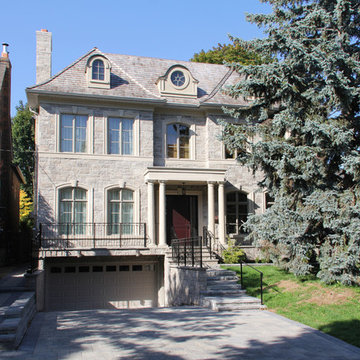
 Babyfoot Developments Inc
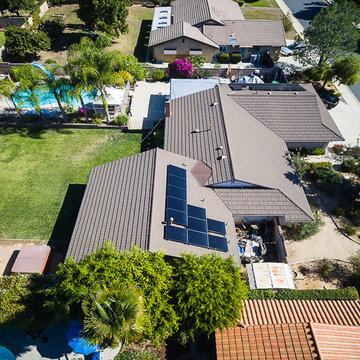
Large traditional gray three-story brick house exterior idea in Toronto with a hip roof and a tile roof
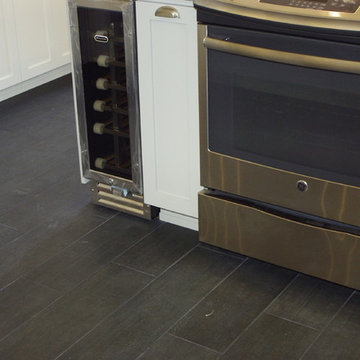
 Mathis Custom Remodeling
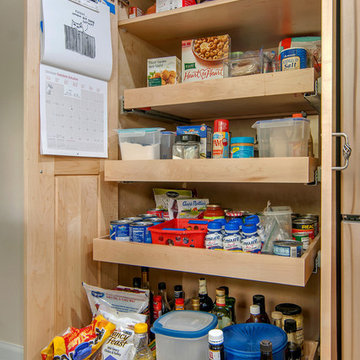
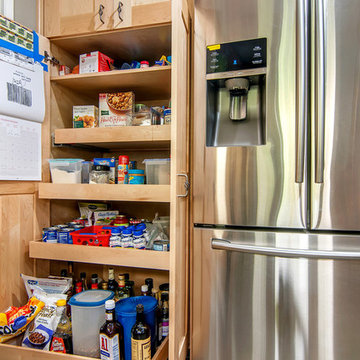
Pull out Spice rack next to a 12" Wine Cooler
Large trendy galley dark wood floor eat-in kitchen photo in San Diego with an undermount sink, shaker cabinets, blue cabinets, quartz countertops, white backsplash, subway tile backsplash, stainless steel appliances and a peninsula
Large trendy galley dark wood floor eat-in kitchen photo in San Diego with an undermount sink, shaker cabinets, blue cabinets, quartz countertops, white backsplash, subway tile backsplash, stainless steel appliances and a peninsula
 Mandy Brown Architects, PC

Master Bath
Mid-sized transitional master beige tile and stone tile marble floor bathroom photo in Chicago with beaded inset cabinets, white cabinets, a one-piece toilet and gray walls
Mid-sized transitional master beige tile and stone tile marble floor bathroom photo in Chicago with beaded inset cabinets, white cabinets, a one-piece toilet and gray walls
Find the right local pro for your project
 Mandy Brown Architects, PC
Mandy Brown
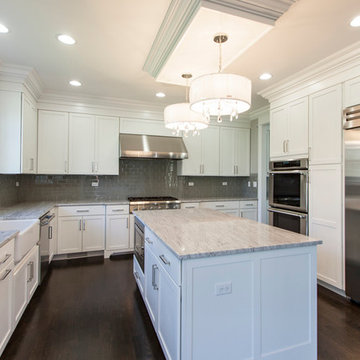
Mid-sized transitional u-shaped dark wood floor open concept kitchen photo in Chicago with a farmhouse sink, shaker cabinets, white cabinets, quartzite countertops, gray backsplash, subway tile backsplash, stainless steel appliances and an island
Mid-sized transitional u-shaped dark wood floor open concept kitchen photo in Chicago with a farmhouse sink, shaker cabinets, white cabinets, quartzite countertops, gray backsplash, subway tile backsplash, stainless steel appliances and an island
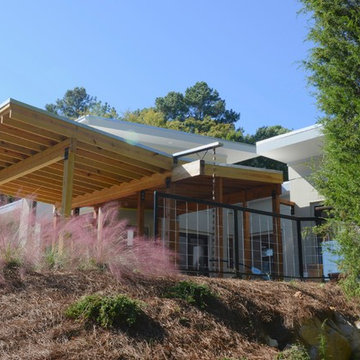
 Arielle C. Schechter, AIA
The porch in the fall is framed by plumes of pink mushily grass. A direct connection to the outdoors was a direct driver of the design. Arielle C. Schechter, photographer.
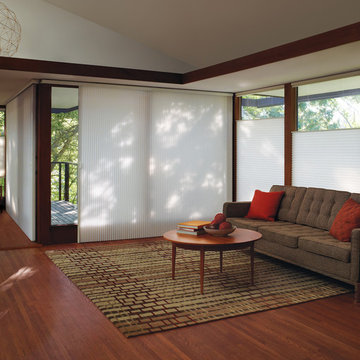
 Carriss Window Fashions
Example of a mid-sized trendy open concept medium tone wood floor living room design in Vancouver with beige walls and no fireplace
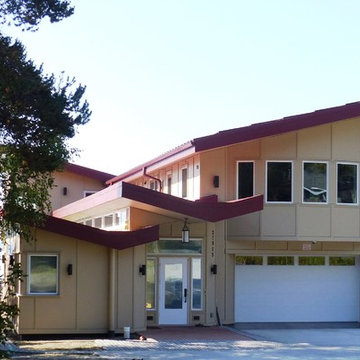

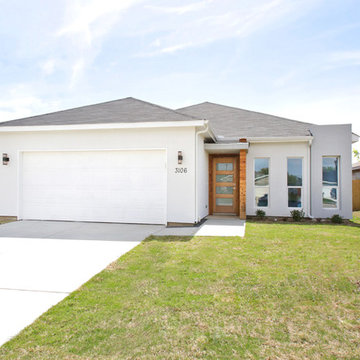
 Memar Interiors Inc
Inspiration for a mid-sized transitional white one-story stucco house exterior remodel in Dallas with a hip roof and a shingle roof

 Mathis Custom Remodeling
Photo Credit: Preview First
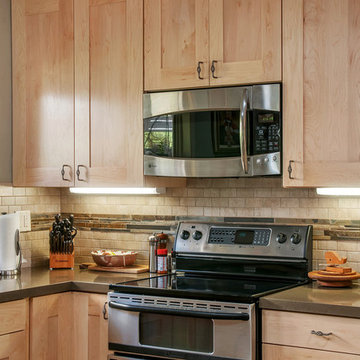
Large minimalist l-shaped slate floor open concept kitchen photo in San Diego with a double-bowl sink, shaker cabinets, light wood cabinets, quartz countertops, beige backsplash, stone tile backsplash, stainless steel appliances and a peninsula
Large minimalist l-shaped slate floor open concept kitchen photo in San Diego with a double-bowl sink, shaker cabinets, light wood cabinets, quartz countertops, beige backsplash, stone tile backsplash, stainless steel appliances and a peninsula
 Bonville Construction Company, Inc.
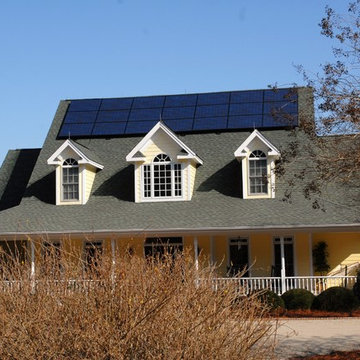
Mid-sized transitional yellow two-story vinyl gable roof idea in Raleigh
 STYLE WISE Interior Design
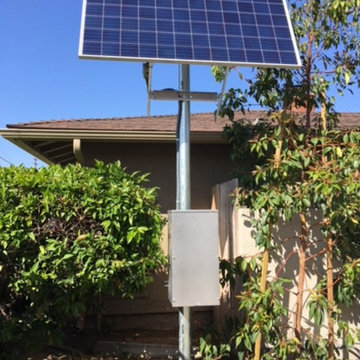
You can see more photos of the mechanics of the home and learn more about the energy-conserving technology by visiting this project on Bone Structure's website: https://bonestructure.ca/en/portfolio/project-15-580/
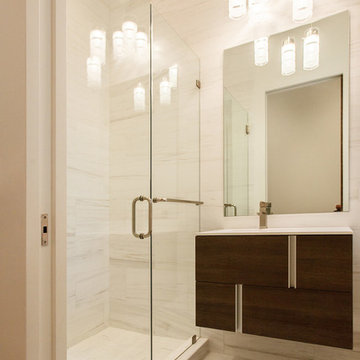
The materials selected included the stone, tile, wood floors, hardware, light fixtures, plumbing fixtures, siding, paint, doors, and cabinetry. Check out this very special and style focused detail: horizontal grain, walnut, frameless interior doors - adding a very special quality to an otherwise ordinary object.

 Mathis Custom Remodeling
Photo Credit: Preview First
Inspiration for a large modern l-shaped slate floor open concept kitchen remodel in San Diego with a double-bowl sink, shaker cabinets, light wood cabinets, quartz countertops, beige backsplash, stone tile backsplash, stainless steel appliances and a peninsula
Inspiration for a large modern l-shaped slate floor open concept kitchen remodel in San Diego with a double-bowl sink, shaker cabinets, light wood cabinets, quartz countertops, beige backsplash, stone tile backsplash, stainless steel appliances and a peninsula
 Mandy Brown Architects, PC
Mandy Brown
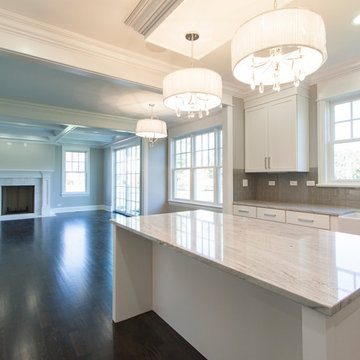
Inspiration for a mid-sized transitional u-shaped dark wood floor open concept kitchen remodel in Chicago with a farmhouse sink, shaker cabinets, white cabinets, quartzite countertops, gray backsplash, subway tile backsplash, stainless steel appliances and an island
Inspiration for a mid-sized transitional u-shaped dark wood floor open concept kitchen remodel in Chicago with a farmhouse sink, shaker cabinets, white cabinets, quartzite countertops, gray backsplash, subway tile backsplash, stainless steel appliances and an island
 Windows By Toll

Kitchen - traditional kitchen idea in New York with tile countertops, multicolored backsplash, porcelain backsplash, orange countertops and a farmhouse sink
 Mathis Custom Remodeling
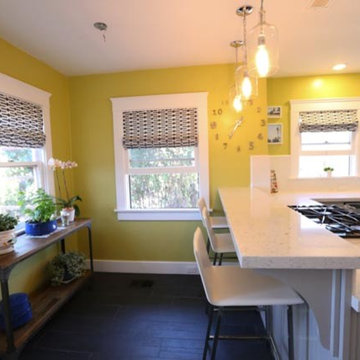
Large trendy galley dark wood floor eat-in kitchen photo in San Diego with shaker cabinets, white backsplash, stainless steel appliances, a peninsula, quartz countertops, an undermount sink, blue cabinets and subway tile backsplash
 Mathis Custom Remodeling
Photo Credit: Preview First
Large minimalist l-shaped slate floor open concept kitchen photo in San Diego with a double-bowl sink, shaker cabinets, light wood cabinets, quartz countertops, beige backsplash, stone tile backsplash, stainless steel appliances and a peninsula
Large minimalist l-shaped slate floor open concept kitchen photo in San Diego with a double-bowl sink, shaker cabinets, light wood cabinets, quartz countertops, beige backsplash, stone tile backsplash, stainless steel appliances and a peninsula
 Arielle C. Schechter, AIA
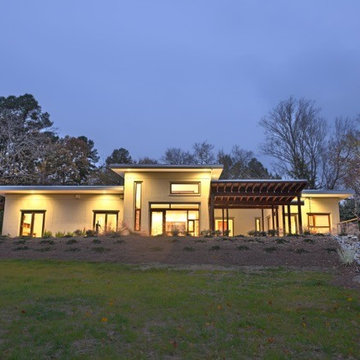
South elevation at dawn showing the many doors that connect directly to the outside and the upper garden. Arielle C. Schechter, photographer.
Mid-sized modern beige one-story stucco flat roof idea in Raleigh
Mid-sized modern beige one-story stucco flat roof idea in Raleigh
 Basnett Design-Build-Remodel
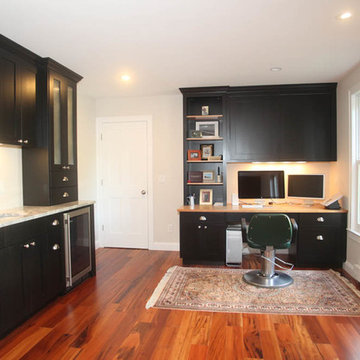
Example of a mid-sized transitional built-in desk medium tone wood floor home office design in Boston with white walls
24