
Search results for "Efficient" in Home Design Ideas
 Main Street Stove & Fireplace

Mt. Vernon E2 Pellet Stove
Quadrafire & Main Street Stove & Fireplace
The new Mt. Vernon with Efficient Energy (E2) technology is the most powerful and efficient stove ever designed by Quadra-Fire. E2 technology helps achieve 87% efficiency—saving money by burning less fuel. Plus E2 technology automatically adjusts the blower to maintain desired room temperatures. An 80lb hopper and easy-clean cast iron firepot reduce maintenance efforts. And these efficient pellet-burning stoves are the only product available with cast iron construction on all major components—proving it’s built to last.
Heat large spaces with up to 55,000 BTUs—heats up to 2,900 square feet, based on climate and home efficiency
EPA certified, with low emission levels of .5 grams per hour
Load less fuel with an 80lb hopper
Use less fuel with 81.6% efficiency
Exclusive "Efficient Energy" (E2) burn technology makes it easy to maintain your heat
Cast iron heat exchanger, firepot and exterior add detail and durability
Programmable wall thermostat
Width: 28-7/16"
Height: 32-5/16"
Depth: 28-3/4"
BTU/hr Input1: 18,100-55,000
Heating Capacity2: 1,300-2,900 sq ft
Hopper Capacity3: 80lb
Viewing Area: 294 sq in
Efficiency4: 81.6%
Emissions: .5 g/hr
 Sunko Solar
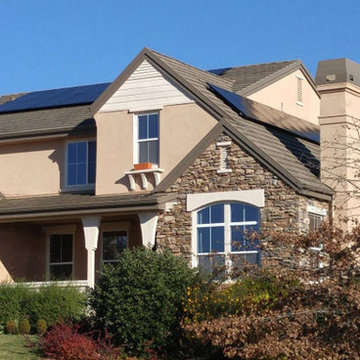
Example of a large classic beige two-story stucco exterior home design in Los Angeles with a shingle roof
Find the right local pro for your project
 PacificSky Solar

Example of a mid-sized eclectic multicolored one-story mixed siding exterior home design in Los Angeles with a metal roof
 Mathis Custom Remodeling
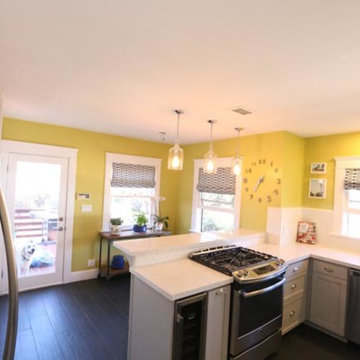
Eat-in kitchen - large contemporary galley dark wood floor eat-in kitchen idea in San Diego with an undermount sink, shaker cabinets, blue cabinets, quartz countertops, white backsplash, subway tile backsplash, stainless steel appliances and a peninsula
 PacificSky Solar

Inspiration for a huge industrial brown two-story wood exterior home remodel in Los Angeles with a shingle roof
 Zola European Windows

Operable exterior shades on sliders allow occupants to maximize natural light when wanted, and shield home from hot sun when not.
Inspiration for a large contemporary walk-out concrete floor and brown floor basement remodel in Portland with white walls
Inspiration for a large contemporary walk-out concrete floor and brown floor basement remodel in Portland with white walls
 Mathis Custom Remodeling
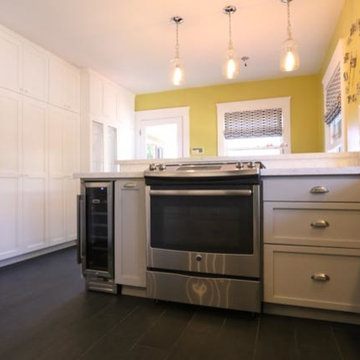
This contemporary and light kitchen remodel in the North Park neighborhood of San Diego has white Shaker custom cabinets for tons of storage, pendant lighting, a high tile backsplash, and a wine chiller. Another beautiful kitchen renovation by BBB-rated A+ and green plumbing certified contractor Mathis Custom Remodeling.
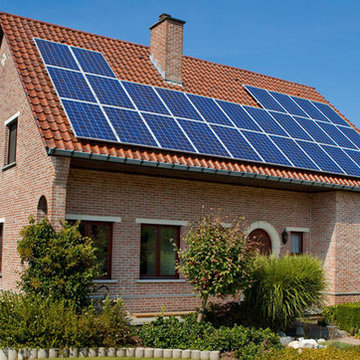 Sunko Solar
Inspiration for a mid-sized timeless red brick exterior home remodel in Los Angeles with a tile roof


 Memar Interiors Inc
Example of a mid-sized transitional white one-story stucco house exterior design in Dallas with a hip roof and a shingle roof
 Mathis Custom Remodeling
Photo Credit: Preview First
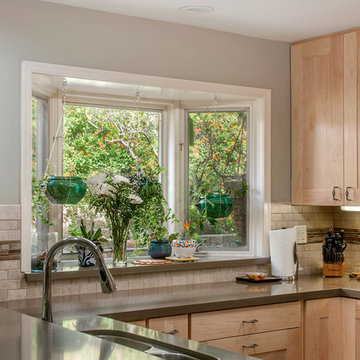
Open concept kitchen - large modern l-shaped slate floor open concept kitchen idea in San Diego with a double-bowl sink, shaker cabinets, light wood cabinets, quartz countertops, beige backsplash, stone tile backsplash, stainless steel appliances and a peninsula
Open concept kitchen - large modern l-shaped slate floor open concept kitchen idea in San Diego with a double-bowl sink, shaker cabinets, light wood cabinets, quartz countertops, beige backsplash, stone tile backsplash, stainless steel appliances and a peninsula
 On Time Energy Solutions
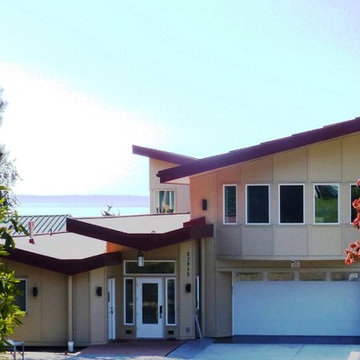
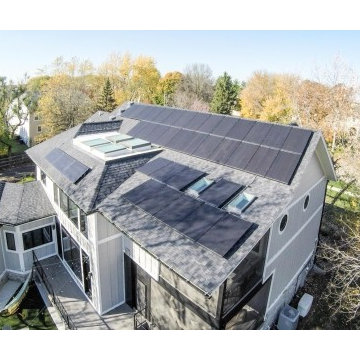
Mid-sized minimalist two-story house exterior photo in Los Angeles with a shingle roof
 Ecosmith Architecture & Consulting
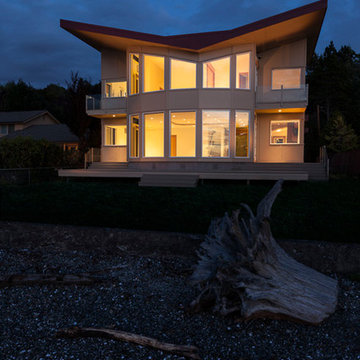
Example of a large trendy beige two-story exterior home design in Seattle
 Mathis Custom Remodeling
Photo Credit: Preview First
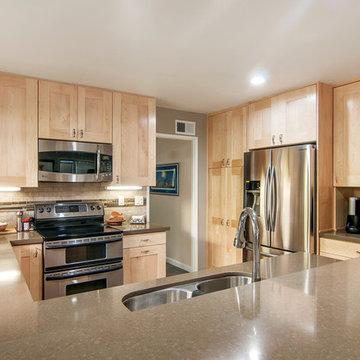
Example of a large minimalist l-shaped slate floor open concept kitchen design in San Diego with a double-bowl sink, shaker cabinets, light wood cabinets, quartz countertops, beige backsplash, stone tile backsplash, stainless steel appliances and a peninsula
Example of a large minimalist l-shaped slate floor open concept kitchen design in San Diego with a double-bowl sink, shaker cabinets, light wood cabinets, quartz countertops, beige backsplash, stone tile backsplash, stainless steel appliances and a peninsula
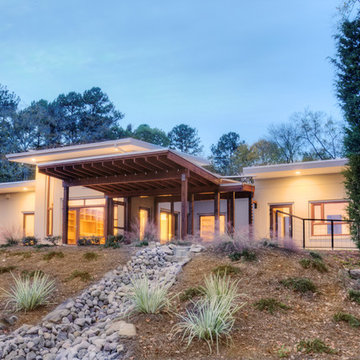
 Arielle C. Schechter, AIA
The south view at dawn shows the porch elements which connect the house with the outside. © 2020PHOTO-VIDEO.COM
Inspiration for a large modern beige one-story concrete flat roof remodel in Raleigh
Inspiration for a large modern beige one-story concrete flat roof remodel in Raleigh
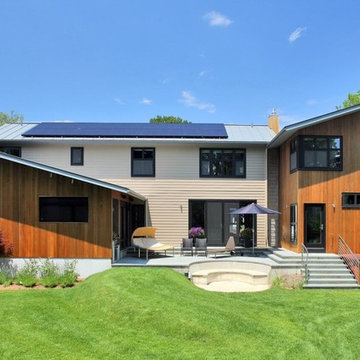 PacificSky Solar
Example of a large trendy multicolored two-story mixed siding house exterior design in Los Angeles with a shed roof and a metal roof
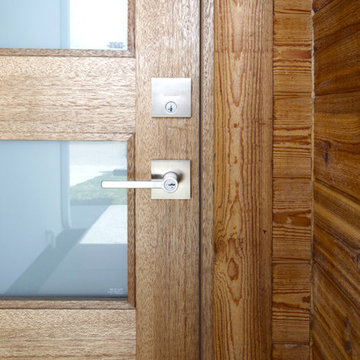 Memar Interiors Inc
Mid-sized transitional white one-story stucco house exterior idea in Dallas with a hip roof and a shingle roof
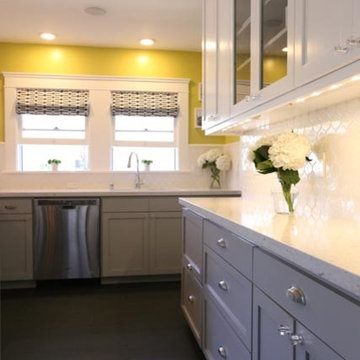 Mathis Custom Remodeling
Large trendy galley dark wood floor eat-in kitchen photo in San Diego with an undermount sink, shaker cabinets, blue cabinets, quartz countertops, white backsplash, subway tile backsplash, stainless steel appliances and a peninsula
23