
Search results for "Efficient" in Home Design Ideas


 Adams + Beasley Associates
Nat Rea
Cottage l-shaped medium tone wood floor and brown floor home design photo in Boston with an undermount sink, flat-panel cabinets, light wood cabinets, wood countertops, brown backsplash, stone tile backsplash, stainless steel appliances and an island
Cottage l-shaped medium tone wood floor and brown floor home design photo in Boston with an undermount sink, flat-panel cabinets, light wood cabinets, wood countertops, brown backsplash, stone tile backsplash, stainless steel appliances and an island
 Laplante Construction Inc.
David Stansbury Photography
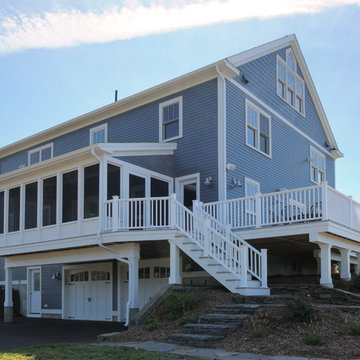
Inspiration for a large contemporary home design remodel in Boston
Inspiration for a large contemporary home design remodel in Boston
Find the right local pro for your project

 Risinger Homes
Casey Dunn
Mid-sized cottage formal and open concept light wood floor living room photo in Austin with white walls, a wood stove and no tv
Mid-sized cottage formal and open concept light wood floor living room photo in Austin with white walls, a wood stove and no tv
 Blasta Construction Inc
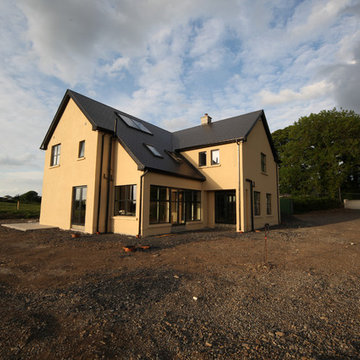
Energy efficient home with fibre cement slated roof, 2 solar panels, wood pellet burner to provide heat, high performance windows, super-insulated rigid Kingspan insulation wrapped over the entire timber frame structure and a concrete block outer leaf, with concrete rendering to weather-proof the structure.
To complete the look, a hand cast concrete curved entrance way complete with pillars.
Gary Hill

 Cushing Terrell
Example of a bedroom mountain style gender-neutral light wood floor kids' bedroom design with white walls

 Quality First Builders Inc.
Small Woodland Hills California kitchen updated with space-efficient cabinets and under-cabinet lighting, slide-in stove, large floor tile design, recessed ceiling lights and high goose-neck pull-down faucet.

 User
Design by MAS Design in Oakland Ca
For more information on products and design visit http://www.houzz.com/projects/1409139/sonoma-county-organic-modern

 Kim Smith Photo
© Kim Smith Photo
Example of a mid-sized mountain style medium tone wood floor living room design in Atlanta with gray walls
Example of a mid-sized mountain style medium tone wood floor living room design in Atlanta with gray walls

 Barker Architecture Office
Lesley Unruh
Example of a classic entryway design in New York with blue walls and a white front door
Example of a classic entryway design in New York with blue walls and a white front door

 Cullum Homes
Elegant gender-neutral dressing room photo in Phoenix with glass-front cabinets and white cabinets
 Risinger Homes
Casey Dunn
This is an example of a mid-sized cottage porch design in Austin with decking.
This is an example of a mid-sized cottage porch design in Austin with decking.

 Timan Custom Window Treatments, Inc
Keep the interior of your home comfortable year round with energy efficient window treatments. Provide the layer of insulation you need to keep the air at the right temperature without your energy bills rising!


 Vogl Architects
Eat-in kitchen - small coastal l-shaped vinyl floor eat-in kitchen idea in Miami with an undermount sink, recessed-panel cabinets, white cabinets, quartzite countertops, gray backsplash, stone tile backsplash, stainless steel appliances and an island


 Court Atkins Group
Dedicated laundry room - cottage l-shaped dedicated laundry room idea in Charleston with an undermount sink, shaker cabinets, white cabinets, gray walls and a side-by-side washer/dryer
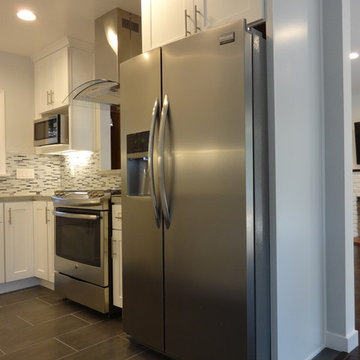 Quality First Builders Inc.
Small Woodland Hills California kitchen updated with space-efficient cabinets and under-cabinet lighting, slide-in stove, large floor tile design, recessed ceiling lights and high goose-neck pull-down faucet.

 Arete European Kitchens
Handle-less matte white lacquer cabinetry featuring frosted glass tambour.
Design and Installation by Arete Kitchens.
German-made LEICHT cabinetry
Small trendy u-shaped porcelain tile open concept kitchen photo in Austin with flat-panel cabinets, white cabinets, quartz countertops, stainless steel appliances and an undermount sink
Small trendy u-shaped porcelain tile open concept kitchen photo in Austin with flat-panel cabinets, white cabinets, quartz countertops, stainless steel appliances and an undermount sink
22