
Search results for "Efficient" in Home Design Ideas
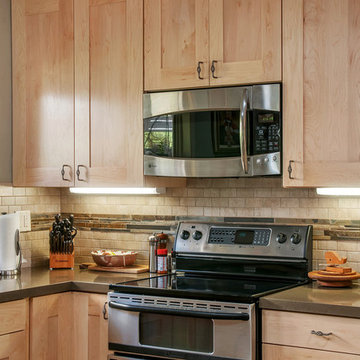
 Mathis Custom Remodeling
Photo Credit: Preview First
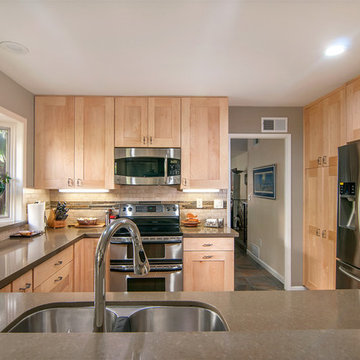
Inspiration for a large modern l-shaped slate floor open concept kitchen remodel in San Diego with a double-bowl sink, shaker cabinets, light wood cabinets, quartz countertops, beige backsplash, stone tile backsplash, stainless steel appliances and a peninsula
Inspiration for a large modern l-shaped slate floor open concept kitchen remodel in San Diego with a double-bowl sink, shaker cabinets, light wood cabinets, quartz countertops, beige backsplash, stone tile backsplash, stainless steel appliances and a peninsula
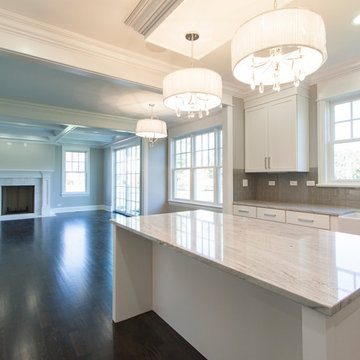
 Mandy Brown Architects, PC
Mandy Brown
Inspiration for a mid-sized transitional u-shaped dark wood floor open concept kitchen remodel in Chicago with a farmhouse sink, shaker cabinets, white cabinets, quartzite countertops, gray backsplash, subway tile backsplash, stainless steel appliances and an island
Inspiration for a mid-sized transitional u-shaped dark wood floor open concept kitchen remodel in Chicago with a farmhouse sink, shaker cabinets, white cabinets, quartzite countertops, gray backsplash, subway tile backsplash, stainless steel appliances and an island
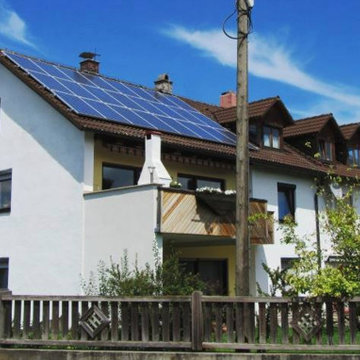
 Sunko Solar
Example of a large classic beige two-story brick exterior home design in Los Angeles with a shingle roof
Find the right local pro for your project

 PacificSky Solar
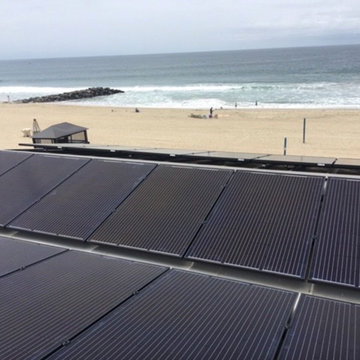
Example of a mid-sized eclectic multicolored one-story mixed siding exterior home design in Los Angeles with a metal roof
 Arielle C. Schechter, AIA
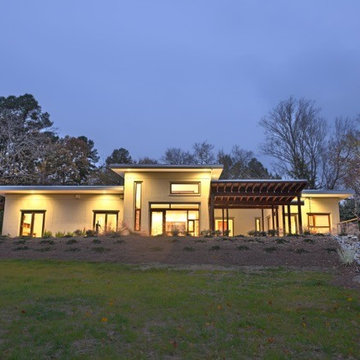
South elevation at dawn showing the many doors that connect directly to the outside and the upper garden. Arielle C. Schechter, photographer.
Mid-sized modern beige one-story stucco flat roof idea in Raleigh
Mid-sized modern beige one-story stucco flat roof idea in Raleigh
 Basnett Design-Build-Remodel
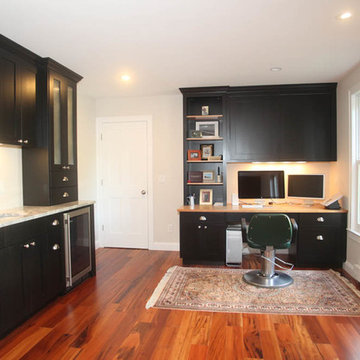
Example of a mid-sized transitional built-in desk medium tone wood floor home office design in Boston with white walls
 Mathis Custom Remodeling
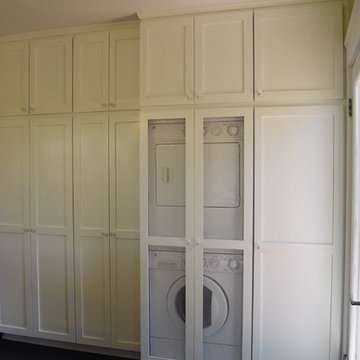
Washer and Dryer behind wire mesh Custom Cabinet Door
Large trendy galley dark wood floor eat-in kitchen photo in San Diego with an undermount sink, shaker cabinets, blue cabinets, quartz countertops, white backsplash, subway tile backsplash, stainless steel appliances and a peninsula
Large trendy galley dark wood floor eat-in kitchen photo in San Diego with an undermount sink, shaker cabinets, blue cabinets, quartz countertops, white backsplash, subway tile backsplash, stainless steel appliances and a peninsula
 Mathis Custom Remodeling
Photo Credit: Preview First
Example of a large minimalist l-shaped slate floor open concept kitchen design in San Diego with a double-bowl sink, shaker cabinets, light wood cabinets, quartz countertops, beige backsplash, stone tile backsplash, stainless steel appliances and a peninsula
Example of a large minimalist l-shaped slate floor open concept kitchen design in San Diego with a double-bowl sink, shaker cabinets, light wood cabinets, quartz countertops, beige backsplash, stone tile backsplash, stainless steel appliances and a peninsula
 Mandy Brown Architects, PC
Master Bath

Mid-sized transitional master beige tile and stone tile marble floor bathroom photo in Chicago with beaded inset cabinets, white cabinets, a one-piece toilet and gray walls
Mid-sized transitional master beige tile and stone tile marble floor bathroom photo in Chicago with beaded inset cabinets, white cabinets, a one-piece toilet and gray walls
 Mandy Brown Architects, PC
Mandy Brown
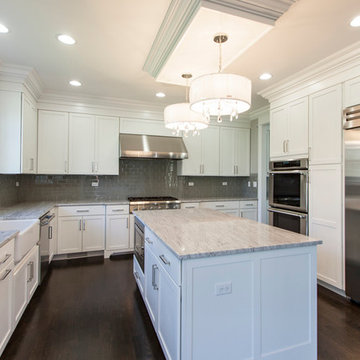
Mid-sized transitional u-shaped dark wood floor open concept kitchen photo in Chicago with a farmhouse sink, shaker cabinets, white cabinets, quartzite countertops, gray backsplash, subway tile backsplash, stainless steel appliances and an island
Mid-sized transitional u-shaped dark wood floor open concept kitchen photo in Chicago with a farmhouse sink, shaker cabinets, white cabinets, quartzite countertops, gray backsplash, subway tile backsplash, stainless steel appliances and an island
 PSI Window Coverings
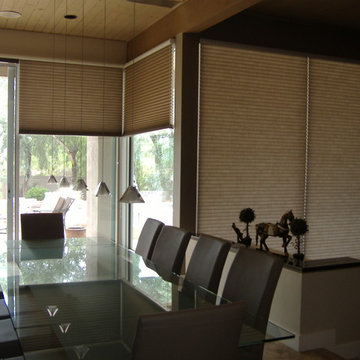
Example of a mid-sized minimalist brown floor kitchen/dining room combo design in Phoenix with brown walls and no fireplace
 Windows By Toll

Kitchen - traditional kitchen idea in New York with tile countertops, multicolored backsplash, porcelain backsplash, orange countertops and a farmhouse sink

 Newschool Builders LLC

Our clients had a couple young kids and wanted to renovate their house.
We used timber framing to extend and add-on to the existing home and significantly increase the square footage of the house. This provided both structural and aesthetic benefits for the project.
The kitchen has numerous local and handmade features, including a soapstone countertop and built-in sink.
 PacificSky Solar
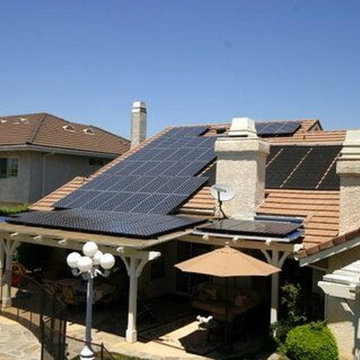
Example of a mid-sized tuscan beige one-story stucco exterior home design in Los Angeles with a tile roof
 Sunko Solar
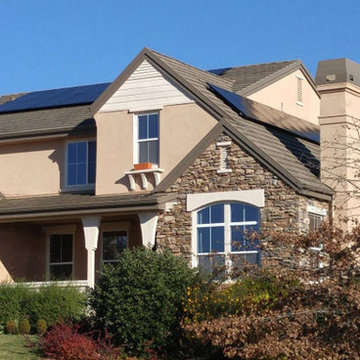
Example of a large classic beige two-story stucco exterior home design in Los Angeles with a shingle roof
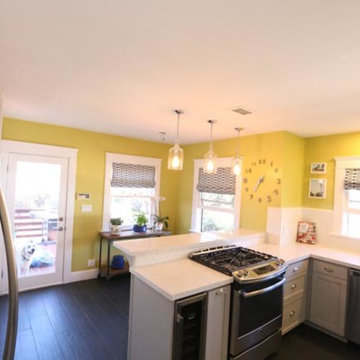 Mathis Custom Remodeling
Eat-in kitchen - large contemporary galley dark wood floor eat-in kitchen idea in San Diego with an undermount sink, shaker cabinets, blue cabinets, quartz countertops, white backsplash, subway tile backsplash, stainless steel appliances and a peninsula

 Southern Living
Furthering her plan to enhance the room's architecture, Suzanne turned one corner of the kitchen into a cheery dining area with an L-shaped built-in bench that mimics the cabinetry. To keep the dining nook cozy (not restaurant-like) she surrounded the metal bistro table with slipcovered armchairs and hung a sparkly chandelier above.
Using the same patterned fabric on the window valances and pillows throughout (Montmartre in Clay/Blue from her own collection for Lee Jofa; leejofa.com), Suzanne introduced color and life to the kitchen without taking away from the all-white effect. Photo by Erica George Dines for Southern Living

 Steele Canvas
3 BU No 122 Small Truck with 2 inch stem casters
Photo Credit: Amy Gerber/Brown Eyes Plus Blue (www.browneyesplusblue.com)
Inspiration for a timeless u-shaped dedicated laundry room remodel in Boston with a drop-in sink, shaker cabinets, white cabinets, white walls, a stacked washer/dryer and beige countertops
Inspiration for a timeless u-shaped dedicated laundry room remodel in Boston with a drop-in sink, shaker cabinets, white cabinets, white walls, a stacked washer/dryer and beige countertops

 Mantis Design + Build, LLC
Photography by Paul Linnebach
Inspiration for a large tropical master gray tile and ceramic tile gray floor and ceramic tile bathroom remodel in Minneapolis with flat-panel cabinets, dark wood cabinets, a one-piece toilet, white walls, a vessel sink and concrete countertops
Inspiration for a large tropical master gray tile and ceramic tile gray floor and ceramic tile bathroom remodel in Minneapolis with flat-panel cabinets, dark wood cabinets, a one-piece toilet, white walls, a vessel sink and concrete countertops
25