
Search results for "Efficiently" in Home Design Ideas

 Cynthia Kriz Design
Freestanding bathtub - mid-sized modern master gray tile and stone slab white floor freestanding bathtub idea in Miami with flat-panel cabinets, medium tone wood cabinets, white walls, a vessel sink and concrete countertops


 Planit Construction Inc.
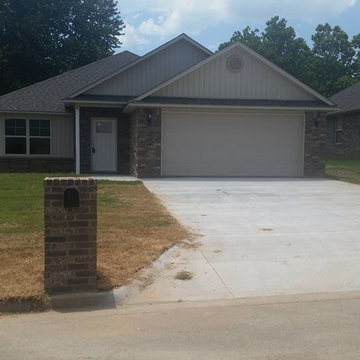
This alcove shower has a swing out door and stationary glass panel adorned with satin brass hardware The shower is fully protected from leaks by the Schluter Shower System which provides peace of mind with a lifetime warranty.
Find the right local pro for your project


 Montgomery Robbins, Inc.
This project was a beautiful collaboration between J.Montgomery Landscape Architects and the Architect remodeling the house and cabana structure. The original 1928 Art Deco home underwent its own transformation, while we designed the landscape to perfectly match. The clients wanted a style reminiscent of a Country Club experience, with an expansive pool, outdoor kitchen with a shade structure, and a custom play area for the kids. Bluestone paving really shines in this setting, offsetting the classic Sonoma-style architecture and framing the contemporary gas fire pit with its blue accents. Landscape lighting enhances the site by night for evening gatherings or a late-night swim. In front, a bluestone entrance leads out to paver driveway and styled front gate. Plantings throughout are Water Efficiency Landscape certified, accenting the front hardscape and back terraces with beautiful low-water color.

 The Marler Company
Inspiration for a coastal medium tone wood floor and brown floor sunroom remodel in Atlanta with a standard ceiling

 Southern Yellow Pine Direct
Clear Select Heart Pine is the best kept secret in unfinished solid wood flooring. A wide ranging species, itis prized for its distinctive grain patterns, rich patina and durability. From the Bahamas, throughout South America and into into parts of Mexico, this hearty species can be found thriving.


 Montgomery Robbins, Inc.
This project was a beautiful collaboration between J.Montgomery Landscape Architects and the Architect remodeling the house and cabana structure. The original 1928 Art Deco home underwent its own transformation, while we designed the landscape to perfectly match. The clients wanted a style reminiscent of a Country Club experience, with an expansive pool, outdoor kitchen with a shade structure, and a custom play area for the kids. Bluestone paving really shines in this setting, offsetting the classic Sonoma-style architecture and framing the contemporary gas fire pit with its blue accents. Landscape lighting enhances the site by night for evening gatherings or a late-night swim. In front, a bluestone entrance leads out to paver driveway and styled front gate. Plantings throughout are Water Efficiency Landscape certified, accenting the front hardscape and back terraces with beautiful low-water color.

 DIGSdesign
detail of 613 cnc drilled holes for hvac return. baseboard flush with wall panels. door jambs of exposed edges to contrast with graining of oak plywood

 Red House Design Build
Instagram: @redhousedesignbuild
Bathroom - transitional bathroom idea in Providence
Bathroom - transitional bathroom idea in Providence

 Velvet Pines Developers
Example of a small minimalist porcelain tile and gray floor mudroom design in New Orleans with gray walls and a glass front door


 Jordan and Son's Construction, LLC
Example of a mid-sized classic master multicolored tile and ceramic tile ceramic tile and white floor freestanding bathtub design in Philadelphia with open cabinets, white cabinets, a two-piece toilet, gray walls and a console sink

 Wonder Woods Flooring and Carpentry
Inspiration for a mid-sized contemporary medium tone wood floor and brown floor hallway remodel in Toronto with white walls

 Pelletier + Schaar
This wet room with both a shower and a tub is designed to maximize space.
Bathroom - small contemporary bathroom idea in Seattle
Bathroom - small contemporary bathroom idea in Seattle

 Covertech
Before and after concrete coating project
Inspiration for a large contemporary concrete patio remodel in Boise
Inspiration for a large contemporary concrete patio remodel in Boise



 Lisa Roy Architectural Designs
Unusual chandelier highlighting the focal point of the master bath tub
Photo by Lisa Roy
Example of a mid-sized transitional home design design in Toronto with glass countertops and beige walls
Example of a mid-sized transitional home design design in Toronto with glass countertops and beige walls
244