
Search results for "Efforts" in Home Design Ideas
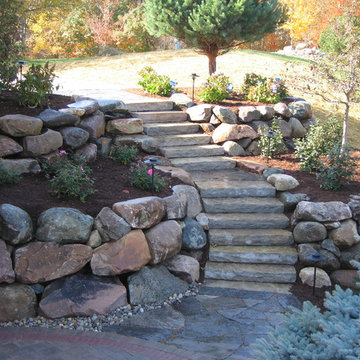
 Brier Hill Architectural Landscape and Design
Design and Construction by Brier Hill Architectural Landscape
Inspiration for a mid-sized traditional landscaping in Detroit.
Inspiration for a mid-sized traditional landscaping in Detroit.
 Jennifer Grey Interiors Design & Color Specialist
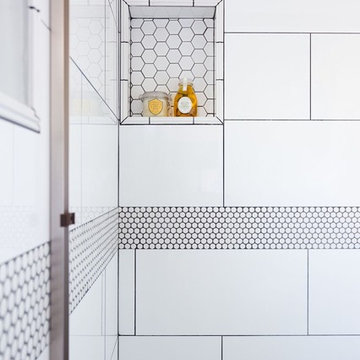
To maximize the look of this fairly compact bathroom, we added large white 12x24 rectangular wall tile in the shower to expand the space visually, with an added band of vintage style penny tile fully wrapping around and inside the shower, in effort of creating the look of a larger space. For the shampoo niche, hex tile was added for visual contrast, which is also repeated on the shower floor.
Photography by Amy Bartlam
 Tonic Design + Tonic Construction
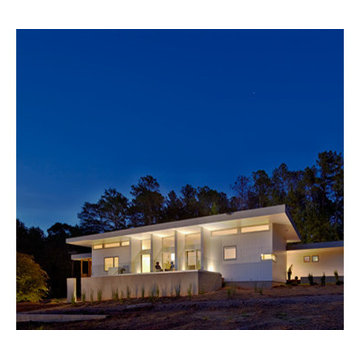
“After living in a two-story, 1914 farmhouse for 30 years, which originally had no insulation, no running water, no electricity, and only the six fireplaces for heat, I was well aware of the limitations of this vernacular housing,” said homeowner John Monroe. “Having a comfortable living environment with reduced consumptive energy usage was appealing. I’ve spent the summer in the new house and beside the absolute beauty of the modern design, knowing that the house remains cool even with its almost full wall of windows makes me feel that the extra efforts to insulate the house and use the geo-thermal system, among other efforts, were well worth it.”
Find the right local pro for your project
 Patio Lane
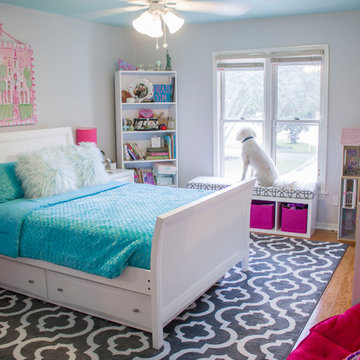
Inspired by gorgeous girls' bedrooms done in hot pink and turquoise, one mom was frustrated that she was unable to find the sources for her favorite pin. She was determined to give her daughter's room in their new home a sophisticated "big girl" face lift.
So, she took things into her own hands and went to work tracking down the items herself. With a little resourcefulness and DIY effort, she and her husband were able to create a girlie, Pinterest-worthy tween bedroom that their daughter absolutely loves!
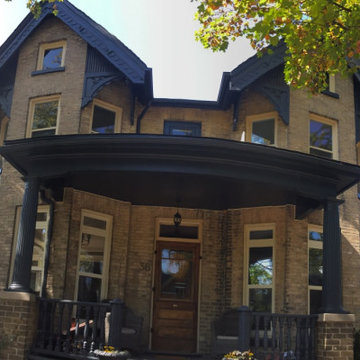
 WOW 1 DAY PAINTING - York & Durham Region
Take a very close look at how detailed this wood is. All surface scraped, sanded, primed then painted. This was a huge effort and we were very proud of the results (even though the client refused to pay me in full - not kidding)

 My Vinyl Story
Create a motivated environment to encourage team effort and success
Mid-sized danish home office photo in New York
Mid-sized danish home office photo in New York
 My Vinyl Story
Create a motivated environment to encourage team effort and success
Inspiration for a mid-sized scandinavian home office remodel in New York
Inspiration for a mid-sized scandinavian home office remodel in New York

 Monica Perrone Landscape Architecture
Marion Brenner, Monica Perrone Landscape Architecture
A re-designed landscape for a beloved rural bungalow amid mature trees. Privacy and year-round beauty are two of the many products of this design effort.

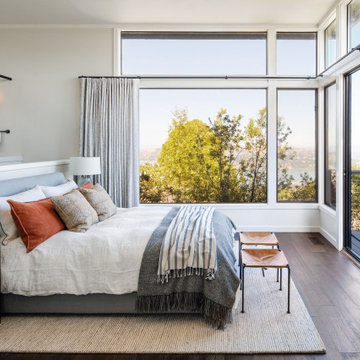
 HKB Interior Design
Beachfront properties call for prioritizing these sweeping seaside views and an open plan that is both modern and inviting.
While incorporating intentional pattern play and adventurous colors, we were committed to only making efforts that enhanced the postcard-worthy views rather than distract from them.

 Boss Design Ltd
Alair and Boss design have many things in common that they pride, one of those is that they both love putting effort into the smallest details. The outlet framing for example, as well as the archway above the tv is mimicked by the slight archway in the wood beam above the bar top - did you notice?
Photography by: Merle Prosofsky

 Dawn Hearn Interior Design
This wonderful home was a group effort! Home design and initial interior selections by LaRue Architects. Construction by Rivendale Homes. We were hired for additional design finish and fixture selections. The beautiful staging for placing the home on the market is by John-William Interiors.
Photography by JPM Real Estate Photography
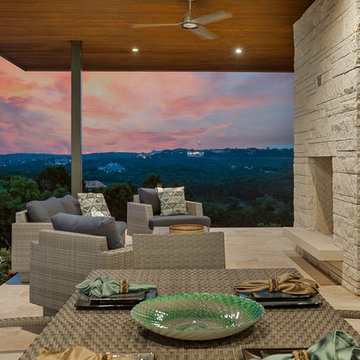 Dawn Hearn Interior Design
This wonderful home was a group effort! Home design and initial interior selections by LaRue Architects. Construction by Rivendale Homes. We were hired for additional design finish and fixture selections. The beautiful staging for placing the home on the market is by John-William Interiors.
Photography by JPM Real Estate Photography
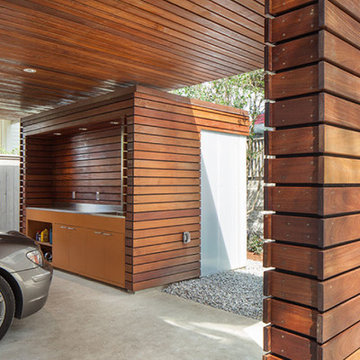
 studioWTA
A small storage shed is kept independent from the covered structure, in an effort to lighten the footprint of the addition.
Photo by Jeffrey Johnston
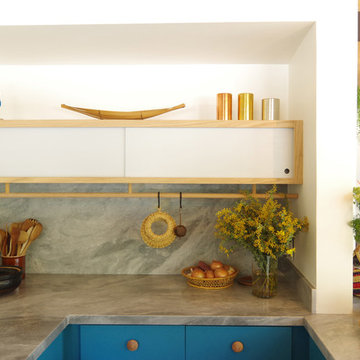
 Bunch Design
Kitchen, bathroom and partial renovation of a residence. Design intent was to create a design complimentary to the existing mid century house while introducing hints and love of Japanese lifestyle.
Photographed by: Bo Sundius
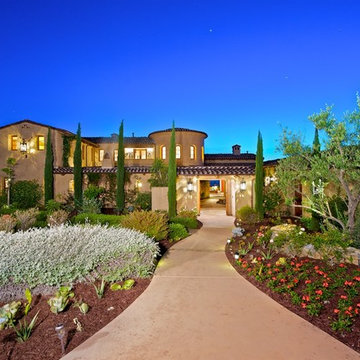
 HomeScapes Home Staging San Diego
The stunning entry features low-water use plants and landscaping, which is part of the community effort to use native plants & encourage xeriscape gardening.
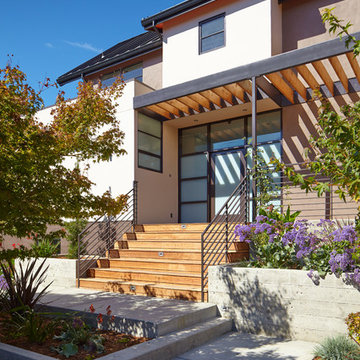
 ODS Architecture
Originally a nearly three-story tall 1920’s European-styled home was turned into a modern villa for work and home. A series of low concrete retaining wall planters and steps gradually takes you up to the second level entry, grounding or anchoring the house into the site, as does a new wrap around veranda and trellis. Large eave overhangs on the upper roof were designed to give the home presence and were accented with a Mid-century orange color. The new master bedroom addition white box creates a better sense of entry and opens to the wrap around veranda at the opposite side. Inside the owners live on the lower floor and work on the upper floor with the garage basement for storage, archives and a ceramics studio. New windows and open spaces were created for the graphic designer owners; displaying their mid-century modern furnishings collection.
A lot of effort went into attempting to lower the house visually by bringing the ground plane higher with the concrete retaining wall planters, steps, wrap around veranda and trellis, and the prominent roof with exaggerated overhangs. That the eaves were painted orange is a cool reflection of the owner’s Dutch heritage. Budget was a driver for the project and it was determined that the footprint of the home should have minimal extensions and that the new windows remain in the same relative locations as the old ones. Wall removal was utilized versus moving and building new walls where possible.
Photo Credit: John Sutton Photography.
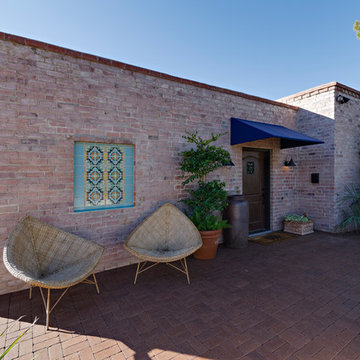
 Taylordesign + BUILD
simple north side entry in existing brick home was outfitted with a new door and the newly tiled niche replacing an awkward window into powder room; great effort was made in preserving as much of the original exterior brick as possible
photo liam frederick
 Randall Architects
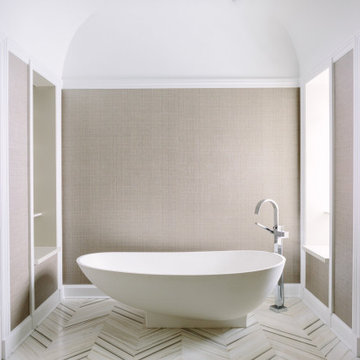
The Master Bathroom. one of the many jewels of this house. Though intended to be panelled simply in the beginning, the tile Abby and Jen decided on in combination with the wallcovering took on a calmer more peaceful quality. It was truly a team effort getting the space, trim details, medicine cabinets, tile, wallcovering vanities, window seat to harmonize together.
Photo Credit: Aimée Mazzenga
 Tonic Design + Tonic Construction
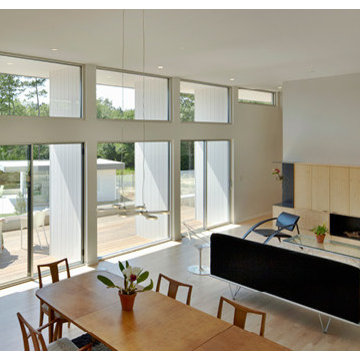
“After living in a two-story, 1914 farmhouse for 30 years, which originally had no insulation, no running water, no electricity, and only the six fireplaces for heat, I was well aware of the limitations of this vernacular housing,” said homeowner John Monroe. “Having a comfortable living environment with reduced consumptive energy usage was appealing. I’ve spent the summer in the new house and beside the absolute beauty of the modern design, knowing that the house remains cool even with its almost full wall of windows makes me feel that the extra efforts to insulate the house and use the geo-thermal system, among other efforts, were well worth it.”
35