
Search results for "Efforts" in Home Design Ideas
 Tonic Design + Tonic Construction
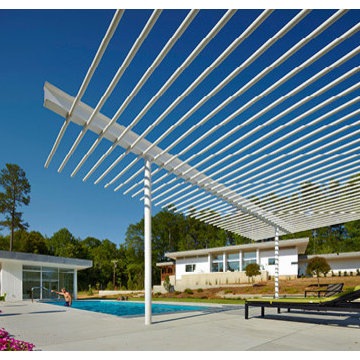
“After living in a two-story, 1914 farmhouse for 30 years, which originally had no insulation, no running water, no electricity, and only the six fireplaces for heat, I was well aware of the limitations of this vernacular housing,” said homeowner John Monroe. “Having a comfortable living environment with reduced consumptive energy usage was appealing. I’ve spent the summer in the new house and beside the absolute beauty of the modern design, knowing that the house remains cool even with its almost full wall of windows makes me feel that the extra efforts to insulate the house and use the geo-thermal system, among other efforts, were well worth it.”
 Sincere Home Decor
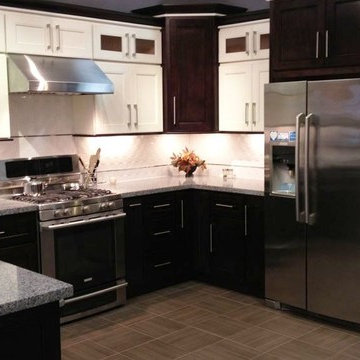
Team Efforts Designer Plus Series (Maple White & Chocolate)
Example of a mid-sized transitional u-shaped porcelain tile eat-in kitchen design in San Francisco with a double-bowl sink, recessed-panel cabinets, white backsplash, mosaic tile backsplash, stainless steel appliances, a peninsula and quartz countertops
Example of a mid-sized transitional u-shaped porcelain tile eat-in kitchen design in San Francisco with a double-bowl sink, recessed-panel cabinets, white backsplash, mosaic tile backsplash, stainless steel appliances, a peninsula and quartz countertops
 Houseography Home Styling
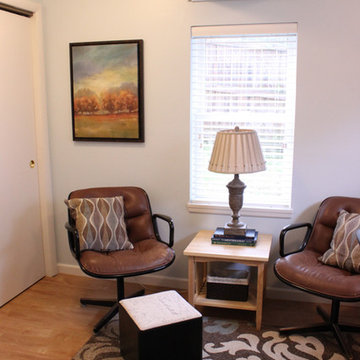
This space is part of a local women's shelter. The chairs were in the space and all of the items were purchased by me or donated by others. A true community effort!
Find the right local pro for your project
 My Vinyl Story
Create a motivated environment to encourage team effort and success
Example of a mid-sized danish home office design in New York
Example of a mid-sized danish home office design in New York
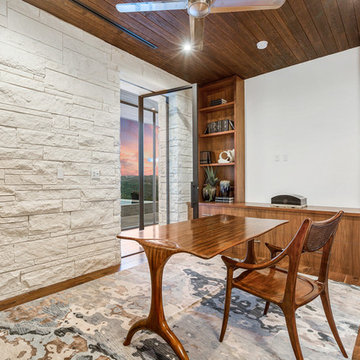
 Dawn Hearn Interior Design
This wonderful home was a group effort! Home design and initial interior selections by LaRue Architects. Construction by Rivendale Homes. We were hired for additional design finish and fixture selections. The beautiful staging for placing the home on the market is by John-William Interiors.
Photography by JPM Real Estate Photography
 Fred Parker Company, Inc.
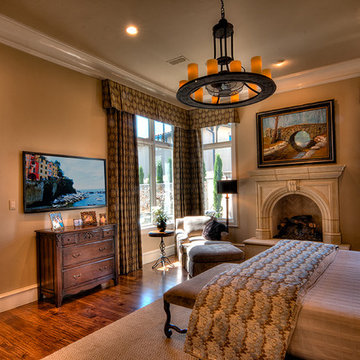

The clients worked with the collaborative efforts of builders Ron and Fred Parker, architect Don Wheaton, and interior designer Robin Froesche to create this incredible home.
 User
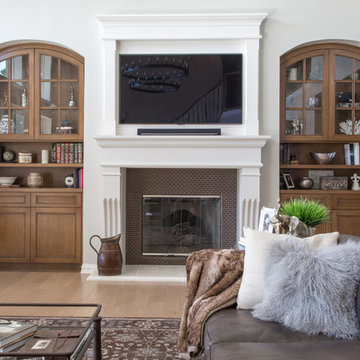
UserThis two story great room was redesigned to incorporate a statement fireplace, custom storage and luxurious seating.. With such high ceilings, it was imperative to incorporate architectural elements into the space to maximize the height yet create specific site lines in an effort to unify the varying heights of the kitchen and great room.
Photo Credit: Bethany Nauert

 Fred Parker Company, Inc.

 The elegant staircase features, decorative iron railings, Italian tile risers, hickory stair treads, large plaster molding, display case for family memories and photos, and an elaborate iron chandelier.
The client worked with the collaborative efforts of builders Ron and Fred Parker, architect Don Wheaton, and interior designer Robin Froesche to create this incredible home.
 My Vinyl Story
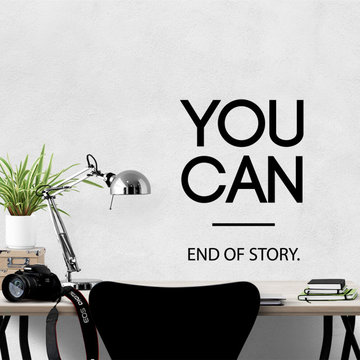
Create a motivated environment to encourage team effort and success
Home office - mid-sized scandinavian home office idea in New York
Home office - mid-sized scandinavian home office idea in New York
 Ginkgo House Architecture
Shane Quesinberry

Example of a mid-sized cottage l-shaped light wood floor eat-in kitchen design with a farmhouse sink, shaker cabinets, white cabinets, soapstone countertops, stone slab backsplash, colored appliances and yellow walls
Example of a mid-sized cottage l-shaped light wood floor eat-in kitchen design with a farmhouse sink, shaker cabinets, white cabinets, soapstone countertops, stone slab backsplash, colored appliances and yellow walls
 Renovisions

To create a unique kitchen, we take inspiration from the personality of our clients; it’s a collaborative effort to develop the exact look and feel that best suits their lifestyles.
The challenge of this kitchen was to re-build the existing kitchen and adjoining full bath, creating a much better flow with plenty of storage for this active family (as they often entertain seaside).
The two-toned cabinetry in both white and laguna blue reflected a true beach-feel adorned with a terrific choice of starfish and shell shaped hardware to draw attention to this creative and beautifully transformed seaside kitchen.
We remind our clients that in order to be unique, do something unique! And this is nicely demonstrated in both the layout, color scheme and backsplash design details. Our client selected several hand painted decorative ocean creatures for the backsplash, drawing from colors in the room, and this created a truly unique conversation piece!
A glint of sparkle from the white quartz countertops brings you closer to the beach in this impressive oceanfront home.
From flooring to ceiling, we created a picture perfect beautiful beach house kitchen that is not only functional but provides a relaxed and inviting feel for these seaside owners.

 Robert
Having a germ- free home is not easy and requires constant efforts on the part of a homeowner. Make your home's exterior mold- free with the help of these very effective do's and don'ts. Read on to know more. http://bit.ly/1L5Zqe9
 My Vinyl Story
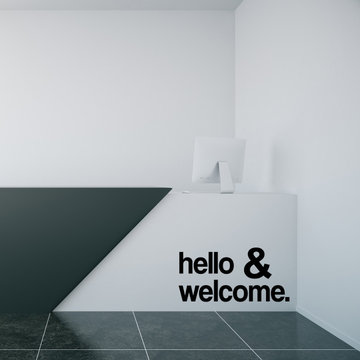
Create a motivated environment to encourage team effort and success
Home office - mid-sized scandinavian home office idea in New York
Home office - mid-sized scandinavian home office idea in New York
 Dawn Hearn Interior Design
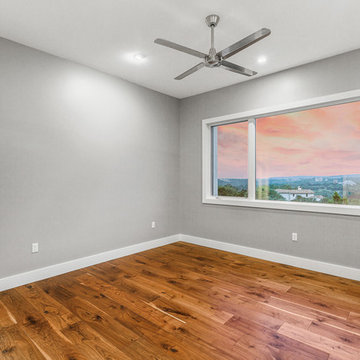
This wonderful home was a group effort! Home design and initial interior selections by LaRue Architects. Construction by Rivendale Homes. We were hired for additional design finish and fixture selections. The beautiful staging for placing the home on the market is by John-William Interiors.
Photography by JPM Real Estate Photography
 Dawn Hearn Interior Design
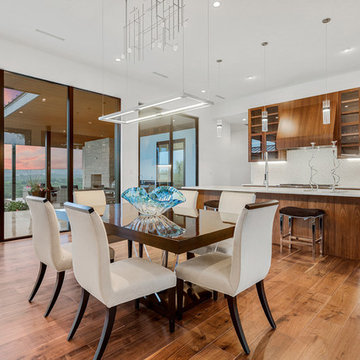
This wonderful home was a group effort! Home design and initial interior selections by LaRue Architects. Construction by Rivendale Homes. We were hired for additional design finish and fixture selections. The beautiful staging for placing the home on the market is by John-William Interiors.
Photography by JPM Real Estate Photography
 foley007
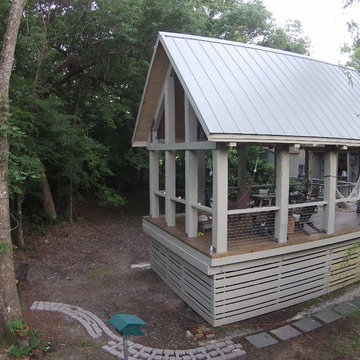
the outdoor space we hoped for. JOint effort between myself and a local contractor - and especially my engineer - also father in law - Bill.
Home design - rustic home design idea in New Orleans
Home design - rustic home design idea in New Orleans
 Clark Hall Doors

In an effort to elevate the interior and exterior entryway, this project demanded our sleekest contemporary design, detailed in our exclusive Charcoal finish.
 E.S.P HOME IMPROVEMENT
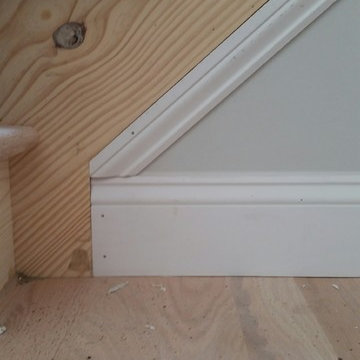
This is an interior trim project from May 2017. We finished all our wor and left the site before the painters arrived so there are no finished pictures of the crown or trim fully painted, but the homeowner emailed us to thank us for the quality of our work and efforts. That was nice.
 My Vinyl Story
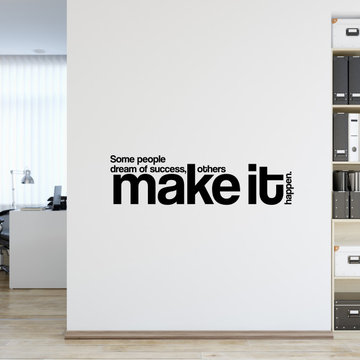
Create a motivated environment to encourage team effort and success
Inspiration for a mid-sized scandinavian home office remodel in New York
Inspiration for a mid-sized scandinavian home office remodel in New York
36