
Search results for "Efforts" in Home Design Ideas
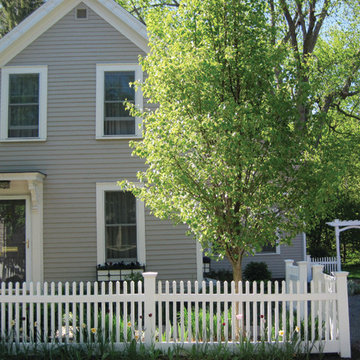
 Atelier Margo Villandry
Bob Gray of Gray Construction was responsible for the preservation & upgrading efforts on the original structure of this ca1800s home.
I co-created a landscaping strategy with Salmon Falls Nursery & Landscaping that incorporated heirloom varietals from a family member's garden along with new plantings.
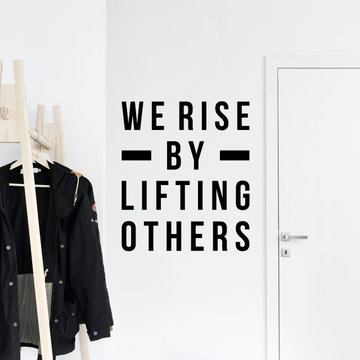
 My Vinyl Story

Create a motivated environment to encourage team effort and success
Example of a mid-sized danish home office design in New York
Example of a mid-sized danish home office design in New York
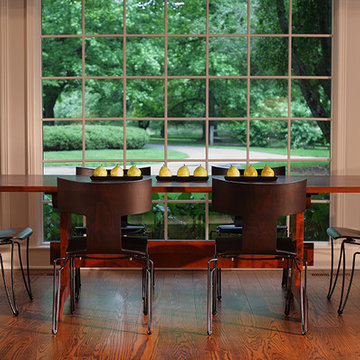
 i. design studio, ltd.
The dining area of this Family Room has a great view of the yard and apple orchard. The trestle table was designed with clean, simple lines in an effort to not obstruct the view. That is the same reason the Anziano chair from Donghia was chosen.
Find the right local pro for your project
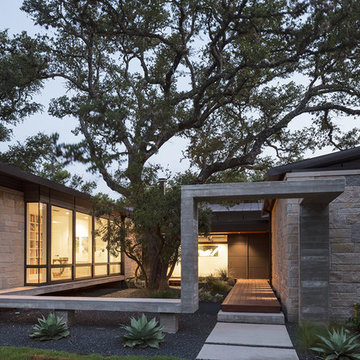
 McKinney York Architects
This property came with a house which proved ill-matched to our clients’ needs but which nestled neatly amid beautiful live oaks. In choosing to commission a new home, they asked that it also tuck under the limbs of the oaks and maintain a subdued presence to the street. Extraordinary efforts such as cantilevered floors and even bridging over critical root zones allow the design to be truly fitted to the site and to co-exist with the trees, the grandest of which is the focal point of the entry courtyard.
Of equal importance to the trees and view was to provide, conversely, for walls to display 35 paintings and numerous books. From form to smallest detail, the house is quiet and subtle.
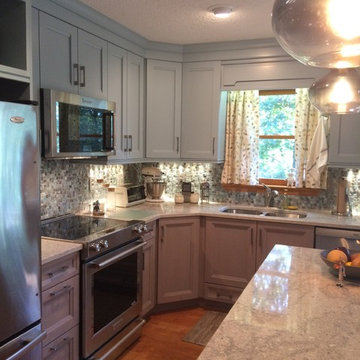
 Maggy Costandy Interiors
We are a full service interior design firm, and have been operating since 1979. We treat the design process as a collaborative effort, we listen to you and your wishes, and strive to create beautiful, as well as functional solutions for your environment.

 Vujovich Design Build, Inc.
In an effort to make a large space feel private and relaxing, several areas of this bath were defined including a relaxing tub and vanity area, a private stool area and a luxurious, spa-like shower.
TROY THIES PHOTOGRAPHY

 Masaya Homes
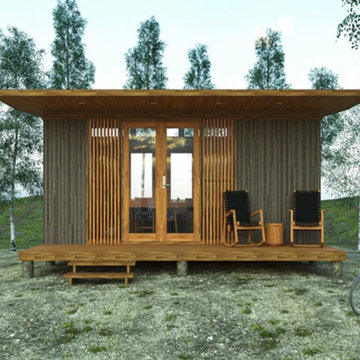
Our prefabricated homes are made completely out of sustainable teak grown on deforested cattle lands through reforestation efforts. You are capturing carbon and reducing your footprint while gaining rental income.
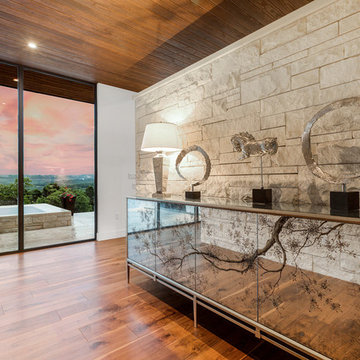
 Dawn Hearn Interior Design
This wonderful home was a group effort! Home design and initial interior selections by LaRue Architects. Construction by Rivendale Homes. We were hired for additional design finish and fixture selections. The beautiful staging for placing the home on the market is by John-William Interiors.
Photography by JPM Real Estate Photography

 Masaya Homes
The Suite is a fully equipped ADU (Accessory Dwelling Unit) with a bathroom and kitchenette.
Our prefabricated homes are made completely out of sustainable teak grown on deforested cattle lands through reforestation efforts. You are capturing carbon and reducing your footprint while gaining rental income.
 Mueller Homes Inc
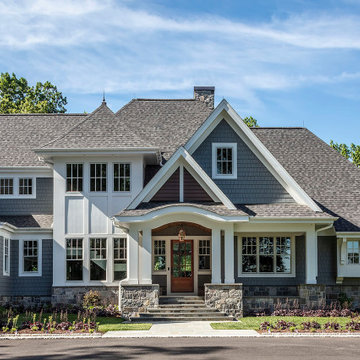
This beautiful home was nestled on a 64 acre site with a running stream and overlooking a forest conversation area. Considerable effort was made to position the home for optimum site and elevation while large windows throughout provide breathtaking views of the natural surroundings.
 Rynerson O'Brien Architecture
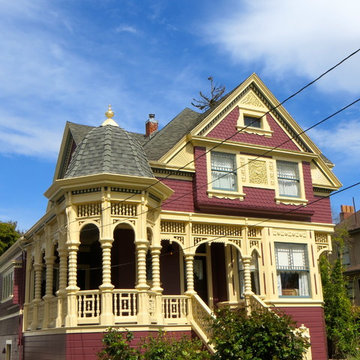
This building is one of several remaining A.W. Pattiani houses in Alameda and Berkeley, but required a concerted effort to restore the original defining details and make sense of poorly designed additions to the house.
Nathan Rynerson
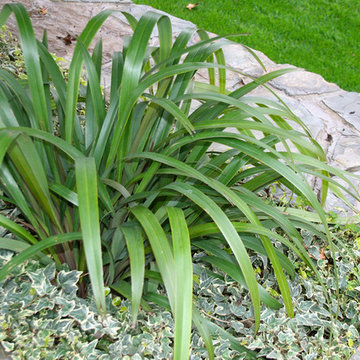
 Monica Perrone Landscape Architecture
Gail Martin, Monica Perrone Landscape Architecture
A re-designed landscape for a beloved rural bungalow amid mature trees. Privacy and year-round beauty are two of the many products of this design effort.
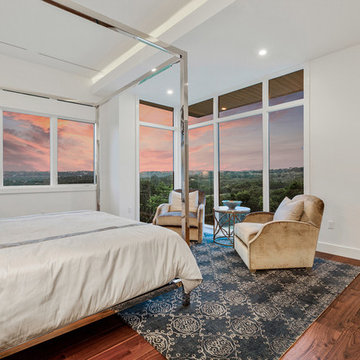 Dawn Hearn Interior Design
This wonderful home was a group effort! Home design and initial interior selections by LaRue Architects. Construction by Rivendale Homes. We were hired for additional design finish and fixture selections. The beautiful staging for placing the home on the market is by John-William Interiors.
Photography by JPM Real Estate Photography
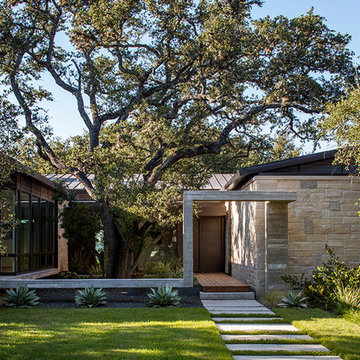 McKinney York Architects
This property came with a house which proved ill-matched to our clients’ needs but which nestled neatly amid beautiful live oaks. In choosing to commission a new home, they asked that it also tuck under the limbs of the oaks and maintain a subdued presence to the street. Extraordinary efforts such as cantilevered floors and even bridging over critical root zones allow the design to be truly fitted to the site and to co-exist with the trees, the grandest of which is the focal point of the entry courtyard.
Of equal importance to the trees and view was to provide, conversely, for walls to display 35 paintings and numerous books. From form to smallest detail, the house is quiet and subtle.
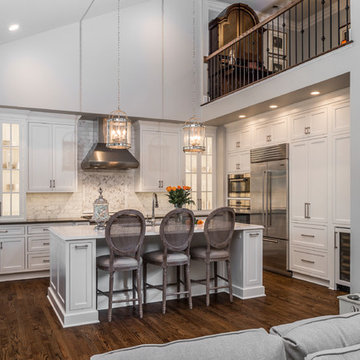
 Greenleaf Construction | Home
This project wasn't just the ultimate in creating an open concept home -- it was a great team building exercise as well. This massive effort couldn't have succeeded without the contributions of everyone involved, and with a project of this scale it takes the entire team to get every last detail correct from start to finish. I particularly enjoyed the structural feat of making a massive 20' tall load bearing wall completely disappear and then seeing the impact natural light can have in an open area. We love challenges like this one!
Photo: Alan Gilbert
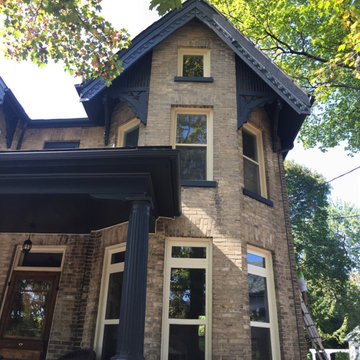
 WOW 1 DAY PAINTING - York & Durham Region
Take a very close look at how detailed this wood is. All surface scraped, sanded, primed then painted. This was a huge effort and we were very proud of the results (even though the client failed to pay me in full - not kidding)
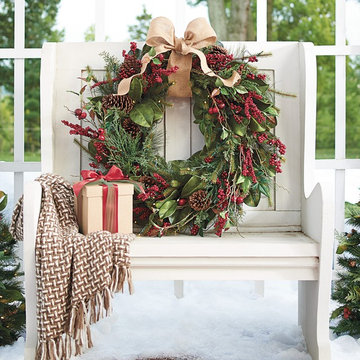
 Grandin Road
Our Cordless Winter Garden Collection offers a most welcoming glow with minimal effort, and it's designed for display outdoors (but it can come inside, too). The lush, Southern-style mix is pre-lit with battery-operated warm LED lights that can be displayed anywhere near or far, since you don't have to plug it in.
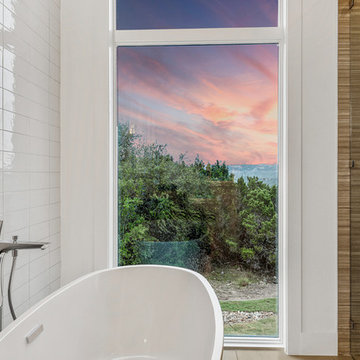 Dawn Hearn Interior Design
This wonderful home was a group effort! Home design and initial interior selections by LaRue Architects. Construction by Rivendale Homes. We were hired for additional design finish and fixture selections. The beautiful staging for placing the home on the market is by John-William Interiors.
Photography by JPM Real Estate Photography
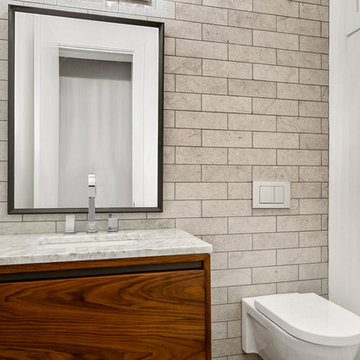 Dawn Hearn Interior Design
This wonderful home was a group effort! Home design and initial interior selections by LaRue Architects. Construction by Rivendale Homes. We were hired for additional design finish and fixture selections. The beautiful staging for placing the home on the market is by John-William Interiors.
Photography by JPM Real Estate Photography
37