
Search results for "Efforts" in Home Design Ideas
 J.S. Brown & Co.
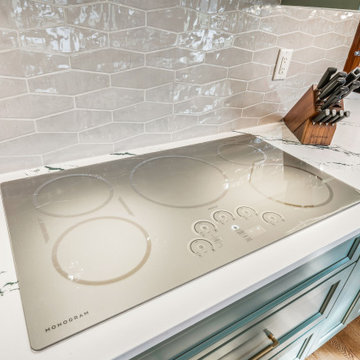
This beautiful kitchen and powder room remodel by J.S. Brown & Co. required extensive structural work including a large steel beam hidden in the ceiling, but the result was worth the effort.
 Peter Q Brown Innovative Design
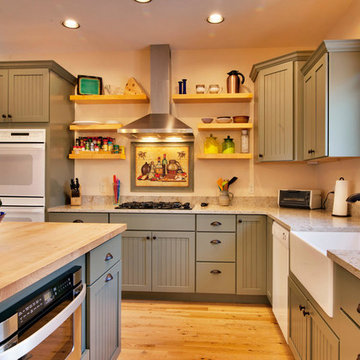
This kitchen addition project is an expansion of an old story and a half South Bozeman home.
See the video about the finished project here: https://youtu.be/ClH5A3qs6Ik
This old house has been remodeled and added onto many times over. A complete demolition and rebuild of this structure would be the best course of action, but we are in a historic neighborhood and we will be working with it as is. Budget is an issue as well, so in addition to the second story addition, we are limiting our renovation efforts to the kitchen and bathroom areas at the back the house. We are making a concerted effort to not get into too much of the existing front half of this house.
This is precisely the type of remodeling work that requires a very skilled and experienced builder. And I emphasize experienced. We are lucky to be working with Luke Stahlberg of Ibex Builders. Luke is a talented local Bozeman contractor with years of experience in the remodeling industry. Luke is very methodical and well organized. This is a classic remodeling project with enough detail to really test a contractor’s skill and experience.
 Fred Parker Company, Inc.
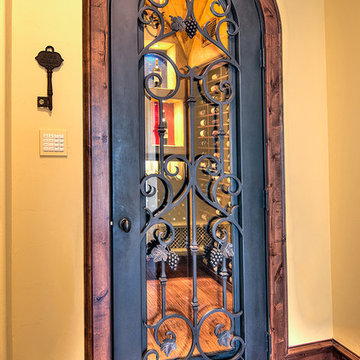
This wine room features a decorative arched iron and glass door unit.
The clients worked with the collaborative efforts of builders Ron and Fred Parker, architect Don Wheaton, and interior designer Robin Froesche to create this incredible home.
Find the right local pro for your project
 Indigo Remodeling
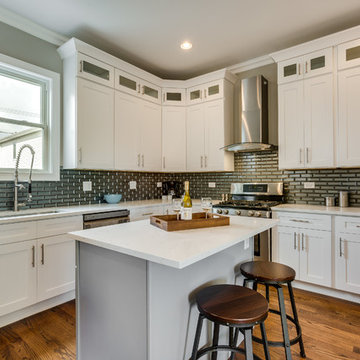
This unique and classic Victorian property, once defining of Chicago architecture was preserved through our efforts to convince the developer to preserve it's special beauty. We provided a major restoration of the property including rear and second story additions in order to increase the home's size, as well as digging in an entirely new basement to be utilized as a third story - all while preserving and renovating it's classic and elegant facade.
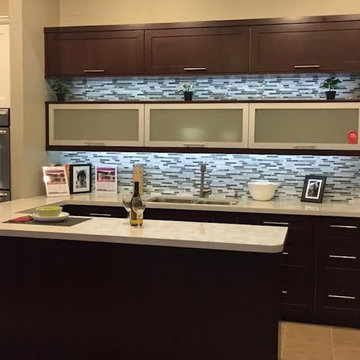
 Sincere Home Decor
Team Efforts Cherry Chestnut (CVCN-LE/CVCN-CO)
Inspiration for a small contemporary u-shaped porcelain tile eat-in kitchen remodel in San Francisco with an undermount sink, shaker cabinets, dark wood cabinets, quartz countertops, multicolored backsplash, mosaic tile backsplash, stainless steel appliances and a peninsula
Inspiration for a small contemporary u-shaped porcelain tile eat-in kitchen remodel in San Francisco with an undermount sink, shaker cabinets, dark wood cabinets, quartz countertops, multicolored backsplash, mosaic tile backsplash, stainless steel appliances and a peninsula
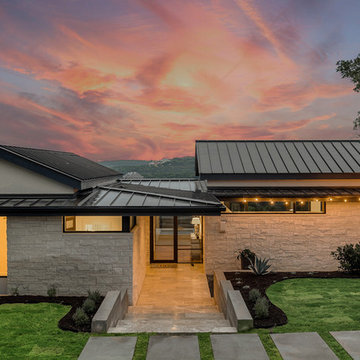
 Dawn Hearn Interior Design
This wonderful home was a group effort! Home design and initial interior selections by LaRue Architects. Construction by Rivendale Homes. We were hired for additional design finish and fixture selections. The beautiful staging for placing the home on the market is by John-William Interiors.
Photography by JPM Real Estate Photography
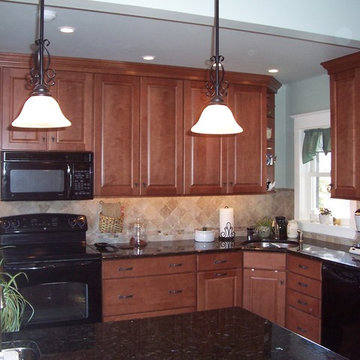
 Beatty Lumber Company
Sometimes a corner sink can make all the difference. In an effort to provide more prep area between the stove and sink, and sink and refrigerator, it was necessary.
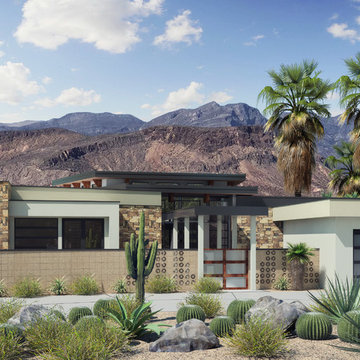
 RL Osborn Architect
Front elevation of an expansive desert modern residence in the city of Palm Springs CA. A collaborative effort between RL Osborn Architect and Ken Toblesky Architect.
 Dawn Hearn Interior Design
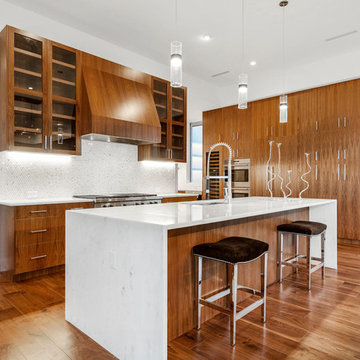
This wonderful home was a group effort! Home design and initial interior selections by LaRue Architects. Construction by Rivendale Homes. We were hired for additional design finish and fixture selections. The beautiful staging for placing the home on the market is by John-William Interiors.
Photography by JPM Real Estate Photography
 Maggy Costandy Interiors

We are a full service interior design firm, and have been operating since 1979. We treat the design process as a collaborative effort, we listen to you and your wishes, and strive to create beautiful, as well as functional solutions for your environment.
 Ramos Companies

Ramos believes that every part of the home is an important part of the home, and so we take the effort to make even the most austere hallway a beautiful transition from room to room.
 Robert A. McGraw Architect
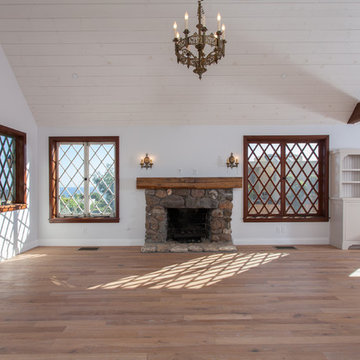
Jon Encarnacion, Photography, THe restored livingroom is airy and bright. The stone fireplace is original, a new mantle piece. The windows are both old originals and new windows built to match. Every effort was made in the construction to use restored original elements.
 DGI Design x Build
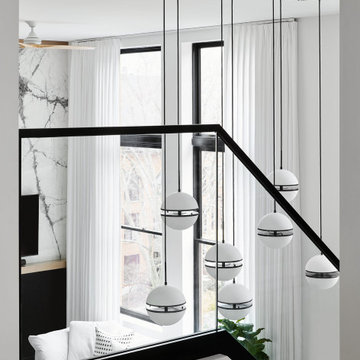
In an effort to tie the two floors together and not add any visual clutter, we incorporated a new glass stair rail.
Example of a minimalist wooden straight glass railing staircase design in Chicago with wooden risers
Example of a minimalist wooden straight glass railing staircase design in Chicago with wooden risers
 Maggy Costandy Interiors
We are a full service interior design firm, and have been operating since 1979. We treat the design process as a collaborative effort, we listen to you and your wishes, and strive to create beautiful, as well as functional solutions for your environment.
 Fred Parker Company, Inc.
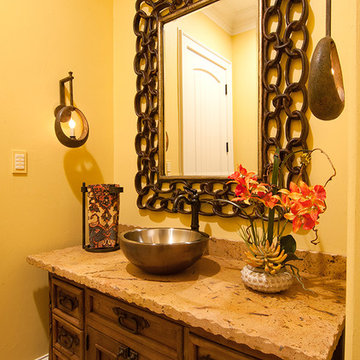
The pool bath features a furniture vanity with vessel sink, limestone counter, and unique sconces.
The clients worked with the collaborative efforts of builders Ron and Fred Parker, architect Don Wheaton, and interior designer Robin Froesche to create this incredible home.
 Deborah Martin Designs
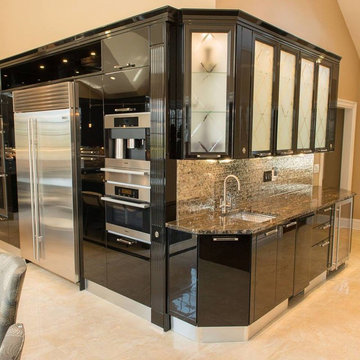
A collaborative effort with The Creative Edge, Inc., the renovation of this East Hills kitchen resulted in a culinary masterpiece featuring every amenity expected in a luxury home of this caliber. Exotic granite countertops, mixed backsplash materials and the same large format tile used in the entry foyer are counterpoised.
 Maggy Costandy Interiors
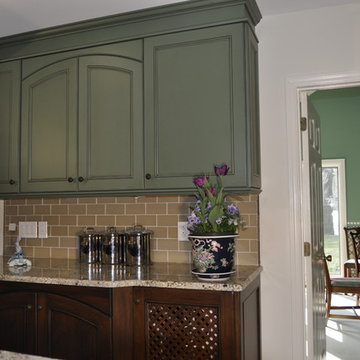
We are a full service interior design firm, and have been operating since 1979. We treat the design process as a collaborative effort, we listen to you and your wishes, and strive to create beautiful, as well as functional solutions for your environment.
 Renovisions

To create a unique kitchen, we take inspiration from the personality of our clients; it’s a collaborative effort to develop the exact look and feel that best suits their lifestyles.
The challenge of this kitchen was to re-build the existing kitchen and adjoining full bath, creating a much better flow with plenty of storage for this active family (as they often entertain seaside).
The two-toned cabinetry in both white and laguna blue reflected a true beach-feel adorned with a terrific choice of starfish and shell shaped hardware to draw attention to this creative and beautifully transformed seaside kitchen.
We remind our clients that in order to be unique, do something unique! And this is nicely demonstrated in both the layout, color scheme and backsplash design details. Our client selected several hand painted decorative ocean creatures for the backsplash, drawing from colors in the room, and this created a truly unique conversation piece!
A glint of sparkle from the white quartz countertops brings you closer to the beach in this impressive oceanfront home.
From flooring to ceiling, we created a picture perfect beautiful beach house kitchen that is not only functional but provides a relaxed and inviting feel for these seaside owners.
 Maggy Costandy Interiors
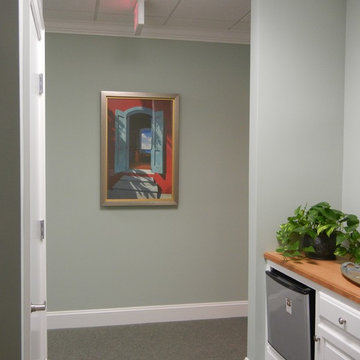
We are a full service interior design firm, and have been operating since 1979. We treat the design process as a collaborative effort, we listen to you and your wishes, and strive to create beautiful, as well as functional solutions for your environment.
 California Closets of Tennessee
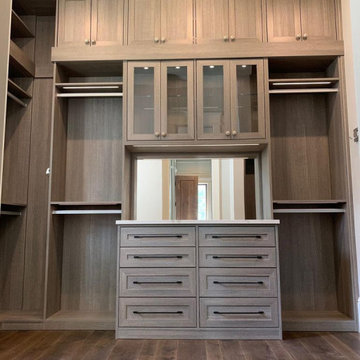
Another ABSOLUTELY GORGEOUS design by Danielle! Dunn with California Closets of Tennessee. We are obsessed with the little details and big effort from our entire team.
Designer: Danielle Dunn @danielledunndesigns
31