
Search results for "Egress window" in Home Design Ideas


Find the right local pro for your project
 Pinnacle Construction and Development, Inc.
Inspiration for a modern home gym remodel in San Francisco
 Finished Basements Plus
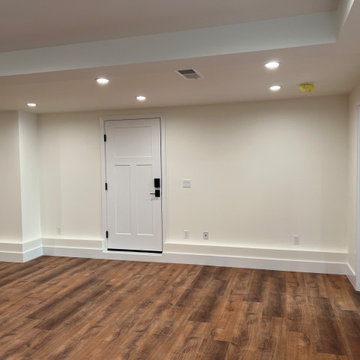
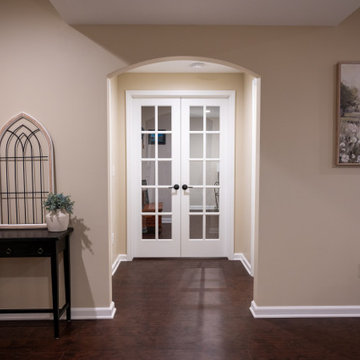
Example of a mid-sized classic vinyl floor and brown floor basement design in Detroit
 Kraft Custom Construction
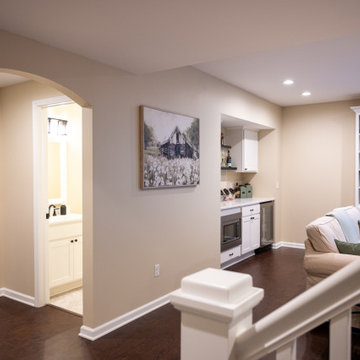
This basement remodel held special significance for an expectant young couple eager to adapt their home for a growing family. Facing the challenge of an open layout that lacked functionality, our team delivered a complete transformation.
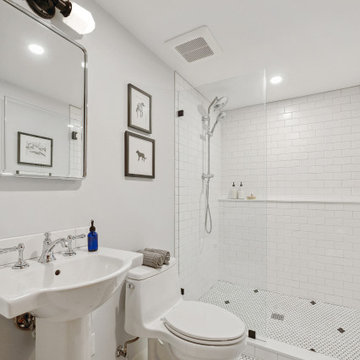
The project's scope involved reframing the layout of the entire basement, installing plumbing for a new bathroom, modifying the stairs for code compliance, and adding an egress window to create a livable bedroom. The redesigned space now features a guest bedroom, a fully finished bathroom, a cozy living room, a practical laundry area, and private, separate office spaces. The primary objective was to create a harmonious, open flow while ensuring privacy—a vital aspect for the couple. The final result respects the original character of the house, while enhancing functionality for the evolving needs of the homeowners expanding family.

 Kleinsmith Custom Homes
Example of a mid-sized mountain style guest concrete floor and brown floor bedroom design in Seattle with beige walls

Sponsored
Sunbury, OH

J.Holderby - Renovations
Franklin County's Leading General Contractors - 2X Best of Houzz!

 Renaissance GSB
Upstairs Bedroom with dark bronze anodized aluminum windows looking out to Texas Hill Country at Parade of Homes 2012 at The Dominion
Mid-sized trendy master carpeted and beige floor bedroom photo in Austin with beige walls and no fireplace
Mid-sized trendy master carpeted and beige floor bedroom photo in Austin with beige walls and no fireplace
 DJK Custom Homes
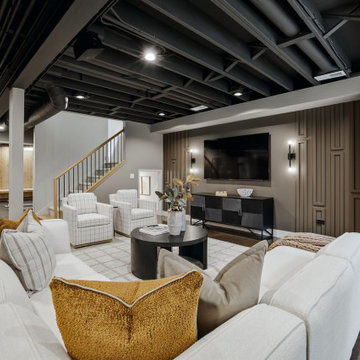
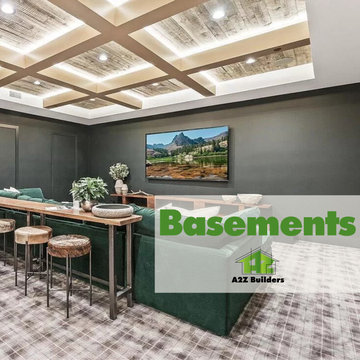
Designed for movie nights, games, and gathering, this finished basement brings together a spacious TV lounge, wet bar, and gaming nook. Root Beer metallic epoxy flooring complements the exposed ceiling and beams painted Sherwin-Williams Sealskin. Decorative paneling frames the Homestead Brown TV feature wall, while Sticks & Stones walls and Pella Lifestyle Series egress windows keep the space bright and welcoming. An under-stair kids’ area, workout room, and full bathroom complete the lower level.

 Washa Remodeling & Design
After - Basement Remodel McFarland, WI
Basement - mid-sized traditional underground carpeted basement idea in Milwaukee with blue walls and no fireplace
Basement - mid-sized traditional underground carpeted basement idea in Milwaukee with blue walls and no fireplace


 Kraft Custom Construction
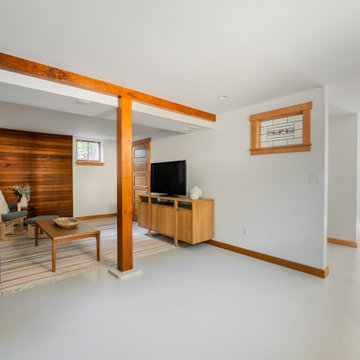
This basement remodel held special significance for an expectant young couple eager to adapt their home for a growing family. Facing the challenge of an open layout that lacked functionality, our team delivered a complete transformation.
The project's scope involved reframing the layout of the entire basement, installing plumbing for a new bathroom, modifying the stairs for code compliance, and adding an egress window to create a livable bedroom. The redesigned space now features a guest bedroom, a fully finished bathroom, a cozy living room, a practical laundry area, and private, separate office spaces. The primary objective was to create a harmonious, open flow while ensuring privacy—a vital aspect for the couple. The final result respects the original character of the house, while enhancing functionality for the evolving needs of the homeowners expanding family.

Sponsored
Columbus, OH

Wannemacher Interiors
Customized Award-Winning Interior Design Solutions in Franklin Cnty OH
 Stover Home Services LLC
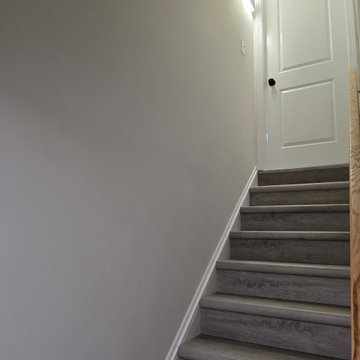
Basement remodel with a living/bedroom, bathroom, closet an small play area under the steps. We used pocket doors in the bathroom and closet to maximize space. We used cap-a-treads on the basement steps to elevate the look.
 Stover Home Services LLC
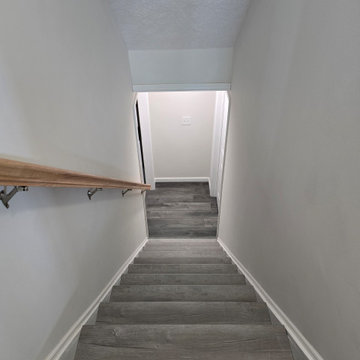
Basement remodel with a living/bedroom, bathroom, closet an small play area under the steps. We used pocket doors in the bathroom and closet to maximize space. We used Cap-a-treads on the basement stairs to elevate the look of the space.


Sponsored
Sunbury, OH
J.Holderby - Renovations
Franklin County's Leading General Contractors - 2X Best of Houzz!
 Steveworks LLC
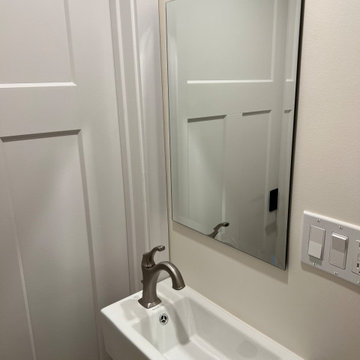
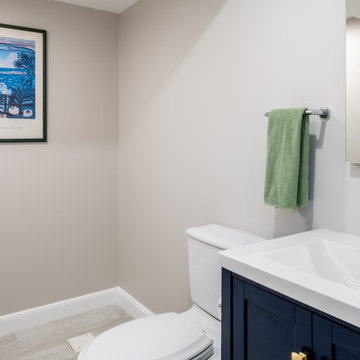
Phase 1 includes a powder room, but there’s also rough plumbing for a future tub or shower.
Example of a small trendy ceramic tile and gray floor powder room design in Boston
Example of a small trendy ceramic tile and gray floor powder room design in Boston
 Steveworks LLC
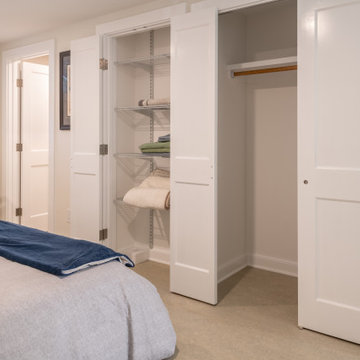
There’s plenty of storage for clothes and linens. The door on the far-left leads to the bathroom.
Inspiration for a large contemporary basement remodel in Boston
Inspiration for a large contemporary basement remodel in Boston

 A Street Builders, Inc.
Large elegant look-out medium tone wood floor and brown floor basement photo in Chicago with beige walls, a standard fireplace and a tile fireplace
118