
Search results for "Egress window" in Home Design Ideas


 Finished Basements Plus
Seated home bar - large traditional l-shaped vinyl floor and brown floor seated home bar idea in Detroit with wood countertops, mirror backsplash and brown countertops

 Evergreen Building Group, LLC.
Guest bedroom in the basement with natural light added by egress window.
Large elegant guest carpeted and beige floor bedroom photo in Baltimore with beige walls
Large elegant guest carpeted and beige floor bedroom photo in Baltimore with beige walls
Find the right local pro for your project

 Winston Brown Remodeling
Unfinished basement space converted into a bedroom en suite with walk-in closet.
Mid-sized eclectic look-out vinyl floor and brown floor basement photo with purple walls
Mid-sized eclectic look-out vinyl floor and brown floor basement photo with purple walls
 Arbor Haus
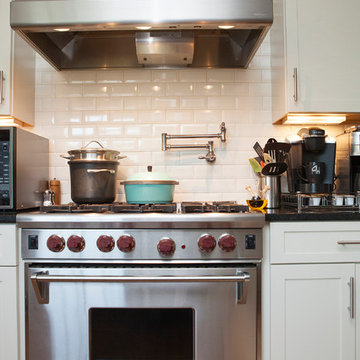
The pot filler in its position.
MJFotography, Inc.
Example of a classic kitchen design in Minneapolis
Example of a classic kitchen design in Minneapolis
 Finished Basements Plus
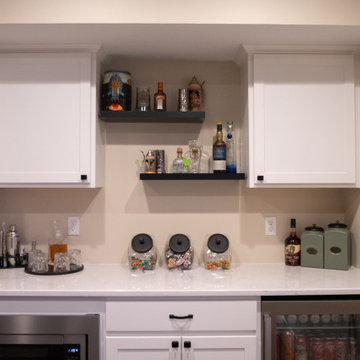
Basement - mid-sized traditional vinyl floor and brown floor basement idea in Detroit

 Glenbrook Remodeling
Peter Bradica
Inspiration for a large modern underground carpeted basement remodel in Chicago with white walls and no fireplace
Inspiration for a large modern underground carpeted basement remodel in Chicago with white walls and no fireplace

Sponsored
Sunbury, OH

J.Holderby - Renovations
Franklin County's Leading General Contractors - 2X Best of Houzz!

 City Homes, LLC
Large transitional open concept concrete floor and brown floor family room photo in Minneapolis with a bar, white walls and a wall-mounted tv

 Slick Designs
Wall cabinets on one wall add storage to this U-shaped wet bar while keeping the area open to the rest of the large room. A dark gray finish on the cabinets offsets from the lighter gray wall paint, keeping an achromatic palette.

 Anthony Slabaugh Remodeling & Design
Neil Brooks
Example of a mountain style bathroom design in Cleveland
Example of a mountain style bathroom design in Cleveland


 Kraft Custom Construction
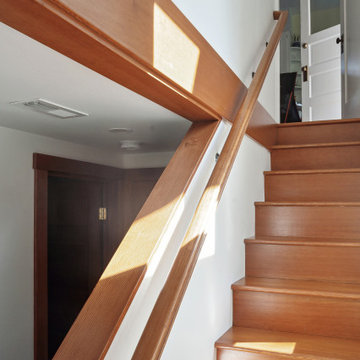
This basement remodel held special significance for an expectant young couple eager to adapt their home for a growing family. Facing the challenge of an open layout that lacked functionality, our team delivered a complete transformation.
The project's scope involved reframing the layout of the entire basement, installing plumbing for a new bathroom, modifying the stairs for code compliance, and adding an egress window to create a livable bedroom. The redesigned space now features a guest bedroom, a fully finished bathroom, a cozy living room, a practical laundry area, and private, separate office spaces. The primary objective was to create a harmonious, open flow while ensuring privacy—a vital aspect for the couple. The final result respects the original character of the house, while enhancing functionality for the evolving needs of the homeowners expanding family.

Sponsored
Columbus, OH

Hope Restoration & General Contracting
Columbus Design-Build, Kitchen & Bath Remodeling, Historic Renovations

 Tatom Design LLC
This is the downstairs family room. We installed sliding barn doors, put in a egress window, repainted.
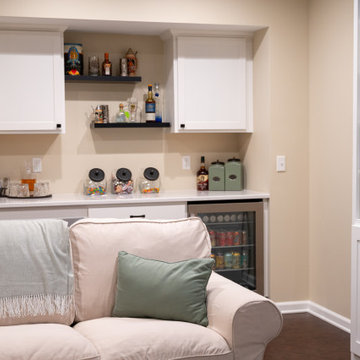 Finished Basements Plus
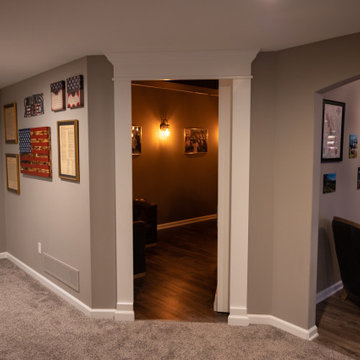
Inspiration for a mid-sized timeless vinyl floor and brown floor basement remodel in Detroit
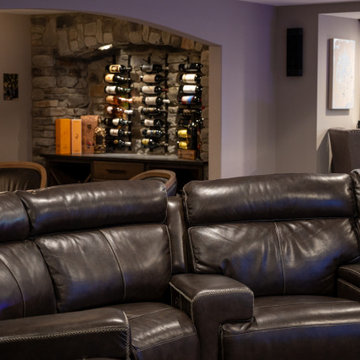 Finished Basements Plus
Example of a large classic underground basement design in Detroit with a bar and beige walls
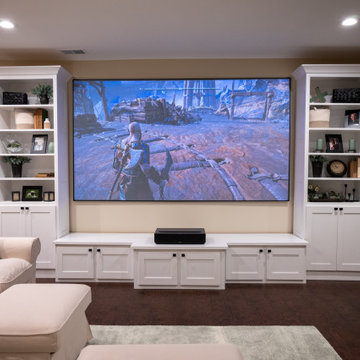 Finished Basements Plus
Inspiration for a mid-sized timeless vinyl floor and brown floor basement remodel in Detroit



 Winston Brown Remodeling
Unfinished basement space converted into a bedroom suite with walk-in closet.
Mid-sized eclectic look-out and 3/4 multicolored tile and ceramic tile ceramic tile bathroom photo with purple walls, a two-piece toilet, a pedestal sink and solid surface countertops
Mid-sized eclectic look-out and 3/4 multicolored tile and ceramic tile ceramic tile bathroom photo with purple walls, a two-piece toilet, a pedestal sink and solid surface countertops
114