
Search results for "Egress window" in Home Design Ideas

 Wise Design & Remodel LLC
Modified HVAC duct and installed Luxury Vinyl Plank flooring to gain precious inches of headroom, spray foam insulation provides maximum R-value in exterior walls, gas fireplace insert, special touches include the full-swing café door to the laundry, granite mantel and sills, tile bath with glass-block window and under-stairs storage.

 Winston Brown Remodeling
Unfinished basement space converted into a bedroom en suite with walk-in closet.
Mid-sized eclectic look-out and 3/4 multicolored tile and ceramic tile ceramic tile bathroom photo with purple walls, a two-piece toilet, a pedestal sink and solid surface countertops
Mid-sized eclectic look-out and 3/4 multicolored tile and ceramic tile ceramic tile bathroom photo with purple walls, a two-piece toilet, a pedestal sink and solid surface countertops

 Addison Homes
In this Active House-certified home, VELUX roof windows serve two purposes: they flood the flex room with natural daylight to save energy and also provide code-required egress to qualify this space as a compliant bedroom. (Stephanie Ellen for Addison Homes)
Find the right local pro for your project
 Finished Basements Plus
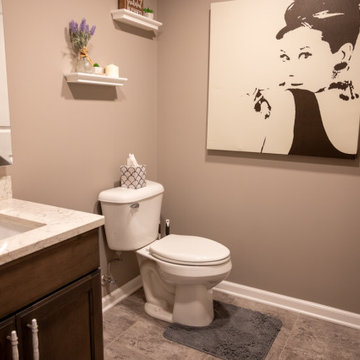
Inspiration for a large timeless vinyl floor and single-sink bathroom remodel in Detroit with a two-piece toilet, beige walls, an undermount sink, quartzite countertops, white countertops and a built-in vanity
 Meadowlark Design+Build
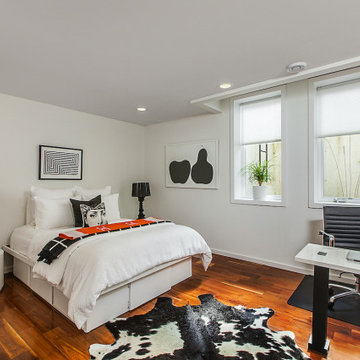
Two large egress windows add loads of natural daylight to the basement bedroom/office space. White finishes create the perfect backdrop for Mid-century furnishings in the whole-home renovation and addition by Meadowlark Design+Build in Ann Arbor, Michigan. Professional photography by Jeff Garland.
 Finished Basements Plus
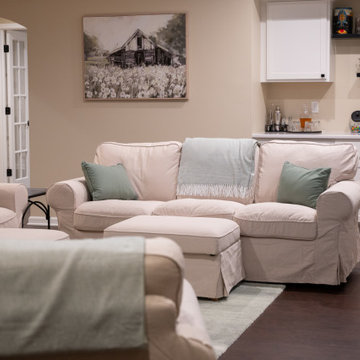
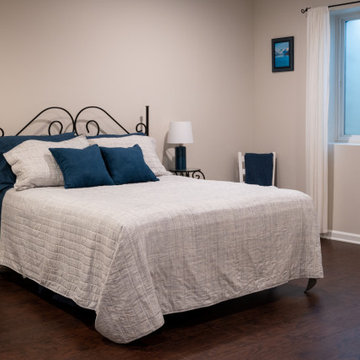
Example of a mid-sized classic vinyl floor and brown floor basement design in Detroit

 The Susi Haviland Team
Whirligig Photography
Mid-sized elegant guest carpeted bedroom photo with beige walls and no fireplace
Mid-sized elegant guest carpeted bedroom photo with beige walls and no fireplace


 Winston Brown Remodeling
Unfinished basement space converted into a bedroom suite with walk-in closet.
Example of a mid-sized eclectic look-out and 3/4 multicolored tile and ceramic tile ceramic tile bathroom design with purple walls, a two-piece toilet, a pedestal sink and solid surface countertops
Example of a mid-sized eclectic look-out and 3/4 multicolored tile and ceramic tile ceramic tile bathroom design with purple walls, a two-piece toilet, a pedestal sink and solid surface countertops

 Cabinetry & Construction, Inc.
Large windows were used in the dormers to provide egress in the event of fire, a code requirement. Window seats were built into the dormers to add interest. The cushions were covered in a fabric matching the upholstered furniture in the adjoining seating loft/den. Because the window seats (and thereby the cushions) were so large, a quartered pattern was used to cover the cushions. The owner has a prized Weimaraner who is accustomed to sleeping in his owner’s bedroom. CCI cleverly captured some eave space and created a “crate niche” for the dog’s crate which puts the dog near his owner but his crate out of foot traffic and immediate sight.

 Mosby Building Arts
When the family built a brand new home in Wentzville, they purposely left the walk-out basement unfinished so they learn what they wanted from that space. Two years later they knew the basement should serve as a multi-tasking lower level, effectively creating a 3rd story of their home.
Mosby transformed the basement into a family room with built-in cabinetry and a gas fireplace. Off the family room is a spacious guest bedroom (with an egress window) that leads to a full bathroom with walk-in shower.
That bathroom is also accessed by the new hallway with walk-in closet storage, access to an unfinished utility area and a bright and lively craft room that doubles as a home office. There’s even additional storage behind a sliding barn door.
Design details that add personality include softly curved edges on the walls and soffits, a geometric cut-out on the stairwell and custom cabinetry that carries through all the rooms.
Photo by Toby Weiss
 Kraft Custom Construction
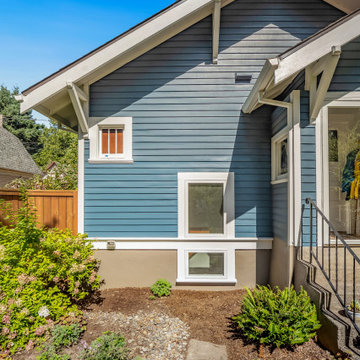
This basement remodel held special significance for an expectant young couple eager to adapt their home for a growing family. Facing the challenge of an open layout that lacked functionality, our team delivered a complete transformation.
The project's scope involved reframing the layout of the entire basement, installing plumbing for a new bathroom, modifying the stairs for code compliance, and adding an egress window to create a livable bedroom. The redesigned space now features a guest bedroom, a fully finished bathroom, a cozy living room, a practical laundry area, and private, separate office spaces. The primary objective was to create a harmonious, open flow while ensuring privacy—a vital aspect for the couple. The final result respects the original character of the house, while enhancing functionality for the evolving needs of the homeowners expanding family.
 The Homeowners Helper LLC
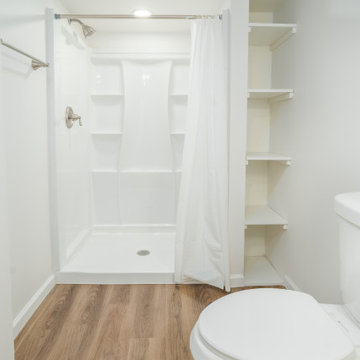
Discover the transformation of this Frederick, MD basement into a warm and inviting living space. From a spacious bedroom and luxurious bathroom to custom-built bookshelves and a stylish wet bar, we created a cozy retreat for this family. With careful attention to detail, we also added a recreation space for family gatherings and a functional in-law suite complete with an egress window. This project fulfilled a decade-long dream, providing independence and comfort for their loved ones.

 A Street Builders, Inc.
Large elegant look-out medium tone wood floor and brown floor basement photo in Chicago with beige walls, a standard fireplace and a tile fireplace

Sponsored
Columbus, OH

Hope Restoration & General Contracting
Columbus Design-Build, Kitchen & Bath Remodeling, Historic Renovations
 The Homeowners Helper LLC
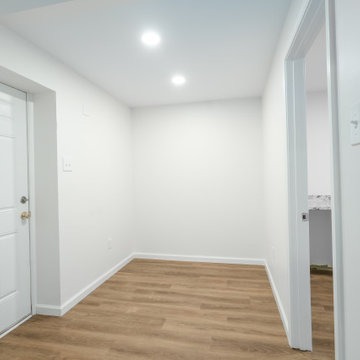
Discover the transformation of this Frederick, MD basement into a warm and inviting living space. From a spacious bedroom and luxurious bathroom to custom-built bookshelves and a stylish wet bar, we created a cozy retreat for this family. With careful attention to detail, we also added a recreation space for family gatherings and a functional in-law suite complete with an egress window. This project fulfilled a decade-long dream, providing independence and comfort for their loved ones.
 The Homeowners Helper LLC
Discover the transformation of this Frederick, MD basement into a warm and inviting living space. From a spacious bedroom and luxurious bathroom to custom-built bookshelves and a stylish wet bar, we created a cozy retreat for this family. With careful attention to detail, we also added a recreation space for family gatherings and a functional in-law suite complete with an egress window. This project fulfilled a decade-long dream, providing independence and comfort for their loved ones.
 The Homeowners Helper LLC
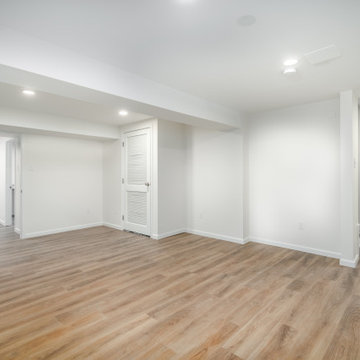
Discover the transformation of this Frederick, MD basement into a warm and inviting living space. From a spacious bedroom and luxurious bathroom to custom-built bookshelves and a stylish wet bar, we created a cozy retreat for this family. With careful attention to detail, we also added a recreation space for family gatherings and a functional in-law suite complete with an egress window. This project fulfilled a decade-long dream, providing independence and comfort for their loved ones.

Sponsored
Fredericksburg, OH

High Point Cabinets
Columbus' Experienced Custom Cabinet Builder | 4x Best of Houzz Winner
 The Homeowners Helper LLC
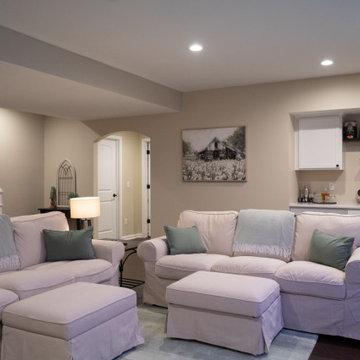
Discover the transformation of this Frederick, MD basement into a warm and inviting living space. From a spacious bedroom and luxurious bathroom to custom-built bookshelves and a stylish wet bar, we created a cozy retreat for this family. With careful attention to detail, we also added a recreation space for family gatherings and a functional in-law suite complete with an egress window. This project fulfilled a decade-long dream, providing independence and comfort for their loved ones.
 A Street Builders, Inc.
Basement - large traditional look-out medium tone wood floor and brown floor basement idea in Chicago with beige walls, a standard fireplace and a tile fireplace
115