
Search results for "Egress window" in Home Design Ideas

 Jillian Brinkman
Design by Jillian Brinkman
Construction by Mosby Building Arts
Photograhphy by Toby Weiss
Example of a mid-sized transitional walk-out carpeted basement design in St Louis with beige walls and a standard fireplace
Example of a mid-sized transitional walk-out carpeted basement design in St Louis with beige walls and a standard fireplace

 Arrow. Land + Structures
---Design and Photography by: Marco Romani, RLA---
---Construction/Installation by: www.thearrowshop.com
Inspiration for a traditional backyard stone garden path in Chicago.
Inspiration for a traditional backyard stone garden path in Chicago.

 Lamont Bros. Design & Construction
Extra storage space
Example of a mid-sized vinyl floor and beige floor basement design in Portland with a home theater, white walls and no fireplace
Example of a mid-sized vinyl floor and beige floor basement design in Portland with a home theater, white walls and no fireplace
Find the right local pro for your project


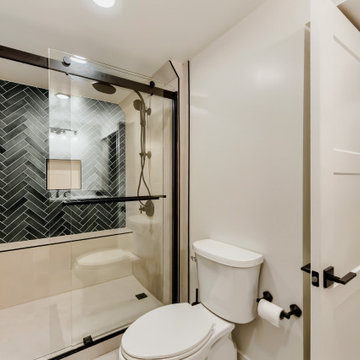
 Mark Hammer Construction LTD.
New contemporary basement bathroom with herringbone pattern green wall tile for an accent wall and large format tan field tile. Matte black fixtures and trim complete the look.
 Jillian Brinkman
Design by Jillian Brinkman
Construction by Mosby Building Arts
Photograhphy by Toby Weiss
Basement - mid-sized transitional walk-out carpeted basement idea in St Louis with beige walls and a standard fireplace
Basement - mid-sized transitional walk-out carpeted basement idea in St Louis with beige walls and a standard fireplace


Sponsored
Columbus, OH

Hope Restoration & General Contracting
Columbus Design-Build, Kitchen & Bath Remodeling, Historic Renovations

 LA Custom Awnings and Shutters
Large transitional beige one-story stucco house exterior photo in New Orleans with a hip roof and a shingle roof
 Jillian Brinkman
Design by Jillian Brinkman
Construction by Mosby Building Arts
Photograhphy by Toby Weiss
Example of a mid-sized transitional walk-out carpeted basement design in St Louis with beige walls and a standard fireplace
Example of a mid-sized transitional walk-out carpeted basement design in St Louis with beige walls and a standard fireplace


 Rautmann Custom Homes
Inspiration for a large craftsman master carpeted and beige floor bedroom remodel in Milwaukee with blue walls



 Craftsman Design and Renovation
Charm and personality exude from this basement remodel! This kid-friendly room provides space for little ones to play and learn while also keeping family time in mind. The bathroom door combines craftsman tradition with on-trend barn door functionality. Behind the door, the blend of traditional and functional continues with white hex tile floors, subway tile walls, and an updated console sink. The laundry room boasts thoughtful storage and a fun color palette as well.
 Jillian Brinkman
Design by Jillian Brinkman
Construction by Mosby Building Arts
Photograhphy by Toby Weiss
Example of a mid-sized transitional walk-out carpeted basement design in St Louis with beige walls and a standard fireplace
Example of a mid-sized transitional walk-out carpeted basement design in St Louis with beige walls and a standard fireplace


 Jillian Brinkman
Design by Jillian Brinkman
Construction by Mosby Building Arts
Photograhphy by Toby Weiss
Inspiration for a mid-sized transitional walk-out carpeted basement remodel in St Louis with beige walls and a standard fireplace
Inspiration for a mid-sized transitional walk-out carpeted basement remodel in St Louis with beige walls and a standard fireplace

Sponsored
Sunbury, OH

J.Holderby - Renovations
Franklin County's Leading General Contractors - 2X Best of Houzz!

 Faust Construction
Inspiration for a mid-sized scandinavian walk-out carpeted and multicolored floor basement remodel in Kansas City with white walls and no fireplace
 Lamont Bros. Design & Construction
Redone bathroom featuring a hexagonal porcelain tile flooring and a laundry space.
Mid-sized 3/4 porcelain tile, beige floor and single-sink bathroom/laundry room photo in Portland with flat-panel cabinets, brown cabinets, white walls, an undermount sink, white countertops and a floating vanity
Mid-sized 3/4 porcelain tile, beige floor and single-sink bathroom/laundry room photo in Portland with flat-panel cabinets, brown cabinets, white walls, an undermount sink, white countertops and a floating vanity
 Jillian Brinkman
Design by Jillian Brinkman
Construction by Mosby Building Arts
Photograhphy by Toby Weiss
Mid-sized transitional walk-out carpeted basement photo in St Louis with beige walls and a standard fireplace
Mid-sized transitional walk-out carpeted basement photo in St Louis with beige walls and a standard fireplace
141