
Search results for "Egress window" in Home Design Ideas


 Precision Home Builders & Precision Renovations
New and healthy grass landscaping. Porch wall removed for a more open area with new simple, modern railing. Basement blow out beneath with new added egress window. Red accent door.

 Hamilton Architects
The basement in this home is designed to be the most family oriented of spaces,.Whether it's watching movies, playing video games, or just hanging out. two concrete lightwells add natural light - this isn't your average mid west basement!
Find the right local pro for your project

 Ballard + Mensua Architecture
Mid-sized elegant walk-out carpeted basement photo in DC Metro with white walls

 T-Square Company
A second means of egress was created by removing a bedroom window and replacing it with a custom ADA threshold door with sidelight. The 1:16 slope ramp leads down the side of the house with a 32" handrail beginning where the ramp is 6" out of the ground and continuing around the upper flat landing area

 Talon Construction Inc.
Talon Construction basement remodel in Ijamsville, MD
Inspiration for a mid-sized transitional gray tile and ceramic tile ceramic tile and gray floor alcove shower remodel in DC Metro with white cabinets, a two-piece toilet, gray walls, an undermount sink, granite countertops and a hinged shower door
Inspiration for a mid-sized transitional gray tile and ceramic tile ceramic tile and gray floor alcove shower remodel in DC Metro with white cabinets, a two-piece toilet, gray walls, an undermount sink, granite countertops and a hinged shower door

 LMB Interiors
The original kitchen had a bump-out window, four feet deep, which not only cramped the exterior deck space, but also was difficult to access across the four-foot counters inside.
Our plans removed that window, and reconfigured the entire rear wall of the house, so that the indoor/outdoor egress was more suitable to the dining and living room areas, and most importantly, a big center panel of all-glass provides the most advantageous and uninterrupted view of the lake.
The kitchen footprint did not change. With a range and hood worthy of keeping, we added a Sub-Zero built-in refrigerator, and new cabinet doors of reclaimed wood from a 100-year-old-barn in Massachusetts. All door and drawer pulls are integral to cabinet faces; the remodel included new granite countertops plus a quartzite top on the island.
Photo by Eric Rorer

Sponsored
Plain City, OH

Kuhns Contracting, Inc.
Central Ohio's Trusted Home Remodeler Specializing in Kitchens & Baths

 E_ Designs
2015 Home Tour Participant
Looking to add more living space for this growing family, Homeowners of this 1923 St Paul home made the decision to finish their basement. A full new floor plan was designed to include a long list of must haves. The new space included: a new bedroom, family room for the kids to play, an additional room for guests and/or study, new 3/4 bath, easy access for bicycle storage in laundry, low pile carpet that is comfortable for the kids to play, and warmth for the MN winters! A great floor plan was designed that integrated the family room and guest bed/study that also creates wonderful sight lines and a great flow. The basement was updated with all new windows including two egress windows. Beautiful rainglass pocket doors were installed to the bath and laundry to continue the flow of natural light from room to room. Custom natural oak millwork and beautiful door knobs by Rejuvenation Hardware were installed throughout. To match the charm of the home, subway tile and hex tile floors were installed in the new bath and shower. The bath was finished with a stock vanity, mirror, lighting, and Kohler plumbing fixtures. Modern features were also integrated throughout including Hudson Reed wall mount radiators and a NEST thermostat. One of our favorite features of this project, is the original support header and column that we decided to keep exposed. The homeowners took it upon themselves to sand the aged wood down to its natural color and it truly creates a unique piece of art. Castle and the Homeowners couldn’t be happier with the finished product.
Photographer: Lisa Brunnel

 Brothers Construction
brothers construction
Example of a mid-sized classic walk-out carpeted basement design in Denver with beige walls, a standard fireplace and a stone fireplace
Example of a mid-sized classic walk-out carpeted basement design in Denver with beige walls, a standard fireplace and a stone fireplace

 FBC Remodel
©Finished Basement Company
Inspiration for a mid-sized transitional look-out carpeted and beige floor basement remodel in Minneapolis with beige walls and no fireplace
Inspiration for a mid-sized transitional look-out carpeted and beige floor basement remodel in Minneapolis with beige walls and no fireplace

 David Leech Carpentry
After photo of archway looking into media room.
Looking from computer room into media room through cased archway.
700 square foot complete basement renovation. Egress window, recessed lighting, drywall ceilings, new bathroom with upflush style toilet with custom tile flooring, 1/4 mile of speaker cable run for surround sound in both media room and exercise room, hidden lan cables and coax cable run throughout all rooms to create interactive network between exercise room, home office, computer room, and multimedia room. Custom component area, and built in center channel housing for speaker under television. Crown molding in media room.
 Lamont Bros. Design & Construction
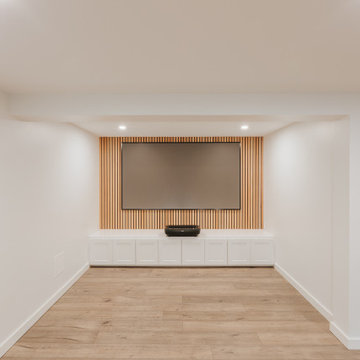
Home theater with a wood-clad backdrop and custom bench-height cabinets.
Example of a mid-sized beige floor and vinyl floor basement design in Portland with a home theater, white walls and no fireplace
Example of a mid-sized beige floor and vinyl floor basement design in Portland with a home theater, white walls and no fireplace
 Story Homes
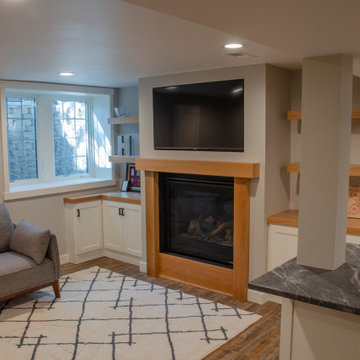
nstead of flooding the ice rink, a broken water pipe had been flooding the basement with several inches of water. The pipe was repaired, but all the flooring and carpeting, as well as the lowest two feet of sheetrock and insulation had to be taken out. Fortunately, there was no structural damage.
The owners figured that this might be the best time for a total basement renovation. The flooring needed to be replaced. The four basement windows were small, dim, and worthless. The combined bathroom and laundry room had to go, as well as all non-supporting walls and the big bulky soffits.
They talked with Rick Jacobson and together they worked out a design.
Rick’s solution: Make the space big and bright and functional. Make it a good investment. Make it a good experience.

Sponsored
Fredericksburg, OH

High Point Cabinets
Columbus' Experienced Custom Cabinet Builder | 4x Best of Houzz Winner

 Amazing Spaces
We started with a blank slate on this basement project where our only obstacles were exposed steel support columns, existing plumbing risers from the concrete slab, and dropped soffits concealing ductwork on the ceiling. It had the advantage of tall ceilings, an existing egress window, and a sliding door leading to a newly constructed patio.
This family of five loves the beach and frequents summer beach resorts in the Northeast. Bringing that aesthetic home to enjoy all year long was the inspiration for the décor, as well as creating a family-friendly space for entertaining.
Wish list items included room for a billiard table, wet bar, game table, family room, guest bedroom, full bathroom, space for a treadmill and closed storage. The existing structural elements helped to define how best to organize the basement. For instance, we knew we wanted to connect the bar area and billiards table with the patio in order to create an indoor/outdoor entertaining space. It made sense to use the egress window for the guest bedroom for both safety and natural light. The bedroom also would be adjacent to the plumbing risers for easy access to the new bathroom. Since the primary focus of the family room would be for TV viewing, natural light did not need to filter into that space. We made sure to hide the columns inside of newly constructed walls and dropped additional soffits where needed to make the ceiling mechanicals feel less random.
In addition to the beach vibe, the homeowner has valuable sports memorabilia that was to be prominently displayed including two seats from the original Yankee stadium.
For a coastal feel, shiplap is used on two walls of the family room area. In the bathroom shiplap is used again in a more creative way using wood grain white porcelain tile as the horizontal shiplap “wood”. We connected the tile horizontally with vertical white grout joints and mimicked the horizontal shadow line with dark grey grout. At first glance it looks like we wrapped the shower with real wood shiplap. Materials including a blue and white patterned floor, blue penny tiles and a natural wood vanity checked the list for that seaside feel.
A large reclaimed wood door on an exposed sliding barn track separates the family room from the game room where reclaimed beams are punctuated with cable lighting. Cabinetry and a beverage refrigerator are tucked behind the rolling bar cabinet (that doubles as a Blackjack table!). A TV and upright video arcade machine round-out the entertainment in the room. Bar stools, two rotating club chairs, and large square poufs along with the Yankee Stadium seats provide fun places to sit while having a drink, watching billiards or a game on the TV.
Signed baseballs can be found behind the bar, adjacent to the billiard table, and on specially designed display shelves next to the poker table in the family room.
Thoughtful touches like the surfboards, signage, photographs and accessories make a visitor feel like they are on vacation at a well-appointed beach resort without being cliché.

 KC Home Solutions, LLC
Full basement finish with the challenge of several odd placed support poles. We added a full bathroom. Added egress window for a bedroom. Coretec flooring and carpet. Custom shower wall tile and a play space underneath the stairs finished for the kids. Who wouldn't want to spend time in this basement? Pool table. Ping pong. Pinball. Big screen TV and entertainment center. Custom framed storage for the poles with a separate custom framed beverage center. Turned out fantastic!
 Woodbury Homes, LLC
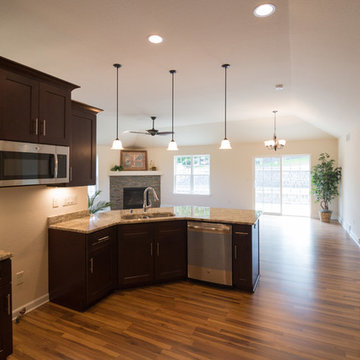
Looking for a home loaded with quality features, look no further.This 3 BR, 2BA Ranch home boasts a carefully balanced open concept floor plan,10' ceilings,granite countertops,gas FP w/dry stack stone,laminate flring in main areas,ceiling fans w/lights in GR & all BR's, Master BR w/tray ceiling & WIC,Master BA w/5'shower,2 bowls,granite countertop.Extra Lrg garage: 25'x28'.Walk In Pantry.LL roughed in bath & egress window. Patio doors lead to concrete patio.

 Majestic Home Solutions LLC
Home gym in finished basement by Majestic Home Solutions, LLC.
Example of a transitional home gym design in Detroit
Example of a transitional home gym design in Detroit

Sponsored
Sunbury, OH

J.Holderby - Renovations
Franklin County's Leading General Contractors - 2X Best of Houzz!
 Jillian Brinkman
Design by Jillian Brinkman
Construction by Mosby Building Arts
Photograhphy by Toby Weiss
Home design - transitional home design idea in St Louis
Home design - transitional home design idea in St Louis
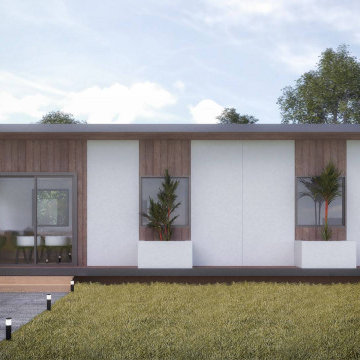
 Preflex Inc
KILO Series
4" Interior Wall Thk.
6" Exterior Wall Thk.
8" Roof Thk.
SPECIFICATION
-Roof 8 1⁄2" SIPs R=32
-Exterior walls 6 1⁄4" SIPs R=23
-Interior walls 4 1⁄4" SIPs R=14
-Floor 6 1⁄4" SIPs (optional) R=23
-4'x4' T24 Egress Windows
-7'x 6' Glass door
-Installation Manual
-Permit Ready architectural plans
-All accessories required for installation: Panel Screws, Mastic, Tape, flashing.
-PU foam
-Required dimensional lumber preinstalled
-Roof underlayment
-HouseWrap
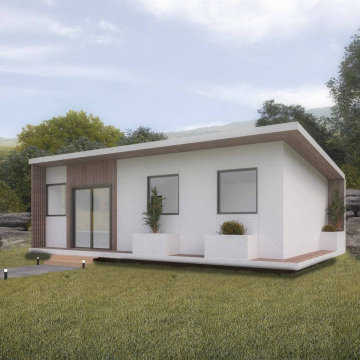 Preflex Inc
MILI Series
4" Interior Wall Thk.
6" Exterior Wall Thk.
8" Roof Thk.
SPECIFICATION
-Roof 8 1⁄2" SIPs R=32
-Exterior walls 6 1⁄4" SIPs R=23
-Interior walls 4 1⁄4" SIPs R=14
-Floor 6 1⁄4" SIPs (optional) R=23
-4'x4' T24 Egress Windows
-7'x 6' Glass door
-Installation Manual
-Permit Ready architectural plans
-All accessories required for installation: Panel Screws, Mastic, Tape, flashing.
-PU foam
-Required dimensional lumber preinstalled
-Roof underlayment
-HouseWrap
142