
Search results for "Egress window" in Home Design Ideas
 Custom Surface Solutions
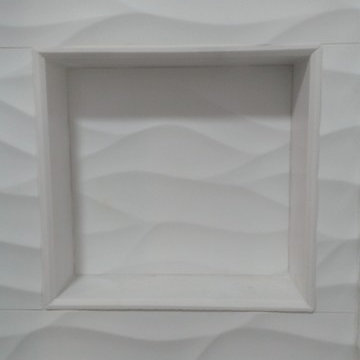
 (www.css-tile.com) - Owner Craig Thompson (512) 430-1215. This project shows a master bathroom remodel. It includes a Porcelanosa large panel tile shower walls, pebble tile shower floor, penny tile wainscot and backsplash, 24 x 12 porcelain tile floor, and IKEA and custom cabinets.

 Lands End Development - Designers & Builders
Exterior Lakeside
Rustic exterior home idea in Minneapolis
Rustic exterior home idea in Minneapolis

 E_ Designs
2015 Home Tour Participant
Looking to add more living space for this growing family, Homeowners of this 1923 St Paul home made the decision to finish their basement. A full new floor plan was designed to include a long list of must haves. The new space included: a new bedroom, family room for the kids to play, an additional room for guests and/or study, new 3/4 bath, easy access for bicycle storage in laundry, low pile carpet that is comfortable for the kids to play, and warmth for the MN winters! A great floor plan was designed that integrated the family room and guest bed/study that also creates wonderful sight lines and a great flow. The basement was updated with all new windows including two egress windows. Beautiful rainglass pocket doors were installed to the bath and laundry to continue the flow of natural light from room to room. Custom natural oak millwork and beautiful door knobs by Rejuvenation Hardware were installed throughout. To match the charm of the home, subway tile and hex tile floors were installed in the new bath and shower. The bath was finished with a stock vanity, mirror, lighting, and Kohler plumbing fixtures. Modern features were also integrated throughout including Hudson Reed wall mount radiators and a NEST thermostat. One of our favorite features of this project, is the original support header and column that we decided to keep exposed. The homeowners took it upon themselves to sand the aged wood down to its natural color and it truly creates a unique piece of art. Castle and the Homeowners couldn’t be happier with the finished product.
Photographer: Lisa Brunnel
Find the right local pro for your project

 Craftsman Design and Renovation
Charm and personality exude from this basement remodel! This kid-friendly room provides space for little ones to play and learn while also keeping family time in mind. The bathroom door combines craftsman tradition with on-trend barn door functionality. Behind the door, the blend of traditional and functional continues with white hex tile floors, subway tile walls, and an updated console sink. The laundry room boasts thoughtful storage and a fun color palette as well.

 The Buckingham Group
This beautiful balcony is designed to provide both ornamental detail to the exterior of the home as well as provide a secondary means of egress from the children's bedroom. It was custom fabricated to not only enhance the appearance of the home but to help comply with local building code requirements.

 Jillian Brinkman
Design by Jillian Brinkman
Construction by Mosby Building Arts
Photograhphy by Toby Weiss
Basement - mid-sized transitional walk-out carpeted basement idea in St Louis with beige walls and a standard fireplace
Basement - mid-sized transitional walk-out carpeted basement idea in St Louis with beige walls and a standard fireplace
 Jillian Brinkman
Design by Jillian Brinkman
Construction by Mosby Building Arts
Photograhphy by Toby Weiss
Basement - mid-sized transitional walk-out carpeted basement idea in St Louis with beige walls and a standard fireplace
Basement - mid-sized transitional walk-out carpeted basement idea in St Louis with beige walls and a standard fireplace

Sponsored
Plain City, OH

Kuhns Contracting, Inc.
Central Ohio's Trusted Home Remodeler Specializing in Kitchens & Baths

 Pro Basement Inc.
Inspiration for a large timeless underground carpeted basement remodel in St Louis with beige walls and no fireplace
 Craftsman Design and Renovation
Charm and personality exude from this basement remodel! This kid-friendly room provides space for little ones to play and learn while also keeping family time in mind. The bathroom door combines craftsman tradition with on-trend barn door functionality. Behind the door, the blend of traditional and functional continues with white hex tile floors, subway tile walls, and an updated console sink. The laundry room boasts thoughtful storage and a fun color palette as well.
 E_ Designs
2015 Home Tour Participant
Looking to add more living space for this growing family, Homeowners of this 1923 St Paul home made the decision to finish their basement. A full new floor plan was designed to include a long list of must haves. The new space included: a new bedroom, family room for the kids to play, an additional room for guests and/or study, new 3/4 bath, easy access for bicycle storage in laundry, low pile carpet that is comfortable for the kids to play, and warmth for the MN winters! A great floor plan was designed that integrated the family room and guest bed/study that also creates wonderful sight lines and a great flow. The basement was updated with all new windows including two egress windows. Beautiful rainglass pocket doors were installed to the bath and laundry to continue the flow of natural light from room to room. Custom natural oak millwork and beautiful door knobs by Rejuvenation Hardware were installed throughout. To match the charm of the home, subway tile and hex tile floors were installed in the new bath and shower. The bath was finished with a stock vanity, mirror, lighting, and Kohler plumbing fixtures. Modern features were also integrated throughout including Hudson Reed wall mount radiators and a NEST thermostat. One of our favorite features of this project, is the original support header and column that we decided to keep exposed. The homeowners took it upon themselves to sand the aged wood down to its natural color and it truly creates a unique piece of art. Castle and the Homeowners couldn’t be happier with the finished product.
Photographer: Lisa Brunnel
 Degnan Design-Build-Remodel
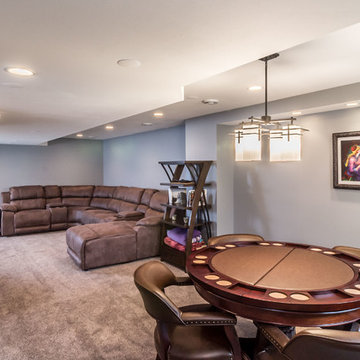
Integrated into the space is a soffit, which was added to conceal the plumbing pipes, while the standpipe is concealed in a bump out that attractively divides the different spaces. But the most important part of this detail, is that it was done in a way to accommodate furniture and look designed and planned, rather than randomly inserted in the space.

 Majestic Home Solutions LLC
Rustic Tuscany style finished basement. Wraparound bar and barn wood beam ceiling by Majestic Home Solutions, LLC.
Basement - transitional basement idea in Detroit
Basement - transitional basement idea in Detroit
 Majestic Home Solutions LLC
Rustic Tuscany style finished basement. Wraparound bar and barn wood beam ceiling by Majestic Home Solutions, LLC.
Inspiration for a transitional basement remodel in Detroit
Inspiration for a transitional basement remodel in Detroit

Sponsored
Columbus, OH

Hope Restoration & General Contracting
Columbus Design-Build, Kitchen & Bath Remodeling, Historic Renovations

 True Scape Design
Landscape Design, Installation including Hardscapes, Walls, Pavers, Fencing Etc.
Inspiration for a mid-sized modern gray landscaping in Seattle.
Inspiration for a mid-sized modern gray landscaping in Seattle.

 The Chuba Company
Exterior - Front Entry
Inspiration for a mid-sized contemporary one-story metal entryway remodel in Minneapolis
Inspiration for a mid-sized contemporary one-story metal entryway remodel in Minneapolis
 Majestic Home Solutions LLC
Rustic Tuscany style finished basement. Wraparound bar and barn wood beam ceiling by Majestic Home Solutions, LLC.
Example of a transitional basement design in Detroit
Example of a transitional basement design in Detroit
 B&P Contracting
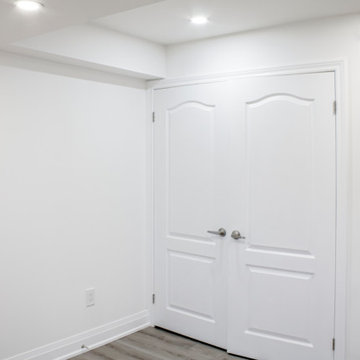
- Vinyl Flooring
- White LED Potlights
- Built In Closets
- Deep Egress/Fire Escape Window
- Standard Smoke Alarm
Bedroom - vinyl floor and brown floor bedroom idea in Toronto with white walls
Bedroom - vinyl floor and brown floor bedroom idea in Toronto with white walls


 Lamont Bros. Design & Construction
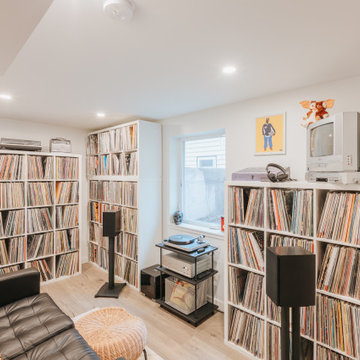
A room in the basement created for record and memorabilia storage. This doubles as a bedroom for increased real estate value.
Basement - mid-sized vinyl floor and beige floor basement idea in Portland with a home theater, white walls and no fireplace
Basement - mid-sized vinyl floor and beige floor basement idea in Portland with a home theater, white walls and no fireplace

 FBC Remodel
Basement bedroom with french doors. ©Finished Basement Company
Basement - mid-sized transitional look-out carpeted and beige floor basement idea in Denver with gray walls and no fireplace
Basement - mid-sized transitional look-out carpeted and beige floor basement idea in Denver with gray walls and no fireplace

 One Room at a Time, Inc.
The attic space was transformed from a cold storage area of 700 SF to usable space with closed mechanical room and 'stage' area for kids. Structural collar ties were wrapped and stained to match the rustic hand-scraped hardwood floors. LED uplighting on beams adds great daylight effects. Short hallways lead to the dormer windows, required to meet the daylight code for the space. An additional steel metal 'hatch' ships ladder in the floor as a second code-required egress is a fun alternate exit for the kids, dropping into a closet below. The main staircase entrance is concealed with a secret bookcase door. The door hardware is a concealed pivoting hinge that can withstand 700 pounds, and opens weightlessly.
One Room at a Time, Inc.
144