
Search results for "Egress window" in Home Design Ideas
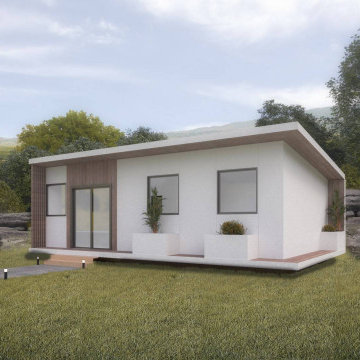
 Preflex Inc
KILO Series
4" Interior Wall Thk.
6" Exterior Wall Thk.
8" Roof Thk.
SPECIFICATION
-Roof 8 1⁄2" SIPs R=32
-Exterior walls 6 1⁄4" SIPs R=23
-Interior walls 4 1⁄4" SIPs R=14
-Floor 6 1⁄4" SIPs (optional) R=23
-4'x4' T24 Egress Windows
-7'x 6' Glass door
-Installation Manual
-Permit Ready architectural plans
-All accessories required for installation: Panel Screws, Mastic, Tape, flashing.
-PU foam
-Required dimensional lumber preinstalled
-Roof underlayment
-HouseWrap
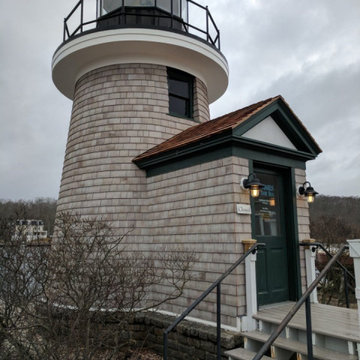
 HU-4402078
Advanced Group has been a primary contractor for the local tourist attraction, Mystic Seaport, for 5 years. Mystic Seaport: The Museum of America and the Sea is the largest maritime museum in the United States consisting of a notable collection of sailing ships and boats and the re-creation of a 19th Century seafaring village. Projects between 2016 and 2017 included constructing a
$27K dormer and egress for the on-site bar, Spouter's Tavern, replacing $6K worth of windows in the Carr and Albion Houses, restoring the $15K roof of the Children's Museum Building, refinishing the $13K siding of the Lewis House, repairing the $27K HVAC to the Stillman Building, replacing the roof, siding, and ramp of the North Heads Building for $5OK and installing a $6K clapboard
gable at Latitude 41 on the property.

 Craftsman Design and Renovation
Charm and personality exude from this basement remodel! This kid-friendly room provides space for little ones to play and learn while also keeping family time in mind. The bathroom door combines craftsman tradition with on-trend barn door functionality. Behind the door, the blend of traditional and functional continues with white hex tile floors, subway tile walls, and an updated console sink. The laundry room boasts thoughtful storage and a fun color palette as well.
Find the right local pro for your project
 Lamont Bros. Design & Construction
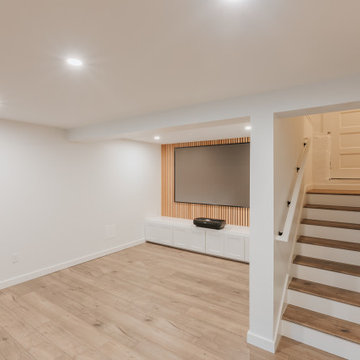
Home theater with a wood-clad backdrop and custom bench-height
Basement - mid-sized beige floor and vinyl floor basement idea in Portland with a home theater, white walls and no fireplace
Basement - mid-sized beige floor and vinyl floor basement idea in Portland with a home theater, white walls and no fireplace
 Weathervane Builders
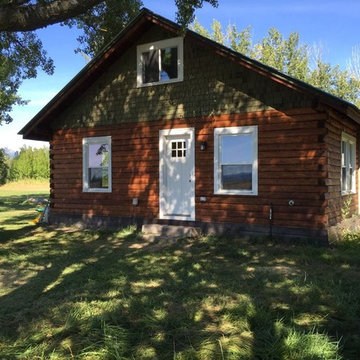
Brought back to life, the cabin after sandblasting, stain & paint. New egress window in upper bedroom.

 Majestic Home Solutions LLC
Rustic Tuscany style finished basement. Wraparound bar and barn wood beam ceiling by Majestic Home Solutions, LLC.
Transitional basement photo in Detroit
Transitional basement photo in Detroit

 LAND DEVELOPMENT AND BUILDING, LLC
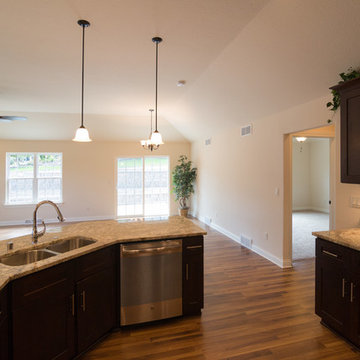
The Betty at Inglenook’s Pocket Neighborhoods is an open two-bedroom Cottage-style Home that facilitates everyday living on a single level. High ceilings in the kitchen, family room and dining nook make this a bright and enjoyable space for your morning coffee, cooking a gourmet dinner, or entertaining guests. Whether it’s the Betty Sue or a Betty Lou, the Betty plans are tailored to maximize the way we live. This is a full finished basement complete with egress windows and 9-ft ceilings.


 Woodbury Homes, LLC
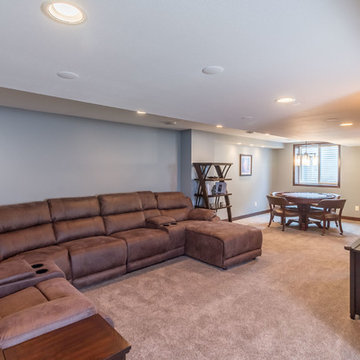
Looking for a home loaded with quality features, look no further.This 3 BR, 2BA Ranch home boasts a carefully balanced open concept floor plan,10' ceilings,granite countertops,gas FP w/dry stack stone,laminate flring in main areas,ceiling fans w/lights in GR & all BR's, Master BR w/tray ceiling & WIC,Master BA w/5'shower,2 bowls,granite countertop.Extra Lrg garage: 25'x28'.Walk In Pantry.LL roughed in bath & egress window. Patio doors lead to concrete patio.
 Degnan Design-Build-Remodel
Our design team paid particular attention to the furniture placement. The central stairway wall provides the best viewing location for the TV, and we ensured that there was enough space for a large sectional.


 McAdams Remodeling & Design
Kirkland clients, Shayna and Anthony had a lovely home with a beautiful view of Lake Washington. However, the waterfront side of their home didn’t offer an ideal set-up to fully enjoy the magnificence that their lot provides. They desired more year-round use of their home in the form of an outdoor covered living room, along with more overall functionality from their outdoor spaces.
Their formal living area had a door to the outside that the couple never used. The McAdams Remodeling & Design team replaced the sliding door with a window that still offered plenty of natural light but enclosed the space providing more options for furniture placement. The room’s exterior stairs and landing were removed. The exterior siding was matched, and the new landscaping along with an arbor installed, was created in tandem during the remodel by a local landscape architecture firm, ensuring the change looked natural.
Past the seating around the gas firepit, a new large deck was constructed, half of which was covered, to replace the smaller, dated version. The metal railing was exchanged for a new composite one, and a new Dutch back door leading from the kitchen offers an alternative option for ingress and egress along with fresh air on nice days. The covered deck area adjacent to the family room provides protection from the weather and now houses the outdoor kitchen they desired for entertaining family and friends. The outdoor kitchen includes a built-in gas grill, stone gas fireplace, refrigerator for food and beverages, and a garbage receptacle. A ceiling fan and heaters are incorporated into the outdoor living space design to provide year-round comfort. Finally, retractable shades were installed so that the couple can enclose the space if desired.
A small upstairs bedroom was used as a den for relaxation and reading but also contains one of the best views in the home. The McAdams team removed the windows and base bulkhead, adding floor to ceiling windows and a glass door for an unobstructed view. The new medium-sized deck above the covered outdoor living space gives Shayna and Anthony the opportunity to entertain or relax while highlighting their view of the lake. Finally, their Juliet balcony off the primary bedroom received a re-coated railing and new decking, while the home was repainted to offer a classy craftsman feel and pull all of the changes into one cohesive home design.
Shayna and Anthony love their new entertainment spaces and expect to use them often.
 My Renovator
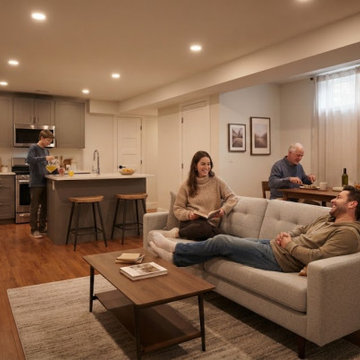
This modern, open-concept basement suite in the Vancouver triplex renovation features a warm wood floor, a cozy living area with a light grey sofa, and a functional kitchen with grey cabinetry and an eat-in island. Framed by recessed ceiling lights and a large egress window that fills the space with natural light, the inviting layout blends comfortable family living with smart multi-family rental design.
 Majestic Home Solutions LLC
Rustic Tuscany style finished basement. Wraparound bar and barn wood beam ceiling by Majestic Home Solutions, LLC.
Transitional basement photo in Detroit
Transitional basement photo in Detroit

Sponsored
Columbus, OH

Hope Restoration & General Contracting
Columbus Design-Build, Kitchen & Bath Remodeling, Historic Renovations
 Majestic Home Solutions LLC
Rustic Tuscany style finished basement. Wraparound bar and barn wood beam ceiling by Majestic Home Solutions, LLC. Hidden door specialty.
Inspiration for a transitional basement remodel in Detroit
Inspiration for a transitional basement remodel in Detroit
 Majestic Home Solutions LLC
Rustic Tuscany style finished basement. Wraparound bar and barn wood beam ceiling by Majestic Home Solutions, LLC.. Hidden door specialty.
Inspiration for a transitional basement remodel in Detroit
Inspiration for a transitional basement remodel in Detroit
 Lamont Bros. Design & Construction
A room in the basement created for record and memorabilia storage. This doubles as a bedroom for increased real estate value.
Inspiration for a mid-sized vinyl floor and beige floor basement remodel in Portland with a home theater, white walls and no fireplace
Inspiration for a mid-sized vinyl floor and beige floor basement remodel in Portland with a home theater, white walls and no fireplace
 Lamont Bros. Design & Construction
Redone bathroom featuring a hexagonal porcelain tile flooring and a laundry space.
Example of a mid-sized 3/4 porcelain tile, beige floor and single-sink bathroom/laundry room design in Portland with flat-panel cabinets, brown cabinets, white walls, an undermount sink, white countertops and a floating vanity
Example of a mid-sized 3/4 porcelain tile, beige floor and single-sink bathroom/laundry room design in Portland with flat-panel cabinets, brown cabinets, white walls, an undermount sink, white countertops and a floating vanity



 Riverside Construction, LLC
This Lafayette family was finally ready to turn their unused basement into a reclaimed family room—fit for entertaining.
Riverside Construction started this fabulous basement renovation by converting an existing window to an egress window to meet International Building Code (IBC) standards, which requires all basements to have at least one “emergency escape and rescue opening”.
With a big design idea and plan in place, Riverside built a large TV entertainment area complete with a built-in dry bar, dedicated exercise room, and a 3/4 bathroom perfect for guests. The bathroom was designed with a large glass-enclosed shower, Wellborn Select Series Hancock Square Cabinets in Glacier, Shaw Set In Stone Vinyl Flooring and a Cosmos Quartz Yukon Gold countertop with Half bullnose edge.

 E_ Designs
2015 Home Tour Participant
Looking to add more living space for this growing family, Homeowners of this 1923 St Paul home made the decision to finish their basement. A full new floor plan was designed to include a long list of must haves. The new space included: a new bedroom, family room for the kids to play, an additional room for guests and/or study, new 3/4 bath, easy access for bicycle storage in laundry, low pile carpet that is comfortable for the kids to play, and warmth for the MN winters! A great floor plan was designed that integrated the family room and guest bed/study that also creates wonderful sight lines and a great flow. The basement was updated with all new windows including two egress windows. Beautiful rainglass pocket doors were installed to the bath and laundry to continue the flow of natural light from room to room. Custom natural oak millwork and beautiful door knobs by Rejuvenation Hardware were installed throughout. To match the charm of the home, subway tile and hex tile floors were installed in the new bath and shower. The bath was finished with a stock vanity, mirror, lighting, and Kohler plumbing fixtures. Modern features were also integrated throughout including Hudson Reed wall mount radiators and a NEST thermostat. One of our favorite features of this project, is the original support header and column that we decided to keep exposed. The homeowners took it upon themselves to sand the aged wood down to its natural color and it truly creates a unique piece of art. Castle and the Homeowners couldn’t be happier with the finished product.
Photographer: Lisa Brunnel
143