
Search results for "Egress window" in Home Design Ideas




 Pro Basement Inc.
Radius front bar
Larry Otte
Inspiration for a large timeless single-wall ceramic tile wet bar remodel in St Louis with an undermount sink, recessed-panel cabinets, medium tone wood cabinets, beige backsplash and stone tile backsplash
Inspiration for a large timeless single-wall ceramic tile wet bar remodel in St Louis with an undermount sink, recessed-panel cabinets, medium tone wood cabinets, beige backsplash and stone tile backsplash
Find the right local pro for your project
 Case Architects & Remodelers
Photography by Stacy Zarin Goldberg
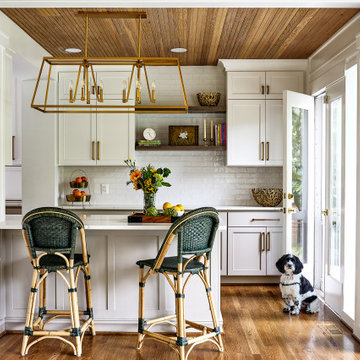
Kitchen - transitional galley medium tone wood floor, brown floor and wood ceiling kitchen idea in DC Metro with shaker cabinets, white cabinets, white backsplash, an island and white countertops
Kitchen - transitional galley medium tone wood floor, brown floor and wood ceiling kitchen idea in DC Metro with shaker cabinets, white cabinets, white backsplash, an island and white countertops
 ERNA Properties, LLC
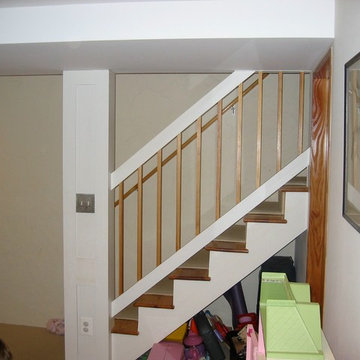
Removed existing staircase walls and constructed posts and railings
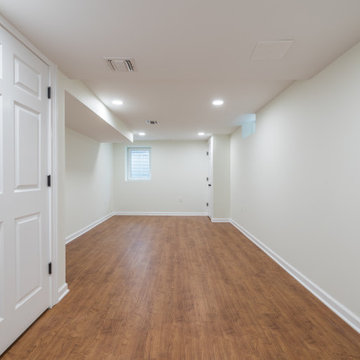
Basement - transitional basement idea in New York
Basement - transitional basement idea in New York

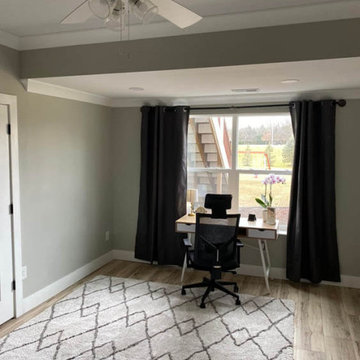




 BTW images
, LLC
Example of a mid-sized trendy backyard deck design in DC Metro with no cover
Example of a mid-sized trendy backyard deck design in DC Metro with no cover


 Feinmann, Inc.
The au pair suite is divided by a half wall with boxed columns disguising the exising lally columns. The kitchenette on the sitting room side features a 10' stone countertop, small refrigerator and sink. The deep, double window-well complies with state code providing egress from a bedroom area. The sliding Andersen windows also bring in plenty of natural light and lessen the underground feeling.
Eric Roth

 Contemplative Construction, L.L.C.
New bedroom, bathroom areas made from space previously occupied by laundry
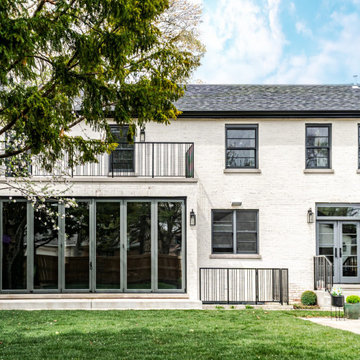
 Omar Gutiérrez, Architect
New sunroom and balcony; new basement egress windows and well; new French doors to backyard from kitchen/dining
Transitional exterior home photo in Chicago
Transitional exterior home photo in Chicago
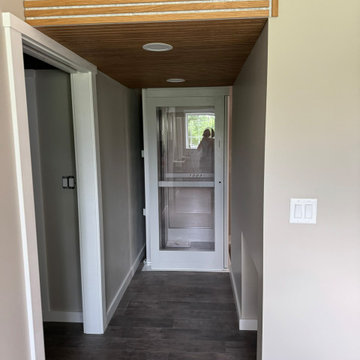
 Inspire Kitchen and Bath Design
Private elevator lands in the basement.
Minimalist basement photo in Burlington
Minimalist basement photo in Burlington

Sponsored
Columbus, OH

Hope Restoration & General Contracting
Columbus Design-Build, Kitchen & Bath Remodeling, Historic Renovations

 Basements Unlimited LLC
Casual home theater with projection screen and built in surround sound photographed from game area behind leathered granite snack bar


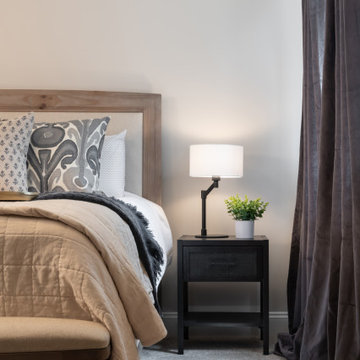

 WA Construct
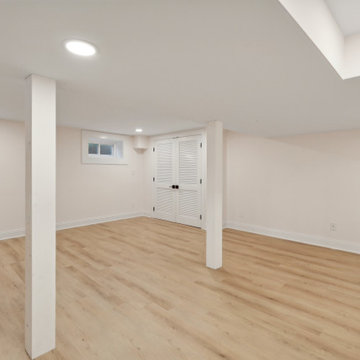
Finished basement in Fair Lawn, NJ by WA Construct. Light wood-look LVP flooring, white wrapped support columns, an egress window, louvered closet doors, recessed lighting, and a dropped-soffit ceiling detail finish the lower level for everyday living.




61