
Search results for "Egress window" in Home Design Ideas


 Arbor Haus
The craft room, with freestanding cabinetry, is an inviting space that functions as the center room adjacent to the guest bedroom, 3/4 bath and laundry.
MJFotography, Inc.

 Stebnitz Builders, Inc.
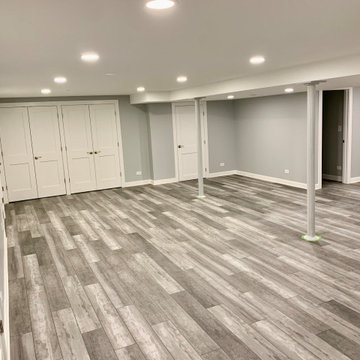
Here is an example of how we added a bedroom to the lower-level. We added an egress window, which provides natural light and a safe escape in the event of an emergency. We finished the floors with vinyl plank flooring and installed a drop ceiling with recessed lighting. Now the homeowners have an additional bedroom when guests visit.
Find the right local pro for your project
 Finished Basements Plus
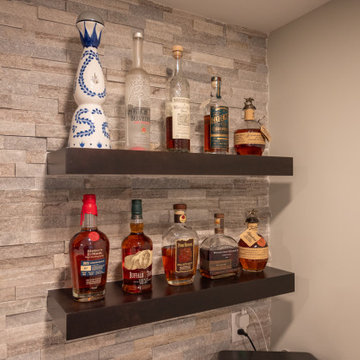
Large minimalist u-shaped vinyl floor and brown floor home bar photo in Detroit with an undermount sink, flat-panel cabinets, brown cabinets, quartzite countertops, white backsplash, stone slab backsplash and white countertops
 Finished Basements Plus
Home bar - large modern u-shaped vinyl floor and brown floor home bar idea in Detroit with an undermount sink, flat-panel cabinets, brown cabinets, quartzite countertops, white backsplash, stone slab backsplash and white countertops

 Finished Basements Plus
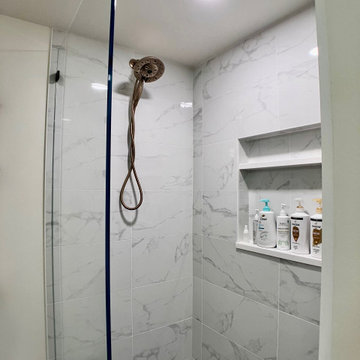
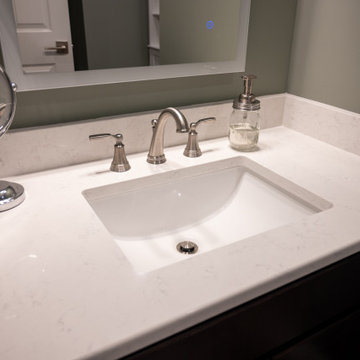
Example of a large 3/4 vinyl floor, brown floor and single-sink alcove shower design in Detroit with flat-panel cabinets, green walls, an undermount sink, quartzite countertops, white countertops and a built-in vanity


 Finished Basements Plus
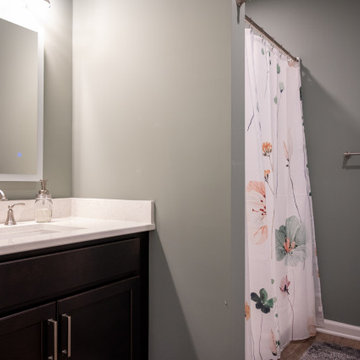
Example of a large 3/4 vinyl floor, brown floor and single-sink alcove shower design in Detroit with flat-panel cabinets, green walls, an undermount sink, quartzite countertops, white countertops and a built-in vanity
 Finished Basements Plus
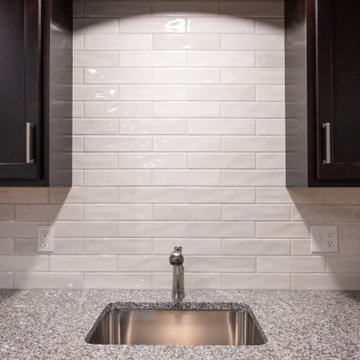
Example of a large single-wall vinyl floor and brown floor home bar design in Detroit with an undermount sink, flat-panel cabinets, brown cabinets, granite countertops, white backsplash, ceramic backsplash and multicolored countertops


 D Higgins Construction
A modern finished basement with lots of storage. A full bedroom with an egress window. A full bathroom with a standing shower, and a beautiful accent wainscoting wall. A fiberglass surround shower with great functionality to keep the basement bathroom looking clean and bright.

 A Finished Space
Using the stairwell as a natural divider for a space that spans the length of the house, we created a bedroom or office space with closet and egress windows.

Sponsored
Columbus, OH

Structural Remodeling
Franklin County's Heavy Timber Specialists | Best of Houzz 2020!
 Finished Basements Plus
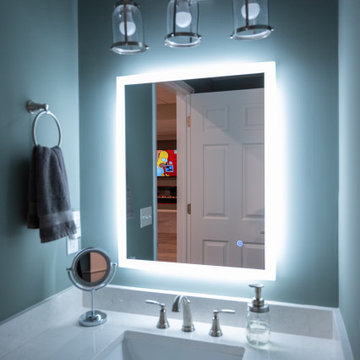
Inspiration for a large 3/4 vinyl floor, brown floor and single-sink alcove shower remodel in Detroit with flat-panel cabinets, green walls, an undermount sink, quartzite countertops, white countertops and a built-in vanity
 Finished Basements Plus
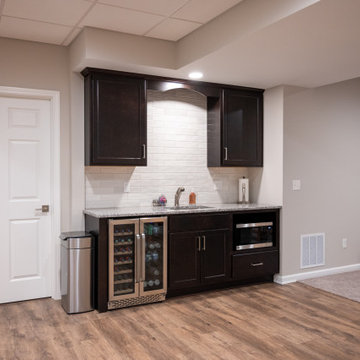
Home bar - large single-wall vinyl floor and brown floor home bar idea in Detroit with an undermount sink, flat-panel cabinets, brown cabinets, granite countertops, white backsplash, ceramic backsplash and multicolored countertops

 Greener Concepts Design + Build
Communal laundry for Main and basement units
Elegant basement photo in Portland
Elegant basement photo in Portland



Sponsored
Columbus, OH

Hope Restoration & General Contracting
Columbus Design-Build, Kitchen & Bath Remodeling, Historic Renovations


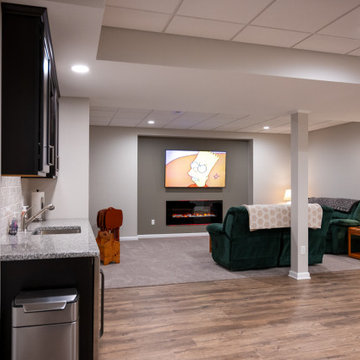 Finished Basements Plus
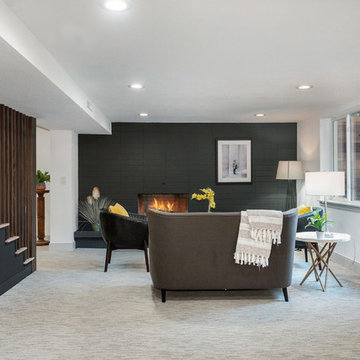
Basement - large underground basement idea in Detroit with a hanging fireplace
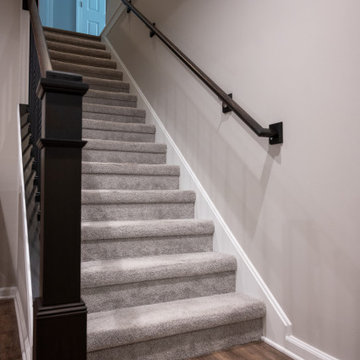 Finished Basements Plus
Example of a large carpeted straight wood railing staircase design in Detroit
65