
Search results for "Egress window" in Home Design Ideas
 D Higgins Construction
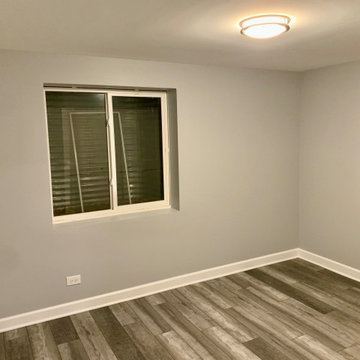
A modern finished basement with lots of storage. A full bedroom with an egress window. A full bathroom with a standing shower, and a beautiful accent wainscoting wall. A fiberglass surround shower with great functionality to keep the basement bathroom looking clean and bright.

 Kaz Home Improvements
Another Basement Remodel we did, includes a living space, bathroom, bedroom with an egress window.
Example of a huge classic dark wood floor basement design in New York with gray walls and no fireplace
Example of a huge classic dark wood floor basement design in New York with gray walls and no fireplace
 EZDimensions - Home Renovation Design to Permits
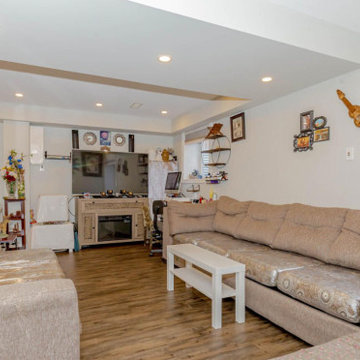
Apartment living room space with deep window well providing natural light and emergency egress escape if needed.
Photo credit - Housesigma.com
Find the right local pro for your project


 Pro Basement Inc.
Unique Bar with Galley micro kitchen
Lily Otte
Huge trendy single-wall light wood floor and brown floor wet bar photo in St Louis with shaker cabinets, dark wood cabinets and granite countertops
Huge trendy single-wall light wood floor and brown floor wet bar photo in St Louis with shaker cabinets, dark wood cabinets and granite countertops


 D Higgins Construction
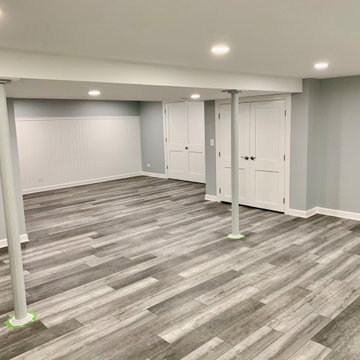
A modern finished basement with lots of storage. A full bedroom with an egress window. A full bathroom with a standing shower, and a beautiful accent wainscoting wall. A fiberglass surround shower with great functionality to keep the basement bathroom looking clean and bright.

Sponsored
Plain City, OH

The Creative Kitchen Company
Columbus Area Kitchen Remodeling and Refacing Professional


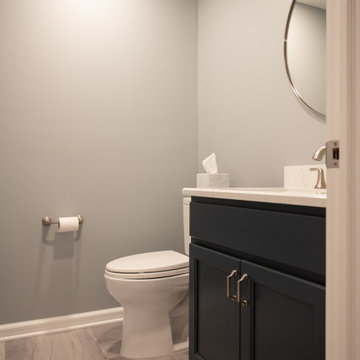
 Finished Basements Plus
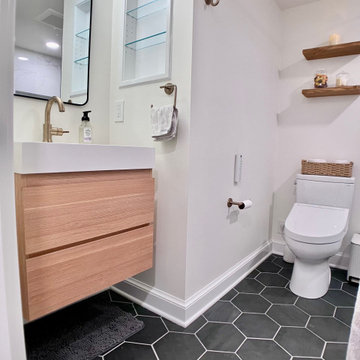
Example of a large minimalist ceramic tile and single-sink bathroom design in Detroit with flat-panel cabinets, a two-piece toilet, a wall-mount sink, quartzite countertops and a built-in vanity
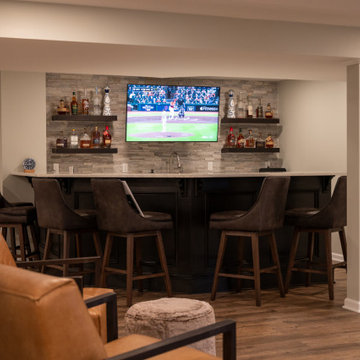 Finished Basements Plus
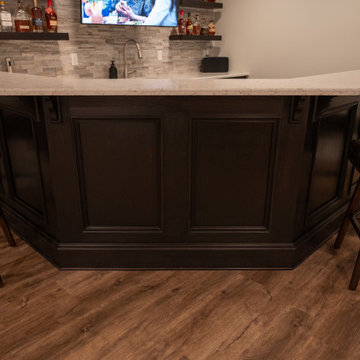
Example of a large minimalist u-shaped vinyl floor and brown floor home bar design in Detroit with an undermount sink, flat-panel cabinets, brown cabinets, quartzite countertops, white backsplash, stone slab backsplash and white countertops
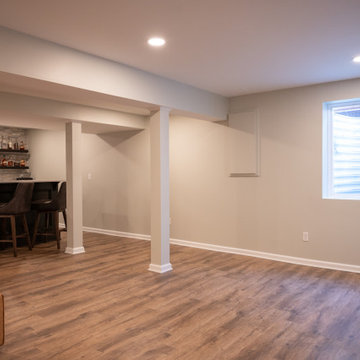 Finished Basements Plus
Basement - large modern underground vinyl floor, brown floor and tray ceiling basement idea in Detroit with a bar and no fireplace
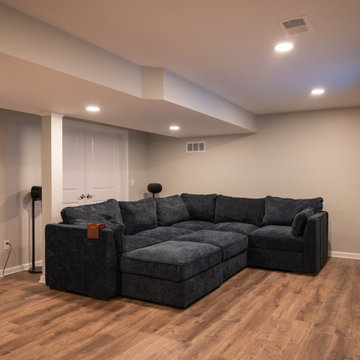 Finished Basements Plus
Inspiration for a large modern open concept vinyl floor, brown floor and tray ceiling living room remodel in Detroit with no fireplace and a wall-mounted tv
 Finished Basements Plus
Large minimalist u-shaped vinyl floor and brown floor home bar photo in Detroit with an undermount sink, flat-panel cabinets, brown cabinets, quartzite countertops, white backsplash, stone slab backsplash and white countertops

Sponsored
Sunbury, OH

J.Holderby - Renovations
Franklin County's Leading General Contractors - 2X Best of Houzz!

 Graham Baba Architects
Barwick Photo
Example of a mid-century modern front door design in Seattle with a red front door
Example of a mid-century modern front door design in Seattle with a red front door
 REVIVAL
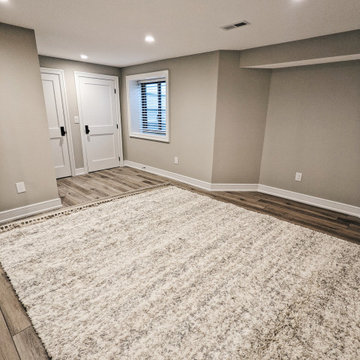
A flexible lower-level room with egress window and luxury vinyl plank flooring. Built by Revival Building Group.






64