
Search results for "Egress window" in Home Design Ideas

 M Vincent Assets LLC
Example of a large classic master carpeted and gray floor bedroom design in Wilmington with gray walls
 Medina Exteriors & Remodeling
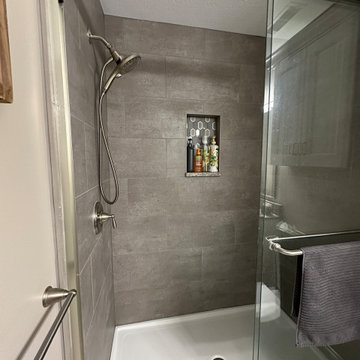
A real modern day man cave with his and her bar areas, massive TV viewing area and a ful bathroom.
Inspiration for a large contemporary underground carpeted and gray floor basement remodel in Cleveland with a home theater and gray walls
Inspiration for a large contemporary underground carpeted and gray floor basement remodel in Cleveland with a home theater and gray walls
 Inspire Kitchen and Bath Design
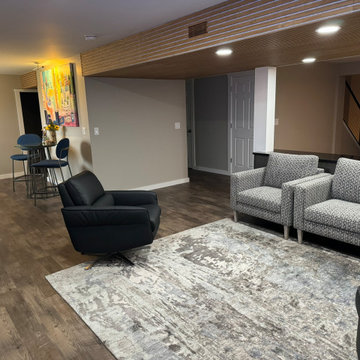
Cabled stair rail leads to downstairs living space. Slat wood hides the HVAC duct work.
Minimalist home design photo in Burlington
Minimalist home design photo in Burlington
Find the right local pro for your project
 Medina Exteriors & Remodeling
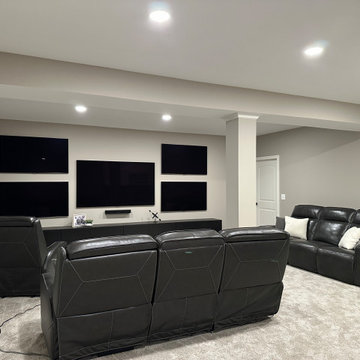
A real modern day man cave with his and her bar areas, massive TV viewing area and a ful bathroom.
Inspiration for a large contemporary underground carpeted and gray floor basement remodel in Cleveland with a home theater and gray walls
Inspiration for a large contemporary underground carpeted and gray floor basement remodel in Cleveland with a home theater and gray walls

 marywillie
Two classrooms were combined for the master bedroom in the church basement rental, which has three bedrooms total. Egress windows were added and duct work for the upper level created a framing puzzle during renovation. Photo by Mary Willie



Sponsored
Columbus, OH

Wannemacher Interiors
Customized Award-Winning Interior Design Solutions in Franklin Cnty OH

 ROAM Architecture
Photo: Amy Nowak-Palmerini
Large beach style open concept medium tone wood floor living room photo in Boston with white walls
Large beach style open concept medium tone wood floor living room photo in Boston with white walls

 Slick Designs
Wide open basement space with lots of flexibility for uses. An integrated full wet bar defines space in the large room and adds function while maintaining an open atmosphere.
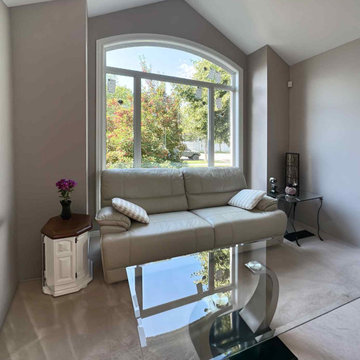
 Window Mart Calgary
A custom arched picture window installed by Window Mart in a Calgary family room, bringing in natural light and a clean, contemporary look.
Example of a trendy family room design in Calgary
Example of a trendy family room design in Calgary

 Beverly Thomas LLC
Site built shelving on top of off-the-shelf base cabinets.
Example of a trendy basement design in DC Metro
Example of a trendy basement design in DC Metro

 Sundance Homes LLC
This is a 8' x 4' landing with stairs, we used Eco Life Treated lumber and decking
Small elegant backyard deck photo in Philadelphia with no cover
Small elegant backyard deck photo in Philadelphia with no cover

 Pro Basement Inc.
Example of a large classic single-wall ceramic tile seated home bar design in St Louis with an undermount sink, recessed-panel cabinets, dark wood cabinets and granite countertops

Sponsored
Columbus, OH

Hope Restoration & General Contracting
Columbus Design-Build, Kitchen & Bath Remodeling, Historic Renovations


 Dynamic Painting
Inspiration for a timeless red two-story brick exterior home remodel in Columbus with a hip roof

 Lamont Bros. Design & Construction
Basement space with newly added egress window.
Mid-sized beige floor and vinyl floor basement photo in Portland with a home theater, white walls and no fireplace
Mid-sized beige floor and vinyl floor basement photo in Portland with a home theater, white walls and no fireplace
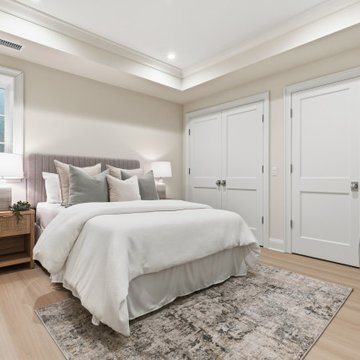
 Jeff Scalise Building Contractor, Inc.
Lower-level guest bedroom with a cove-lit tray ceiling, egress window and double closets in a fully finished basement.
Example of a mid-sized transitional guest beige floor and tray ceiling bedroom design in New York with white walls and no fireplace
Example of a mid-sized transitional guest beige floor and tray ceiling bedroom design in New York with white walls and no fireplace

Sponsored
Columbus, OH
Free consultation for landscape design!

Peabody Landscape Group
Franklin County's Reliable Landscape Design & Contracting

 Wilson Lighting
Nichole Kennelly Photography
Basement - large farmhouse underground light wood floor and gray floor basement idea in Kansas City with gray walls
Basement - large farmhouse underground light wood floor and gray floor basement idea in Kansas City with gray walls

 Lord Design
Photography by Blackstone Studios
Design by Chelly Wentworth
Decorating by Lord Design
Restoration by Arciform
This tight little space provides sleeping for at least 3 people. The large egress window provides tons of light!
 Beverly Thomas LLC
Wood plank tiles. Under stair beverage cooler/counter space.
Inspiration for a contemporary basement remodel in DC Metro
Inspiration for a contemporary basement remodel in DC Metro
79