
Search results for "Egress window" in Home Design Ideas

 Washa Remodeling & Design
Basement Remodel After
Mid-sized elegant underground carpeted basement photo in Milwaukee with blue walls and no fireplace
Mid-sized elegant underground carpeted basement photo in Milwaukee with blue walls and no fireplace


Find the right local pro for your project
 Story Homes
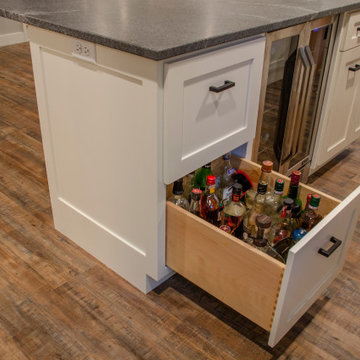
Looking to the right you’ll see a free-standing island designed for entertaining, with liquor drawer, beer and wine fridge below, and a granite countertop above.
 Twisted Rock Terrascape & Design, Inc.
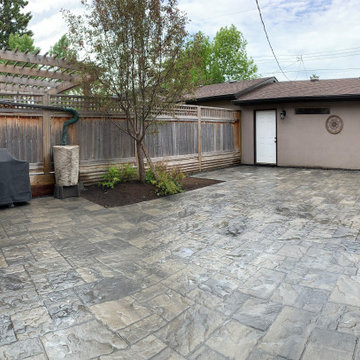
Our client wanted to transform their overrun and cluttered yard that had water drainage issues, with an easy to maintain yard that maximized space for sitting areas and also a new spa. We demo'd the old yard and re-graded to ensure proper drainage, then created a solid surface with a small planting area. We ran 220v electrical for the future spa and also an egress cover for the basement window well that is safe for kids and pets. Viola!!

 Showcase Renovations, Inc.
New lower level bedroom with soft daylighting and easy access egress window. Inviting bedroom with a warm, concrete floor.
Bedroom - modern guest concrete floor bedroom idea in Minneapolis
Bedroom - modern guest concrete floor bedroom idea in Minneapolis

 Kliethermes Homes & Remodeling
Sally Turner of Stella & Eden
Example of a small trendy 3/4 gray tile and porcelain tile vinyl floor and gray floor corner shower design in Kansas City with raised-panel cabinets, white cabinets, a two-piece toilet, gray walls, an integrated sink, onyx countertops and a hinged shower door
Example of a small trendy 3/4 gray tile and porcelain tile vinyl floor and gray floor corner shower design in Kansas City with raised-panel cabinets, white cabinets, a two-piece toilet, gray walls, an integrated sink, onyx countertops and a hinged shower door

Sponsored
Columbus, OH

Hope Restoration & General Contracting
Columbus Design-Build, Kitchen & Bath Remodeling, Historic Renovations

 House of L
Jason Miller, Pixelate, LTD
Family room - mid-sized traditional look-out carpeted and multicolored floor family room idea in Cleveland with brown walls and no fireplace
Family room - mid-sized traditional look-out carpeted and multicolored floor family room idea in Cleveland with brown walls and no fireplace
 Lamont Bros. Design & Construction
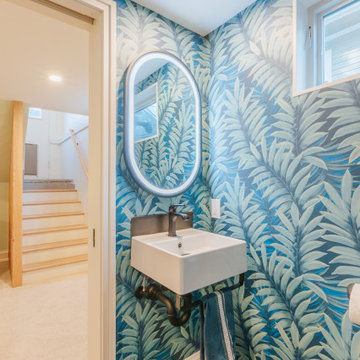
The other side of the laundry room features a small bathroom space, designed to be effective in the smaller amount of space.
Small porcelain tile, black floor and wallpaper powder room photo in Portland
Small porcelain tile, black floor and wallpaper powder room photo in Portland
 Build & Paint Portland
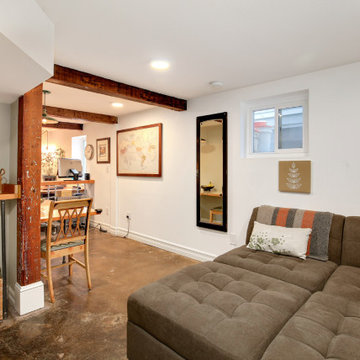
The design was intended to utilize every inch of space but also create a sense of expansiveness. White & light grey walls, recessed lighting and egress windows produced a light and bright apartment.
 Finished Basements Plus
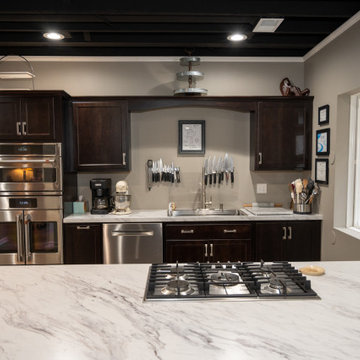
Inspiration for a mid-sized timeless galley vinyl floor and brown floor kitchen remodel in Detroit with a drop-in sink, flat-panel cabinets, dark wood cabinets, laminate countertops, stainless steel appliances, an island and white countertops



Sponsored
Columbus, OH
Hope Restoration & General Contracting
Columbus Design-Build, Kitchen & Bath Remodeling, Historic Renovations
 keijoy
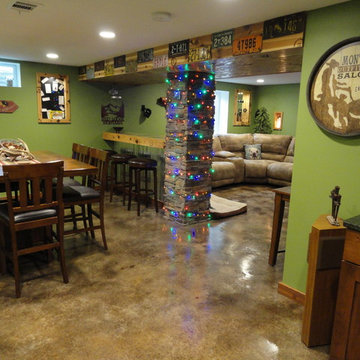
Inspiration for a mid-sized rustic look-out concrete floor basement remodel with green walls, a ribbon fireplace and a stone fireplace
 Washa Remodeling & Design
Basement Remodel After
Basement - mid-sized traditional underground carpeted basement idea in Milwaukee with blue walls and no fireplace
Basement - mid-sized traditional underground carpeted basement idea in Milwaukee with blue walls and no fireplace

 Scala Design & Construction Services
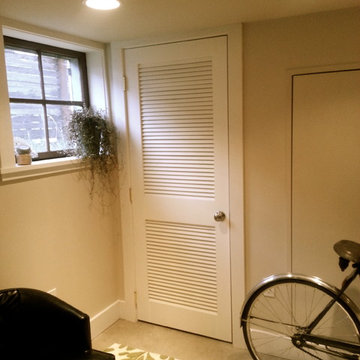
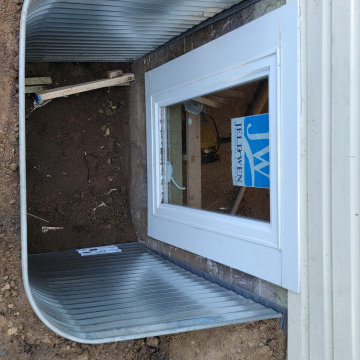
Unfinished basement area. Customer request: New Bedroom, New bathroom, New living area, new laundry area.
Example of a mid-sized trendy look-out concrete floor and beige floor basement design in Minneapolis with a home theater and gray walls
Example of a mid-sized trendy look-out concrete floor and beige floor basement design in Minneapolis with a home theater and gray walls

Sponsored
Fredericksburg, OH

High Point Cabinets
Columbus' Experienced Custom Cabinet Builder | 4x Best of Houzz Winner
 Lamont Bros. Design & Construction
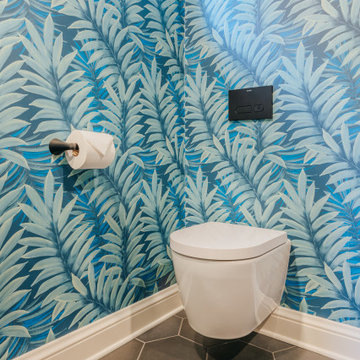
The other side of the laundry room features a small bathroom space, designed to be effective in the smaller amount of space.
Example of a small porcelain tile, black floor and wallpaper powder room design in Portland
Example of a small porcelain tile, black floor and wallpaper powder room design in Portland



83