
Search results for "Egress window" in Home Design Ideas

 User
Example of a small trendy beige two-story mixed siding exterior home design in Vancouver with a hip roof


 Whitten Architects
photography by Rob Karosis
Mid-sized elegant master medium tone wood floor bedroom photo in Portland Maine with white walls and no fireplace
Mid-sized elegant master medium tone wood floor bedroom photo in Portland Maine with white walls and no fireplace
Find the right local pro for your project
 Beverly Thomas LLC
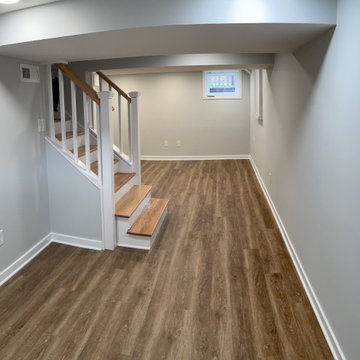
Finished basement with LVT flooring.
Inspiration for a contemporary basement remodel in DC Metro
Inspiration for a contemporary basement remodel in DC Metro

 KC Home Solutions, LLC
Full basement finish with the challenge of several odd placed support poles. We added a full bathroom. Added egress window for a bedroom. Coretec flooring and carpet. Custom shower wall tile and a play space underneath the stairs finished for the kids. Who wouldn't want to spend time in this basement? Pool table. Ping pong. Pinball. Big screen TV and entertainment center. Custom framed storage for the poles with a separate custom framed beverage center. Turned out fantastic!


 Contemplative Construction, L.L.C.
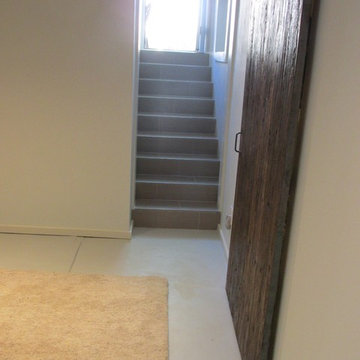
View of tiled stairs from media room
Contemplative Construction, LLC
Trendy home design photo in Denver
Trendy home design photo in Denver

Sponsored
Sunbury, OH

J.Holderby - Renovations
Franklin County's Leading General Contractors - 2X Best of Houzz!
 Contemplative Construction, L.L.C.
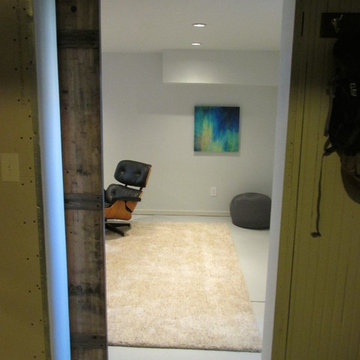
View of completed media room from storage area
Contemplative Construction, LLC
Example of a trendy home design design in Denver
Example of a trendy home design design in Denver

 Magleby Construction
Indoor basketball/tennis/multi-game court - huge cottage light wood floor and beige floor indoor basketball/tennis/multi-game court idea in Salt Lake City with beige walls

 The Cousins
The new basement is the ultimate multi-functional space. A bar, foosball table, dartboard, and glass garage door with direct access to the back provide endless entertainment for guests; a cozy seating area with a whiteboard and pop-up television is perfect for Mike's work training sessions (or relaxing!); and a small playhouse and fun zone offer endless possibilities for the family's son, James.


 Skydell Contracting Inc.
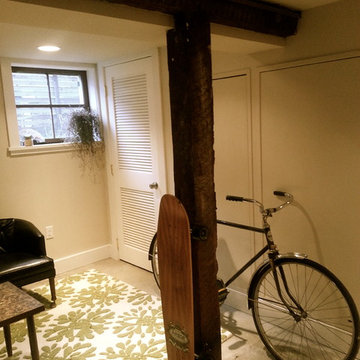
This simple bedroom was one of two added to this basement so that a newly blended family had enough bedrooms for all the kids in the family. A full bathroom as also added to be shared to the two sisters.


Sponsored
Sunbury, OH
J.Holderby - Renovations
Franklin County's Leading General Contractors - 2X Best of Houzz!

 End Vision Visual Design Group
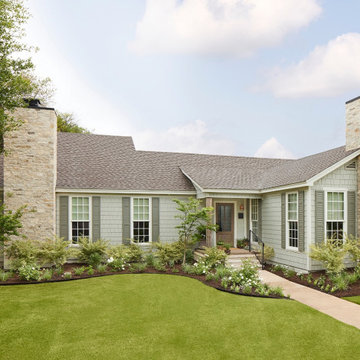
Home owner altering attic (3rd floor) window, and wanted to see how it would change the facade of the home. Study was done to match existing home while changing the egress window.

 Hoffman Weber Construction
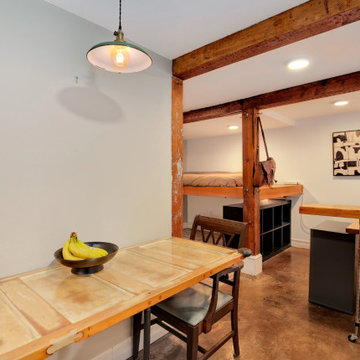
The basement bedroom features a new egress window and well for safety, ventilation and light. The new furnace was fitted with shallow ducts to maximize head room. Luxury Vinyl Tile is used throughout for easy cleaning. A new drain tile system and sump pump keep the space dry.
 Build & Paint Portland
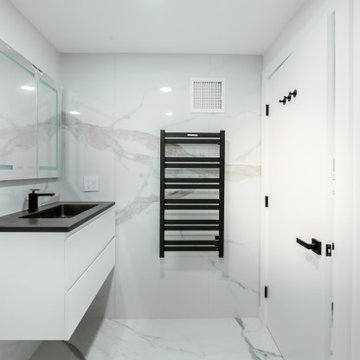
The design was intended to utilize every inch of space but also create a sense of expansiveness. White & light grey walls, recessed lighting and egress windows produced a light and bright apartment.


Sponsored
Westerville, OH

Custom Home Works
Franklin County's Award-Winning Design, Build and Remodeling Expert
 Finished Basements Plus
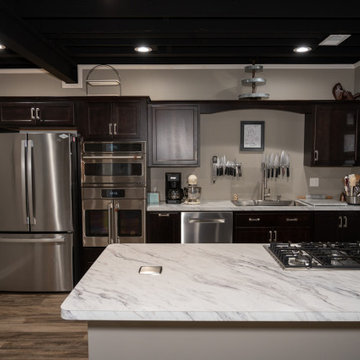
Eat-in kitchen - mid-sized traditional galley vinyl floor and brown floor eat-in kitchen idea in Detroit with a drop-in sink, flat-panel cabinets, dark wood cabinets, laminate countertops, stainless steel appliances, an island and white countertops
82