
Search results for "Egress window" in Home Design Ideas
 Medina Exteriors & Remodeling
A real modern day man cave with his and her bar areas, massive TV viewing area and a ful bathroom.
Basement - large contemporary underground carpeted and gray floor basement idea in Cleveland with a home theater and gray walls
Basement - large contemporary underground carpeted and gray floor basement idea in Cleveland with a home theater and gray walls
 Medina Exteriors & Remodeling
A real modern day man cave with his and her bar areas, massive TV viewing area and a ful bathroom.
Large trendy underground carpeted and gray floor basement photo in Cleveland with a home theater and gray walls
Large trendy underground carpeted and gray floor basement photo in Cleveland with a home theater and gray walls

 Synergy Design & Construction
A Guest Bedroom was created at one end of the Basement with ample storage provided in a double closet. An egress window (not shown) was added for light and safety.
Find the right local pro for your project

 DKOR Interiors Inc.- Interior Designers Miami, FL
Contemporary bedroom design - Edge of Modernism - Residential Interior Design Project in Canada by DKOR Interiors
Photographer: Alexia Fodere
Large trendy master bedroom photo in Miami with green walls
Large trendy master bedroom photo in Miami with green walls

 CRE Construction
Landmark Photography
Inspiration for a large craftsman galley ceramic tile seated home bar remodel in Minneapolis with an undermount sink, dark wood cabinets and granite countertops
Inspiration for a large craftsman galley ceramic tile seated home bar remodel in Minneapolis with an undermount sink, dark wood cabinets and granite countertops
 TOC design & construction inc.
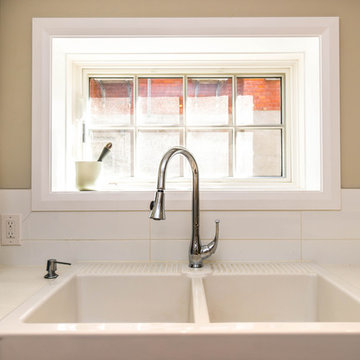
Provide access and egress (escape).
Two types of access can be difficult to provide in a basement in-law: emergency egress and entry. Some provision for emergency egress is required by code, and can be provided by a door that leads directly to the garage, or by a window that’s large enough and low enough to crawl out of. Codes generally specify a maximum window-sill height of 44 in. above the floor, although a 32-in. sill height seems more reasonable if there are kids or elders present.
An in-law unit’s entry, on the other hand, could be through the house above although, ideally, it should be an exterior door to maximize privacy for you and your tenant. If you have a large home, however, the door to the basement may be buried deep in the middle of the house. And your basement may have few or no windows.


Sponsored
Sunbury, OH

J.Holderby - Renovations
Franklin County's Leading General Contractors - 2X Best of Houzz!


 Pro Basement Inc.
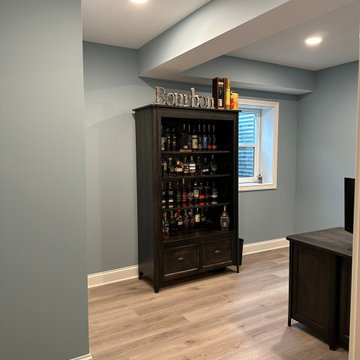
Dry bar working area
Seated home bar - large traditional single-wall ceramic tile seated home bar idea in St Louis with an undermount sink, raised-panel cabinets, dark wood cabinets and granite countertops
Seated home bar - large traditional single-wall ceramic tile seated home bar idea in St Louis with an undermount sink, raised-panel cabinets, dark wood cabinets and granite countertops
 Medina Exteriors & Remodeling
A real modern day man cave with his and her bar areas, massive TV viewing area and a ful bathroom.
Example of a large trendy underground carpeted and gray floor basement design in Cleveland with a home theater and gray walls
Example of a large trendy underground carpeted and gray floor basement design in Cleveland with a home theater and gray walls
 Medina Exteriors & Remodeling
A real modern day man cave with his and her bar areas, massive TV viewing area and a ful bathroom.
Basement - large contemporary underground carpeted and gray floor basement idea in Cleveland with a home theater and gray walls
Basement - large contemporary underground carpeted and gray floor basement idea in Cleveland with a home theater and gray walls
 Finished Basements Plus
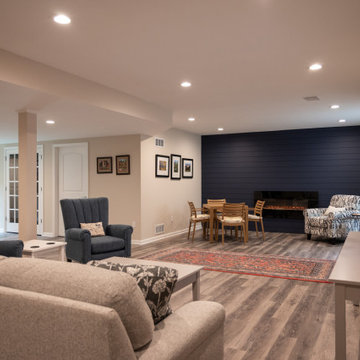
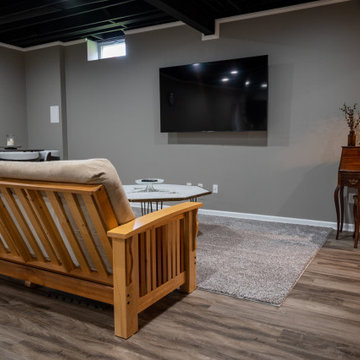
Living room - mid-sized open concept vinyl floor living room idea in Detroit with a hanging fireplace and a tv stand
 Medina Exteriors & Remodeling
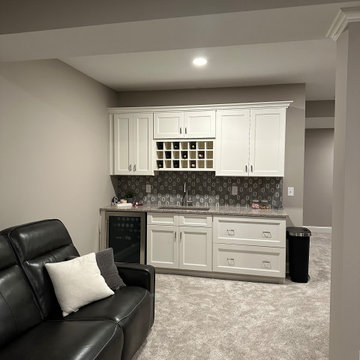
A real modern day man cave with his and her bar areas, massive TV viewing area and a ful bathroom.
Example of a large trendy underground carpeted and gray floor basement design in Cleveland with a home theater and gray walls
Example of a large trendy underground carpeted and gray floor basement design in Cleveland with a home theater and gray walls

Sponsored
Columbus, OH

Hope Restoration & General Contracting
Columbus Design-Build, Kitchen & Bath Remodeling, Historic Renovations


 End Vision Visual Design Group
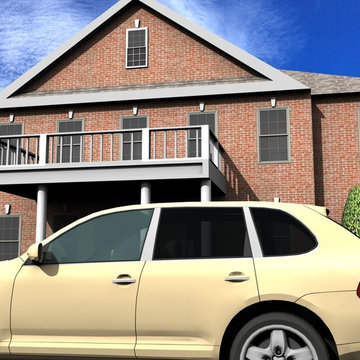
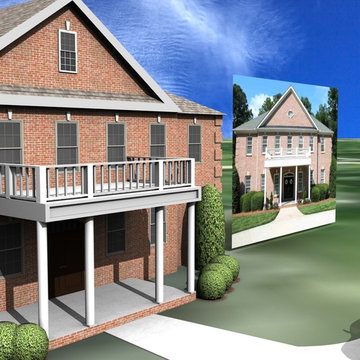
Home owner altering attic (3rd floor) window, and wanted to see how it would change the facade of the home. Study was done to match existing home while changing the egress window.
 Finished Basements Plus
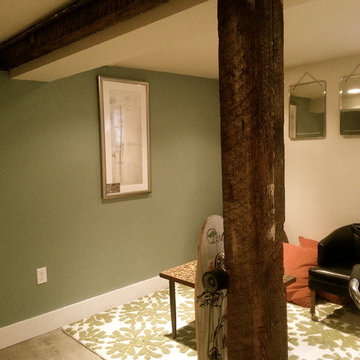
Mid-sized elegant vinyl floor, brown floor and exposed beam basement photo in Detroit


Sponsored
Columbus, OH
Hope Restoration & General Contracting
Columbus Design-Build, Kitchen & Bath Remodeling, Historic Renovations

 LCS Master Construction
We exchanged two single hung side by side for a single horizontal roller window.
Inspiration for a large modern one-story white entryway remodel in Miami
Inspiration for a large modern one-story white entryway remodel in Miami
 End Vision Visual Design Group
Home owner altering attic (3rd floor) window, and wanted to see how it would change the facade of the home. Study was done to match existing home while changing the egress window.
 Pro Basement Inc.
Large elegant single-wall ceramic tile seated home bar photo in St Louis with an undermount sink, recessed-panel cabinets, medium tone wood cabinets and granite countertops
80