
Search results for "Egress window" in Home Design Ideas


 Pierpoint Construction, Inc.
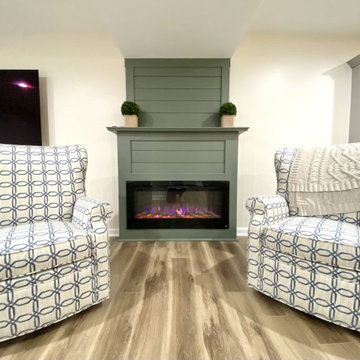
Electric fireplace with wood trim fireplace surround with mantel in finished basement space
Inspiration for a modern living room remodel in DC Metro
Inspiration for a modern living room remodel in DC Metro

 Style Reboot
Egress window added for natural light and to allow maximum flexibility for this room to become another bedroom. Drywall is wrapped at windows and doorways to keep the feel contemporary without adding molding or trim.
Find the right local pro for your project


 Landis Architects | Builders
Photo: Michael K. Wilkinson
For this new master suite in the attic, our designer wanted to capture the volume and bring in natural light. We installed larger windows in the front dormer. The new windows are casement windows for egress purposes, which are required by code in a bedroom. The front dormer was also reframed in a shape that follows the original frame, which adds more volume. We installed two long steps inside the dormer to hide the ducts underneath and provide seating and storage.
Beams across the ceiling over the bed define the master bedroom. The beams were finished with the same dark stain used to refinish the attic’s original pine flooring.



Sponsored
Columbus, OH

Hope Restoration & General Contracting
Columbus Design-Build, Kitchen & Bath Remodeling, Historic Renovations


 LaFemme Home Builders, LLC
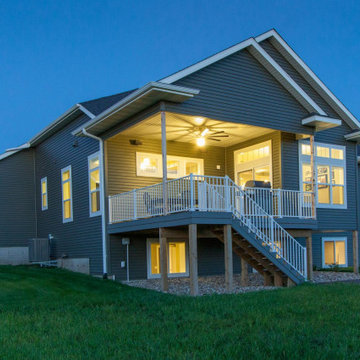
2016 Showcase of Homes Luxury Home Award Winning Home by La Femme Home Builders, LLC
Boulder retaining walls and landscaping by Brookside Nursery, Malta, NY


 Arbor Haus
The lower level 3/4 Bath carries the luxury vinyl tile into it that starts in the adjacent craft room and laundry. A door-less shower creates a luxurious experience for all guests who get to stay in the lower level suite. A pedestal sink, new toilet and low profile radiator, along with rolling storage cart, complete the space.
MJFotography, Inc.


 AVI Windows & Doors
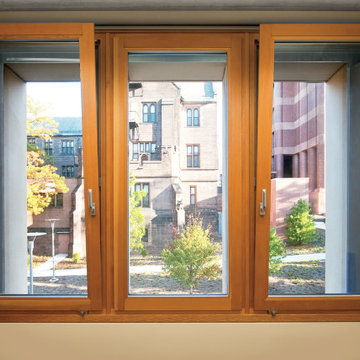
Tilt turn windows tilt inward at the top or can swing open like a door with the simple turn of a handle. Wood interior with a durable extruded aluminum clad exterior. Marvin windows supplied and installed by AVI Windows and Doors.


 Windle Design & Construction
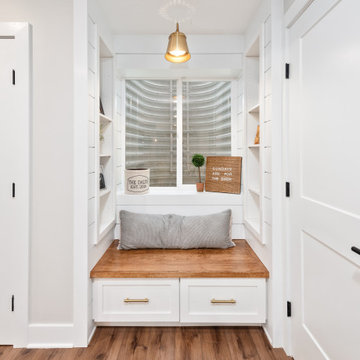
Basement - country underground dark wood floor and brown floor basement idea in Philadelphia with a bar and beige walls
 Arbor Haus
Single control chrome fixture
MJFotography, Inc.
Inspiration for a small timeless 3/4 white tile and ceramic tile linoleum floor doorless shower remodel in Minneapolis with a pedestal sink, a two-piece toilet and beige walls
Inspiration for a small timeless 3/4 white tile and ceramic tile linoleum floor doorless shower remodel in Minneapolis with a pedestal sink, a two-piece toilet and beige walls


 Story Homes
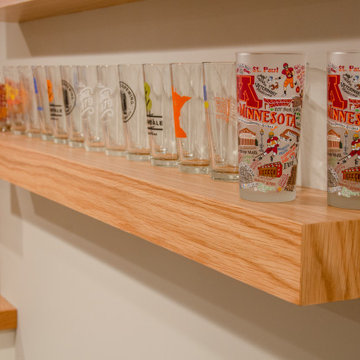
The use of clear White Oak for shelving (that looks and feels like furniture), for the gas fireplace framing and hearth, cabinet drawers, a countertop, even for the stair steps ties everything together.

 Marjorie Goldberg AIA Architect
Basement bedroom with egress window and walk-in closet
Bedroom - mid-sized modern guest carpeted and gray floor bedroom idea in New York with gray walls and no fireplace
Bedroom - mid-sized modern guest carpeted and gray floor bedroom idea in New York with gray walls and no fireplace
92