
Search results for "Egress window" in Home Design Ideas


 brick&batten
This California ranch got a modern brick&batten update. The client needed to increase the window size for egress. We wanted to add some wood accents and lighten the look of this great house. Using Benjamin Moore paint and dark bronze windows, we were able to give this house a cohesive look.

 Awad + Koontz Architects Builders
Transformed the rear walkout from the kitchen to the back yard. Home now looks contemporary.
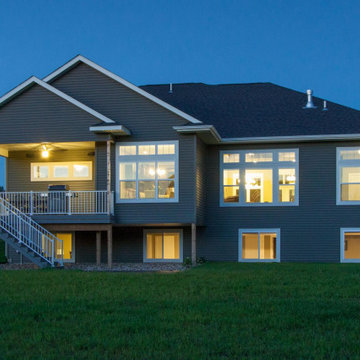
Multiple living, kitchen and basement spaces look out to the backyard through double hung and egress windows.
Find the right local pro for your project



 Houston Window Experts
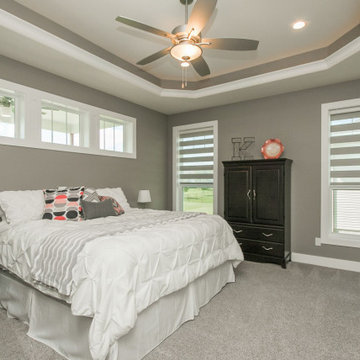
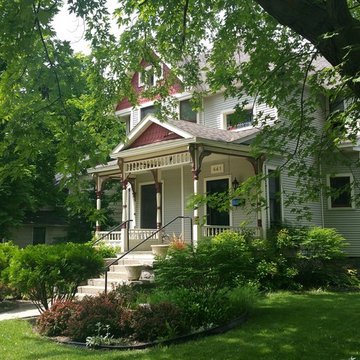
This Victorian Era home needed new windows because the old ones were not operating properly, were sweating, did not meet egress standards and were drafty.
We installed a premium vinyl window from Milgard Windows and Doors. Thsi product offers the same traditional look of the original windows but with the benefits of vinyl. Since vinyl is available in several colors, the homeowner chose the Matte Black option for this project. The interior of the windows is white so that it matches the casing, trim and baseboards.

 Greener Concepts Design + Build
Very neat tight grout joints and look at those mitered corners! Niches are super useful.
Example of a classic basement design in Portland
Example of a classic basement design in Portland



 Considered Space, LLC
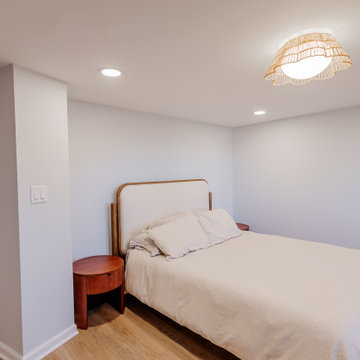
Updating this lower level bedroom with a large egress window, bright carpeting, walls and colorful textiles makes this once dungeon-like space an inviting retreat.


 Matrix Basement Finishing
Large transitional walk-out medium tone wood floor and beige floor basement photo in Chicago with gray walls and no fireplace

 C.E. Pontz Sons
This Poolside Kitchen & Entertaining Area includes an outdoor kitchen, unilock paver flooring in the kitchen and dining area, walk to fence gate and conservatory stoop, natural stone step from the sunroom, stone veneer from the conservatory egress window to the the back of the home from kitchen to the sunroom and wrapping around the sunroom, stone veneer on the kitchen cabinets facing outward and stucco on the back side around the egress window, 36″ grill in stainless steel, single side burner, wine caddy, two double access and one single stainless steel doors under the cabinets, and low voltage lighting to down light the counter tops from the pergola structure. This project also includes supply and installation of a pergola over the kitchen island constructed of oiled douglas fir.
 Story Homes
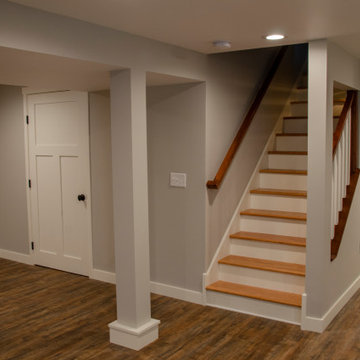
The use of clear White Oak for shelving (that looks and feels like furniture), for the gas fireplace framing and hearth, cabinet drawers, a countertop, even for the stair steps ties everything together.

 Washa Remodeling & Design
Basement Remodel After
Mid-sized elegant underground carpeted basement photo in Milwaukee with blue walls and no fireplace
Mid-sized elegant underground carpeted basement photo in Milwaukee with blue walls and no fireplace

Sponsored
Columbus, OH

Hope Restoration & General Contracting
Columbus Design-Build, Kitchen & Bath Remodeling, Historic Renovations


93