
Search results for "Egress window" in Home Design Ideas


Find the right local pro for your project

 Refined & Co
Mid-sized elegant underground basement photo in Milwaukee with white walls, a standard fireplace and a stone fireplace


 Washa Remodeling & Design
Basement Bedroom 1 - After
Mid-sized minimalist underground carpeted basement photo in Milwaukee with brown walls
Mid-sized minimalist underground carpeted basement photo in Milwaukee with brown walls
 Steveworks LLC
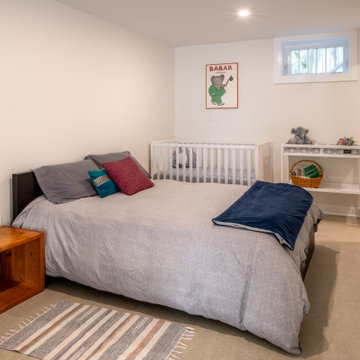
The bedroom side of the room contains what was initially the only window in the space.
Large trendy laminate floor and gray floor basement photo in Boston with white walls
Large trendy laminate floor and gray floor basement photo in Boston with white walls

Sponsored
Columbus, OH

Hope Restoration & General Contracting
Columbus Design-Build, Kitchen & Bath Remodeling, Historic Renovations

 Paredes-Grube Architecture
Example of a large classic beige two-story mixed siding gable roof design in New York with a shingle roof
 Washa Remodeling & Design
Basement Bedroom 2 - After
Inspiration for a mid-sized modern underground carpeted basement remodel in Milwaukee
Inspiration for a mid-sized modern underground carpeted basement remodel in Milwaukee
 Washa Remodeling & Design
Basement Remodel After
Inspiration for a mid-sized timeless underground carpeted basement remodel in Milwaukee with blue walls and no fireplace
Inspiration for a mid-sized timeless underground carpeted basement remodel in Milwaukee with blue walls and no fireplace

 Greener Concepts Design + Build
This is a basement which had ceilings too low to meet code. We excavated 16" of headroom to achieve 7.5' ceilings! Wrapped posts with drywall. Sound batt insulation in ceiling for noise control. Stained concrete. IKEA kitchenette. Large egress window for maximum daylight. Added sewer pump since we were lower than sewer line. Two large closets, full bath and new shared (communal) laundry. Added window in bathroom. The space ended up to be about 450 square feet (including laundry), but the best part is that the main unit upstairs still has about 200 square feet of storage around the side and the back of the ADU. This place is AirBnB ready! Overall cost was about $85k. Very easy to make that money back quickly on 26th and Prescott.
Don't forget to see the "before pictures" below
 Mark Hammer Construction LTD.
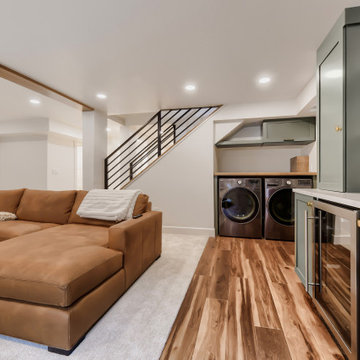
Contemporary basement living room. We added two large egress windows and window wells to bring in more natural light. A wall was replaced with a structural beam, the bottom of which was trimmed out in wood to match other elements in the design. Custom built and color matched cabinets, shelves and laundry trim out were provided by Urban Grain Custom Cabinetry. The neutral color palette of the carpet and paint allowed the finer features to stand out.
 Mark Hammer Construction LTD.
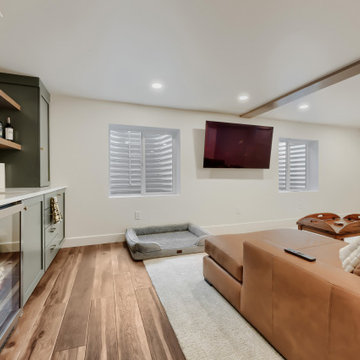
Contemporary basement living room. We added two large egress windows and window wells to bring in more natural light. A wall was replaced with a structural beam, the bottom of which was trimmed out in wood to match other elements in the design. Custom built and color matched cabinets, shelves and laundry trim out were provided by Urban Grain Custom Cabinetry. The neutral color palette of the carpet and paint allowed the finer features to stand out.

Sponsored
Sunbury, OH

J.Holderby - Renovations
Franklin County's Leading General Contractors - 2X Best of Houzz!

 Anthony Slabaugh Remodeling & Design
Neil Brooks
Inspiration for a rustic basement remodel in Cleveland
Inspiration for a rustic basement remodel in Cleveland

 Cadence Design + Architecture Studio
The large basement walls were reconfigured and larger window wells added for egress and better natural light. Photo by Michael de Leon Photography.
Basement - 1950s basement idea in Denver
Basement - 1950s basement idea in Denver

 Matrix Basement Finishing
Basement - large transitional walk-out medium tone wood floor and beige floor basement idea in Chicago with gray walls and no fireplace
 Paredes-Grube Architecture
Example of a large classic beige two-story mixed siding gable roof design in New York with a shingle roof

Sponsored
Fredericksburg, OH

High Point Cabinets
Columbus' Experienced Custom Cabinet Builder | 4x Best of Houzz Winner

 Mother Hubbard's Custom Cabinetry
Carl Socolow
Example of a large transitional galley medium tone wood floor eat-in kitchen design with an undermount sink, raised-panel cabinets, gray cabinets, granite countertops, multicolored backsplash, stone tile backsplash, stainless steel appliances and two islands
Example of a large transitional galley medium tone wood floor eat-in kitchen design with an undermount sink, raised-panel cabinets, gray cabinets, granite countertops, multicolored backsplash, stone tile backsplash, stainless steel appliances and two islands


 BRG Homes
Trendy galley kitchen photo in Miami with an undermount sink, stainless steel appliances and an island
90