
Search results for "Egress window" in Home Design Ideas

 Kliethermes Homes & Remodeling
Sally Turner of Stella & Eden
Inspiration for a large contemporary open concept vinyl floor and gray floor game room remodel in Kansas City with gray walls and a tv stand
Inspiration for a large contemporary open concept vinyl floor and gray floor game room remodel in Kansas City with gray walls and a tv stand

 Contemplative Construction, L.L.C.
Photo of pocket door, wood wrapped steel support column, Roman arch 2 panel doors, Heritage pine laminate flooring, stairwell window opening
Example of a mid-sized classic underground medium tone wood floor basement design in Denver with blue walls
Example of a mid-sized classic underground medium tone wood floor basement design in Denver with blue walls

 Sundance Homes LLC
This is a 16' x 24' living room addition
Mid-sized elegant enclosed light wood floor living room photo in Philadelphia with beige walls
Mid-sized elegant enclosed light wood floor living room photo in Philadelphia with beige walls
Find the right local pro for your project


 Washa Remodeling & Design
Basement Bedroom 2 - After
Inspiration for a mid-sized modern underground carpeted basement remodel in Milwaukee
Inspiration for a mid-sized modern underground carpeted basement remodel in Milwaukee
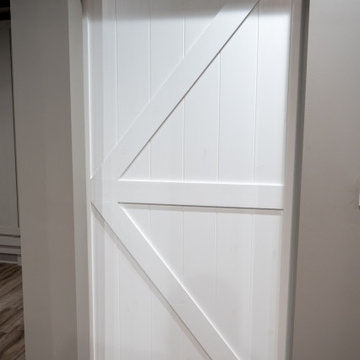
 Finished Basements Plus
Example of a mid-sized classic vinyl floor, brown floor and exposed beam basement design in Detroit
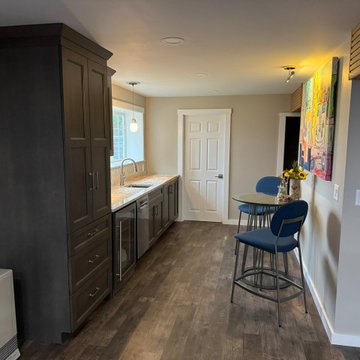
 Inspire Kitchen and Bath Design
Coffee area, wine cooler, mini dishwasher, microwave and sink are perfect for simple food and beverage prep. Slat wood hides the HVAC ductwork.
Inspiration for a modern basement remodel in Burlington
Inspiration for a modern basement remodel in Burlington

Sponsored
Columbus, OH

Hope Restoration & General Contracting
Columbus Design-Build, Kitchen & Bath Remodeling, Historic Renovations
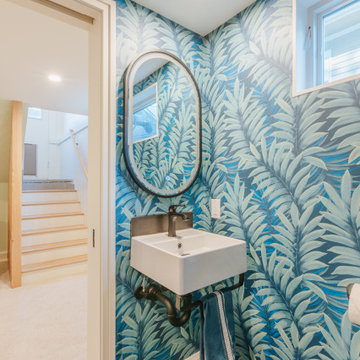
 Lamont Bros. Design & Construction
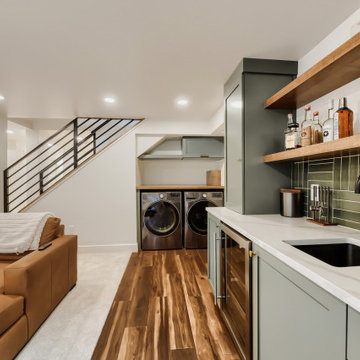
The other side of the laundry room features a small bathroom space, designed to be effective in the smaller amount of space.
Inspiration for a small porcelain tile, black floor and wallpaper powder room remodel in Portland
Inspiration for a small porcelain tile, black floor and wallpaper powder room remodel in Portland

 Mark Hammer Construction LTD.
Contemporary basement living room. We added two large egress windows and window wells to bring in more natural light. A wall was replaced with a structural beam, the bottom of which was trimmed out in wood to match other elements in the design. Custom built and color matched cabinets, shelves and laundry trim out were provided by Urban Grain Custom Cabinetry. The neutral color palette of the carpet and paint allowed the finer features to stand out.

 Ridge Creek Custom Homes
Family room - mid-sized farmhouse open concept carpeted family room idea in Minneapolis with white walls
 Kliethermes Homes & Remodeling
Sally Turner of Stella & Eden
Example of a large trendy galley vinyl floor and gray floor seated home bar design in Kansas City with an undermount sink, raised-panel cabinets, dark wood cabinets, solid surface countertops, gray backsplash and subway tile backsplash
Example of a large trendy galley vinyl floor and gray floor seated home bar design in Kansas City with an undermount sink, raised-panel cabinets, dark wood cabinets, solid surface countertops, gray backsplash and subway tile backsplash

 KC Home Solutions, LLC
Full basement finish with the challenge of several odd placed support poles. We added a full bathroom. Added egress window for a bedroom. Coretec flooring and carpet. Custom shower wall tile and a play space underneath the stairs finished for the kids. Who wouldn't want to spend time in this basement? Pool table. Ping pong. Pinball. Big screen TV and entertainment center. Custom framed storage for the poles with a separate custom framed beverage center. Turned out fantastic!



 Kathy Marshall Design
Once apon a time I was a scary basement located in a congested section of Cambridge MA. My clients and I set out to create a new space inspired by France that could also double as a guest room when needed. Painting the existing wood joists and adding bead board in between the joists and painting any exposed pipes white celebrates the ceiling rather than trying to hide it keeps the much needed ceiling height. Italian furniture, books and antique rug gives this once basement a very European well travelled feel.
Michael J Lee Photography
 A2Z Builders
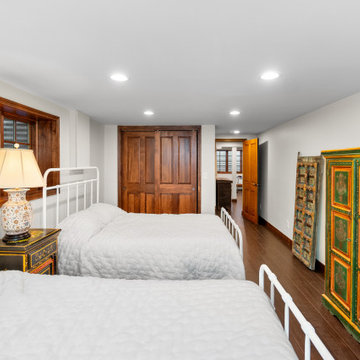
Wider view of the finished basement bedroom showing the newly framed closet, wood door, egress window, and open hallway leading to the adjoining spaces.
 Bouldin Builders, LLC
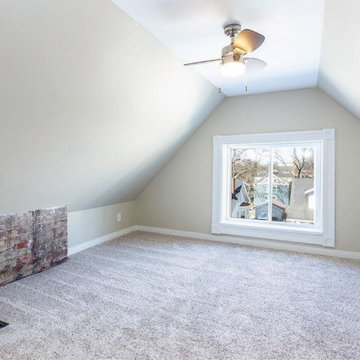
Egress window, trim, carpet, electric and lighting, hvac
Inspiration for a timeless guest carpeted, beige floor and vaulted ceiling bedroom remodel in Cincinnati with beige walls
Inspiration for a timeless guest carpeted, beige floor and vaulted ceiling bedroom remodel in Cincinnati with beige walls





89