
Search results for "Egress window" in Home Design Ideas

 Main Street Custom Homes & Remodeling
To meet the needs of a growing family that wanted to stay in their current home, this traditional colonial was expanded with the construction of a 2-story addition. The existing portion of the home was renovated to update the historic home to meet today's standards including finishing the full height basement.

 Innovative Custom Homes
Example of a small arts and crafts blue two-story wood gable roof design in Boise

 Pro Basement Inc.
Unique Bar with Galley micro kitchen
Lily Otte
Seated home bar - large traditional single-wall ceramic tile seated home bar idea in St Louis with an undermount sink, dark wood cabinets, granite countertops and raised-panel cabinets
Seated home bar - large traditional single-wall ceramic tile seated home bar idea in St Louis with an undermount sink, dark wood cabinets, granite countertops and raised-panel cabinets
Find the right local pro for your project

 Noble Classic Homes
Ariana with ANM Photograhy
Large arts and crafts beige one-story mixed siding house exterior photo in Dallas with a clipped gable roof and a shingle roof
Large arts and crafts beige one-story mixed siding house exterior photo in Dallas with a clipped gable roof and a shingle roof

 Glenbrook Remodeling
Peter Bradica
Inspiration for a large modern underground carpeted basement remodel in Chicago with white walls and no fireplace
Inspiration for a large modern underground carpeted basement remodel in Chicago with white walls and no fireplace
 Pro Basement Inc.
Classic basement bar with foot rail
Lily Otte
Inspiration for a large timeless single-wall ceramic tile seated home bar remodel in St Louis with green walls, an undermount sink, raised-panel cabinets, dark wood cabinets and granite countertops
Inspiration for a large timeless single-wall ceramic tile seated home bar remodel in St Louis with green walls, an undermount sink, raised-panel cabinets, dark wood cabinets and granite countertops

 Loria Design Group
High-end Audio Visual system was installed complete with surround sound and "Smart" technology. Built-in cabinetry provides storage within stairwell cavity, to house gaming controllers. A 65" TV makes movie watching accessible from all vantage points.

Sponsored
Sunbury, OH

J.Holderby - Renovations
Franklin County's Leading General Contractors - 2X Best of Houzz!
 Pro Basement Inc.
Basement Micro Kitchen
Lily Otte
Large elegant single-wall ceramic tile seated home bar photo in St Louis with beige walls, an undermount sink, light wood cabinets, granite countertops and raised-panel cabinets
Large elegant single-wall ceramic tile seated home bar photo in St Louis with beige walls, an undermount sink, light wood cabinets, granite countertops and raised-panel cabinets

 Anthony Slabaugh Remodeling & Design
Neil Brooks
Example of a mountain style basement design in Cleveland
Example of a mountain style basement design in Cleveland

 PortSide Builders, Inc.
Ranch style, custom built home with brick exterior.
Over 4,000 square feet. 4 bedrooms, 3 bathrooms, 1 half bathroom. Fitness room, custom built bar and recreation room, egress windows in lower-level. Walk-out patio.

 Watercress Developments, Inc.
Example of a large arts and crafts red three-story wood gable roof design in Vancouver with a shingle roof

 Reliance Design Build
ARC Photography
Mid-sized trendy guest concrete floor bedroom photo in Los Angeles with white walls and no fireplace
Mid-sized trendy guest concrete floor bedroom photo in Los Angeles with white walls and no fireplace

 C.E. Pontz Sons
This Poolside Kitchen & Entertaining Area includes an outdoor kitchen, unilock paver flooring in the kitchen and dining area, walk to fence gate and conservatory stoop, natural stone step from the sunroom, stone veneer from the conservatory egress window to the the back of the home from kitchen to the sunroom and wrapping around the sunroom, stone veneer on the kitchen cabinets facing outward and stucco on the back side around the egress window, 36″ grill in stainless steel, single side burner, wine caddy, two double access and one single stainless steel doors under the cabinets, and low voltage lighting to down light the counter tops from the pergola structure. This project also includes supply and installation of a pergola over the kitchen island constructed of oiled douglas fir.
Sponsored
Sunbury, OH
J.Holderby - Renovations
Franklin County's Leading General Contractors - 2X Best of Houzz!

 TATCOR DESIGN BUILD
Walk down into your finished basement with beige wall paint, custom light fixtures, recessed lighting and a theater viewing area. Seat your guests in your home theater while you make your way to the angle wet bar with granite countertops. Open the solid dark wood cabinetry to pull out everything you need for drinks. Use the Hartell sink sump when you need it and then serve your guests. The egress window helps add some additional natural lighting into the space.
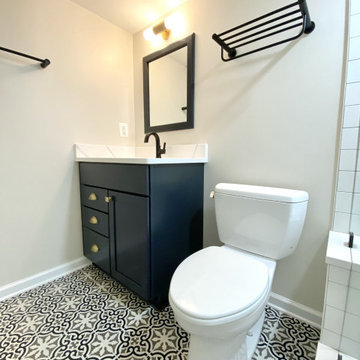
 Pierpoint Construction, Inc.
Finished bathroom in finished basement space
Minimalist bathroom photo in DC Metro
Minimalist bathroom photo in DC Metro

 Washa Remodeling & Design
Basement Bedroom 2 - After
Mid-sized minimalist underground carpeted basement photo in Milwaukee
Mid-sized minimalist underground carpeted basement photo in Milwaukee

 Style Reboot
This home office has a custom designed rug and a vintage Commes des Garcons desk/return with granite tops. The book case is a modular opaque plastic. White vases with one splash of a green one keep the look feeling curated.

Sponsored
Columbus, OH

Hope Restoration & General Contracting
Columbus Design-Build, Kitchen & Bath Remodeling, Historic Renovations
 Pro Basement Inc.
Basement bar with foot rail
Lily Otte
Seated home bar - large traditional single-wall medium tone wood floor seated home bar idea in St Louis with recessed-panel cabinets, medium tone wood cabinets and granite countertops
Seated home bar - large traditional single-wall medium tone wood floor seated home bar idea in St Louis with recessed-panel cabinets, medium tone wood cabinets and granite countertops
 C.E. Pontz Sons
This Poolside Kitchen & Entertaining Area includes an outdoor kitchen, unilock paver flooring in the kitchen and dining area, walk to fence gate and conservatory stoop, natural stone step from the sunroom, stone veneer from the conservatory egress window to the the back of the home from kitchen to the sunroom and wrapping around the sunroom, stone veneer on the kitchen cabinets facing outward and stucco on the back side around the egress window, 36″ grill in stainless steel, single side burner, wine caddy, two double access and one single stainless steel doors under the cabinets, and low voltage lighting to down light the counter tops from the pergola structure. This project also includes supply and installation of a pergola over the kitchen island constructed of oiled douglas fir.

 Contemplative Construction, L.L.C.
Contemplative Construction, LLC
Mid-sized elegant underground medium tone wood floor basement photo in Denver with blue walls
Mid-sized elegant underground medium tone wood floor basement photo in Denver with blue walls
96