
Search results for "Eider white" in Home Design Ideas

 Eden McCleskey

Double Farmhouse Doors painted Benjamin Moore Iron Mountain, Clean Updated Staircase, Petite Entry Table, Under Stairs Closet, Brown/Gray Wood Look Tile, Modern Flat Trim and Crown, Antique Entry Console, Magnolia Wreaths, Sherwin Williams Eider White Ceilings and Walls, Sherwin Williams High Reflective White Trim, Open Concept Floorplan connecting to Dining and Living Room. Photo by Bayou City 360
Find the right local pro for your project
 Anchor Builders
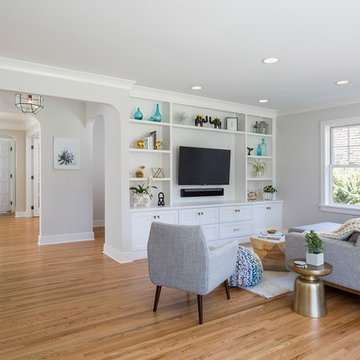
The homeowners loved the location of their small Cape Cod home, but they didn't love its limited interior space. A 10' addition along the back of the home and a brand new 2nd story gave them just the space they needed. With a classy monotone exterior and a welcoming front porch, this remodel is a refined example of a transitional style home.
Space Plans, Building Design, Interior & Exterior Finishes by Anchor Builders
Photos by Andrea Rugg Photography
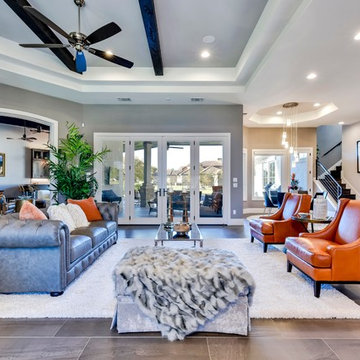
 Pillar Custom Homes, Inc.
Living room - eclectic formal and open concept beige floor living room idea in Austin with gray walls
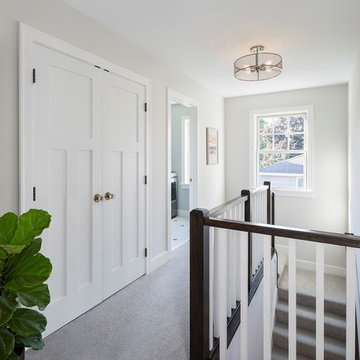 Anchor Builders
The homeowners loved the location of their small Cape Cod home, but they didn't love its limited interior space. A 10' addition along the back of the home and a brand new 2nd story gave them just the space they needed. With a classy monotone exterior and a welcoming front porch, this remodel is a refined example of a transitional style home.
Space Plans, Building Design, Interior & Exterior Finishes by Anchor Builders
Photos by Andrea Rugg Photography
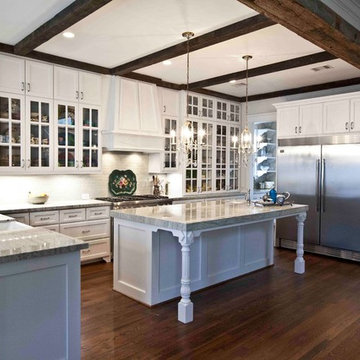



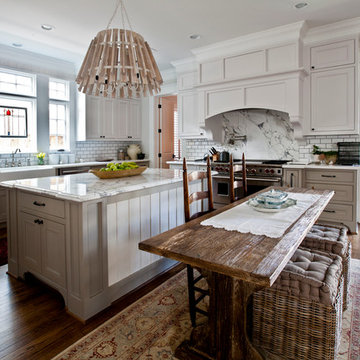

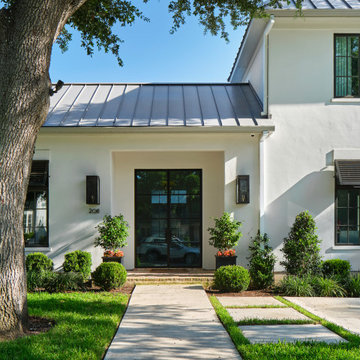
 Paper Moon Painting
The exterior of this elegant home was painted in Sherwin Williams "Eider White".
Inspiration for a large cottage white two-story stucco house exterior remodel with a hip roof and a metal roof
Inspiration for a large cottage white two-story stucco house exterior remodel with a hip roof and a metal roof

 Starbuck Realty

Master Bathroom;
Photo Credit: Home Visit Photography
Bathroom - mid-sized craftsman master gray tile and glass tile medium tone wood floor bathroom idea in DC Metro with an undermount sink, beaded inset cabinets, gray cabinets, quartzite countertops, a two-piece toilet and gray walls
Bathroom - mid-sized craftsman master gray tile and glass tile medium tone wood floor bathroom idea in DC Metro with an undermount sink, beaded inset cabinets, gray cabinets, quartzite countertops, a two-piece toilet and gray walls
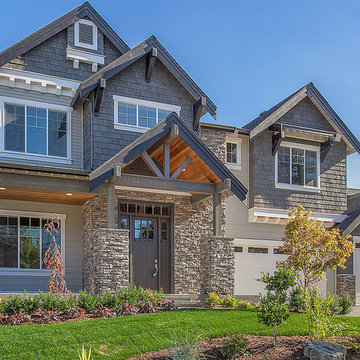
 JayMarc Homes
The Bodrum home design stands tall at 4,322 sq. ft. with 5 bedrooms, 4.5 bath and 3 car garage.
Large traditional gray two-story mixed siding exterior home idea in Seattle
Large traditional gray two-story mixed siding exterior home idea in Seattle

 Starbuck Realty
Master Bathroom;
Photo Credit: Home Visit Photography
Mid-sized arts and crafts master gray tile and glass tile bathroom photo in DC Metro with an undermount sink, gray cabinets, quartzite countertops, a two-piece toilet, gray walls and shaker cabinets
Mid-sized arts and crafts master gray tile and glass tile bathroom photo in DC Metro with an undermount sink, gray cabinets, quartzite countertops, a two-piece toilet, gray walls and shaker cabinets


 TATUM BROWN CUSTOM HOMES
Tatum Brown Custom Homes
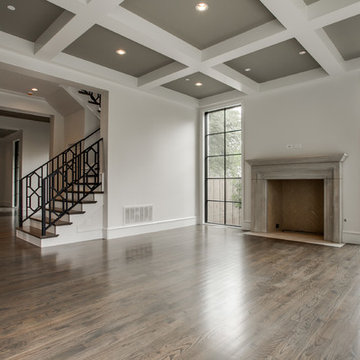
{Photo credit: Shoot 2 Sell} {Architectural credit: Stocker Hoesterey Montenegro Architects}
Transitional living room photo in Dallas
Transitional living room photo in Dallas
 Anchor Builders
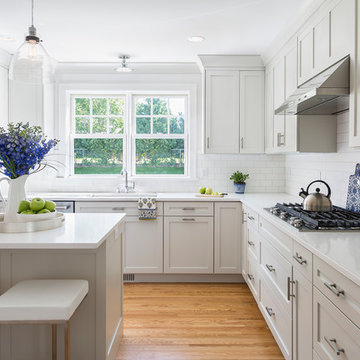
The homeowners loved the location of their small Cape Cod home, but they didn't love its limited interior space. A 10' addition along the back of the home and a brand new 2nd story gave them just the space they needed. With a classy monotone exterior and a welcoming front porch, this remodel is a refined example of a transitional style home.
Space Plans, Building Design, Interior & Exterior Finishes by Anchor Builders
Photos by Andrea Rugg Photography
 Eden McCleskey
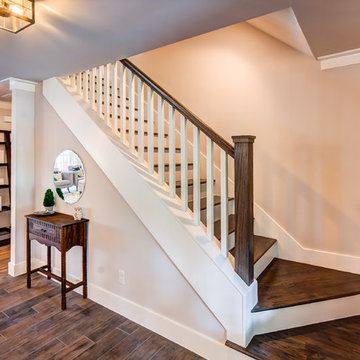
Fresh clean-lined updated custom stairway. Sherwin Williams High Reflective White trim and Eider White walls and ceiling. Wood look tile downstairs with original hardwood stairs and new bannister stained to match. Painted Risers. Petite Antique Entry Table with circular mirror. Leaning bookshelf gallery wall. Photo by Bayou City 360
 Olinova Design
Shoot2Sell
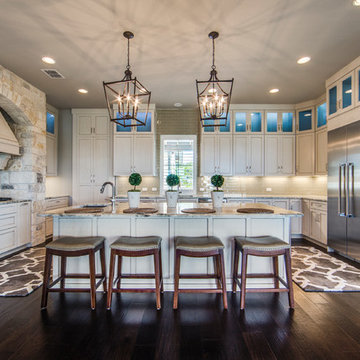
Kitchen - traditional u-shaped dark wood floor and brown floor kitchen idea in Dallas with a single-bowl sink, shaker cabinets, marble countertops, beige backsplash, glass tile backsplash, stainless steel appliances, an island and beige cabinets
Kitchen - traditional u-shaped dark wood floor and brown floor kitchen idea in Dallas with a single-bowl sink, shaker cabinets, marble countertops, beige backsplash, glass tile backsplash, stainless steel appliances, an island and beige cabinets

Sponsored
Columbus, OH

Snider & Metcalf Interior Design, LTD
Leading Interior Designers in Columbus, Ohio & Ponte Vedra, Florida
 Todd Richesin Interiors

Bathroom - traditional bathroom idea in Other with an undermount sink, dark wood cabinets, green walls and recessed-panel cabinets
 Swanson Homes
Spacecrafting Photography
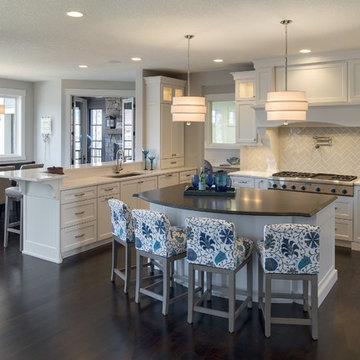
Inspiration for a large transitional u-shaped dark wood floor and brown floor eat-in kitchen remodel in Minneapolis with an undermount sink, white cabinets, quartz countertops, paneled appliances, an island, shaker cabinets, glass tile backsplash and gray backsplash
Inspiration for a large transitional u-shaped dark wood floor and brown floor eat-in kitchen remodel in Minneapolis with an undermount sink, white cabinets, quartz countertops, paneled appliances, an island, shaker cabinets, glass tile backsplash and gray backsplash
 Design Me By Mahlah
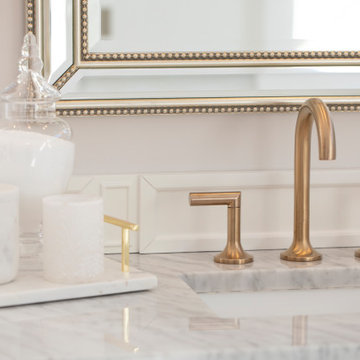
This beautiful white and gray marble floor and shower tile inspired the design for this bright and spa-like master bathroom. Gold sparkling flecks throughout the tile add warmth to an otherwise cool palette. Luxe gold fixtures pick up those gold details. Warmth and soft contrast were added through the butternut wood mantel and matching shelves for the toilet room. Our details are the mosaic side table, towels, mercury glass vases, and marble accessories.
The bath tub was a must! Truly a treat to enjoy a bath by the fire in this romantic space. The corner shower has ample space and luxury. Leaf motif marble tile are used in the shower floor. Patterns and colors are connected throughout the space for a cohesive, warm, and bright space.
5