
Search results for "Eider white" in Home Design Ideas

 Structure Home

Example of a tuscan white two-story exterior home design in Los Angeles with a tile roof
 Red Oak Builders, LLC
Betsy Barron photography

Example of a mid-sized classic white tile multicolored floor bathroom design in Philadelphia with white cabinets, white walls, an undermount sink and recessed-panel cabinets
Example of a mid-sized classic white tile multicolored floor bathroom design in Philadelphia with white cabinets, white walls, an undermount sink and recessed-panel cabinets
Find the right local pro for your project

 Two Hawks Design and Development
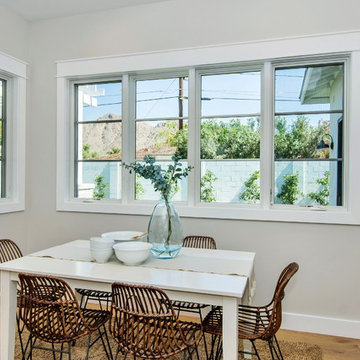
Dining room - farmhouse light wood floor and brown floor dining room idea in Phoenix with gray walls
 Paper Moon Painting
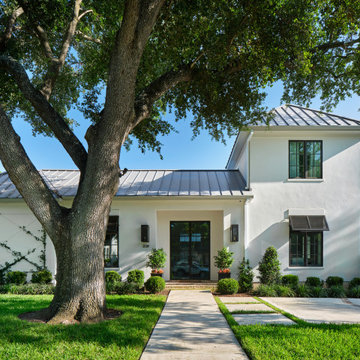
The exterior of this elegant home was painted in Sherwin Williams "Eider White".
Large cottage white two-story stucco house exterior idea with a hip roof and a metal roof
Large cottage white two-story stucco house exterior idea with a hip roof and a metal roof
 studioH architecture
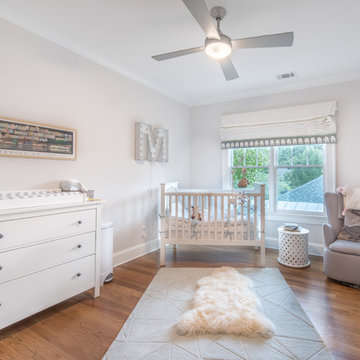
Nursery - transitional gender-neutral medium tone wood floor and brown floor nursery idea in Atlanta with gray walls


 Anchor Builders
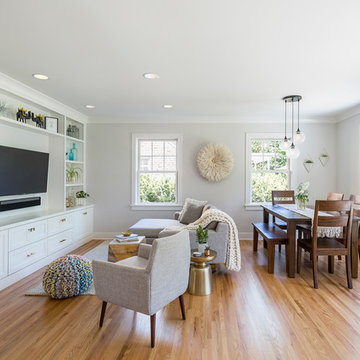
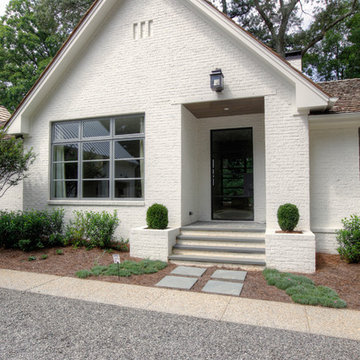
The homeowners loved the location of their small Cape Cod home, but they didn't love its limited interior space. A 10' addition along the back of the home and a brand new 2nd story gave them just the space they needed. With a classy monotone exterior and a welcoming front porch, this remodel is a refined example of a transitional style home.
Space Plans, Building Design, Interior & Exterior Finishes by Anchor Builders
Photos by Andrea Rugg Photography

Large farmhouse master porcelain tile and black floor freestanding bathtub photo in San Diego with shaker cabinets, dark wood cabinets, white walls, an undermount sink and quartz countertops


 O’Hara Interiors
Martha O'Hara Interiors, Interior Design & Photo Styling | Meg Mulloy, Photography | Please Note: All “related,” “similar,” and “sponsored” products tagged or listed by Houzz are not actual products pictured. They have not been approved by Martha O’Hara Interiors nor any of the professionals credited. For info about our work: design@oharainteriors.com
 Eden McCleskey
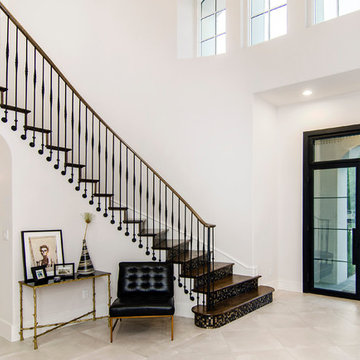

Double Farmhouse Doors painted Benjamin Moore Iron Mountain, Clean Updated Staircase, Petite Entry Table, Under Stairs Closet, Brown/Gray Wood Look Tile, Modern Flat Trim and Crown, Antique Entry Console, Magnolia Wreaths, Sherwin Williams Eider White Ceilings and Walls, Sherwin Williams High Reflective White Trim, Open Concept Floorplan connecting to Dining and Living Room. Photo by Bayou City 360

Sponsored
Sunbury, OH

J.Holderby - Renovations
Franklin County's Leading General Contractors - 2X Best of Houzz!
 Paper Moon Painting
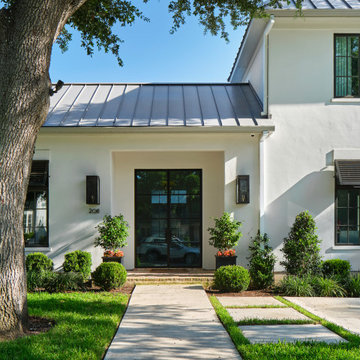
The exterior of this elegant home was painted in Sherwin Williams "Eider White".
Inspiration for a large cottage white two-story stucco house exterior remodel with a hip roof and a metal roof
Inspiration for a large cottage white two-story stucco house exterior remodel with a hip roof and a metal roof
 Anchor Builders
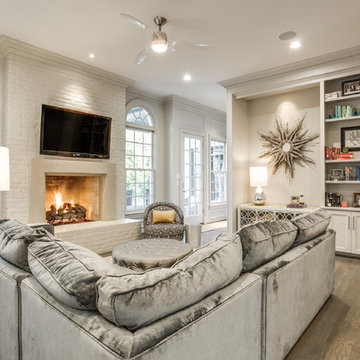
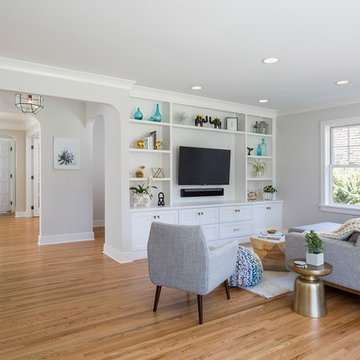
The homeowners loved the location of their small Cape Cod home, but they didn't love its limited interior space. A 10' addition along the back of the home and a brand new 2nd story gave them just the space they needed. With a classy monotone exterior and a welcoming front porch, this remodel is a refined example of a transitional style home.
Space Plans, Building Design, Interior & Exterior Finishes by Anchor Builders
Photos by Andrea Rugg Photography
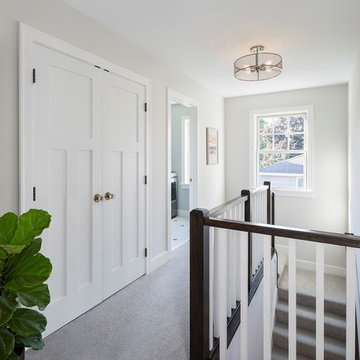 Anchor Builders
The homeowners loved the location of their small Cape Cod home, but they didn't love its limited interior space. A 10' addition along the back of the home and a brand new 2nd story gave them just the space they needed. With a classy monotone exterior and a welcoming front porch, this remodel is a refined example of a transitional style home.
Space Plans, Building Design, Interior & Exterior Finishes by Anchor Builders
Photos by Andrea Rugg Photography

Sponsored
Fredericksburg, OH

High Point Cabinets
Columbus' Experienced Custom Cabinet Builder | 4x Best of Houzz Winner

 TATUM BROWN CUSTOM HOMES
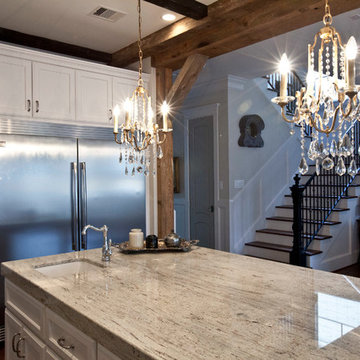
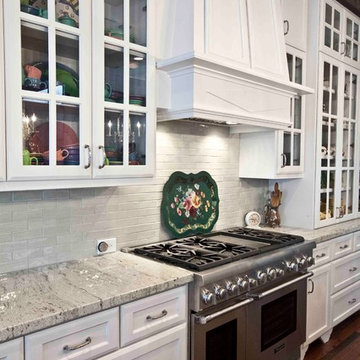
Inspiration for a transitional dark wood floor eat-in kitchen remodel in Dallas with an undermount sink, shaker cabinets, white cabinets, gray backsplash, stainless steel appliances and an island
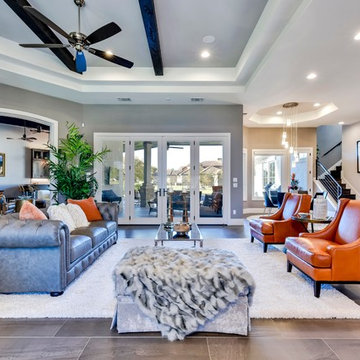
 Pillar Custom Homes, Inc.
Living room - eclectic formal and open concept beige floor living room idea in Austin with gray walls

 Element Home Builders
This is a 4 bedrooms, 4.5 baths, 1 acre water view lot with game room, study, pool, spa and lanai summer kitchen.
Entryway - large mediterranean dark wood floor entryway idea in Orlando with gray walls and a metal front door
Entryway - large mediterranean dark wood floor entryway idea in Orlando with gray walls and a metal front door
4